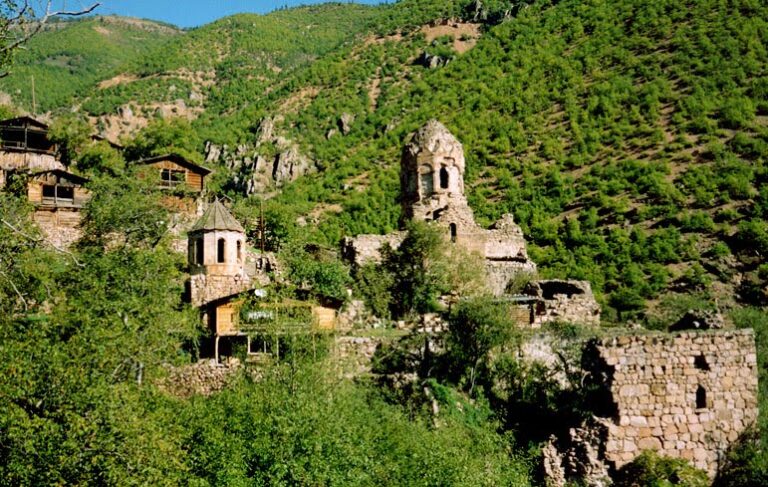
Mglinavi Kalesi: A Medieval Georgian Castle in Türkiye


Site at a Glance
- Rating
- 4.3
- Popularity
- Very Low
- Country
- Turkey
- Primary era
- Medieval
- Eras represented
- Medieval
- Civilizations
- Georgian
- Site type
- Military
- Remains
- Castle
On this page8 sections
History
Mglinavi Kalesi is a medieval Georgian castle in Türkiye, located within the present boundaries of Çayağzı village in Hanak District, Ardahan Province. It stands in the historic Artani region, an area in and around present-day northeastern Türkiye, and takes its name from the vanished village of Mglivani. The site is also known as Kırnav Castle.
Georgian rule
The castle and the settlement around it lay within the historical borders of Georgia. A conflict involving the Georgian rulers Gurgen I Kurapalati and Adarnase I, and Bagrat, the son of Sumbat, took place there during the ninth century. Kurapalati was a high court title used by Georgian rulers and nobles, reflecting the political setting in which the castle was established and used.
Ottoman administration
The Ottomans captured the castle and its village from the Georgians in the mid-sixteenth century. An Ottoman tax register, an administrative record used to document settlements and populations for taxation and governance, listed the village in 1595 as Glinav and identified its inhabitants as Georgians.
From an intact fortress to a ruin
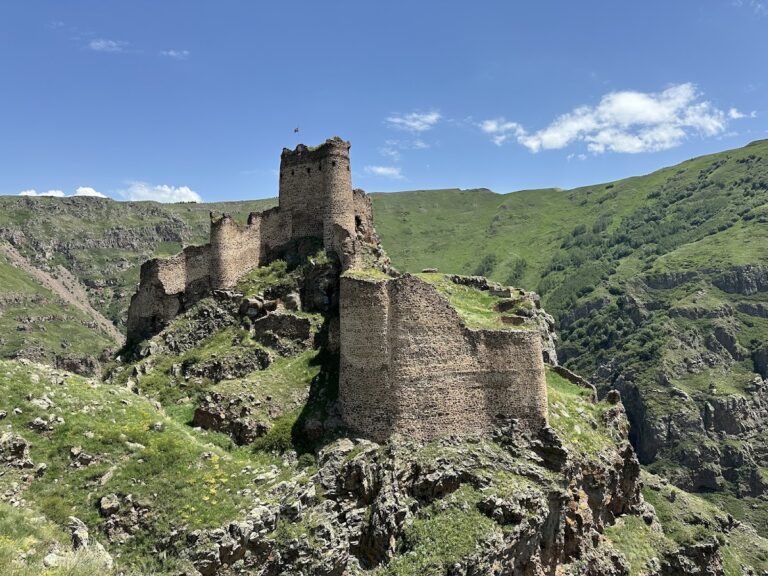
The castle predates Ottoman rule. During journalist Konstantine Martvileli’s travels through Ardahan Sanjak during the First World War, the fortress was still largely intact. Ardahan Sanjak was an Ottoman administrative district centered on Ardahan. The site is now a ruin.
Remains
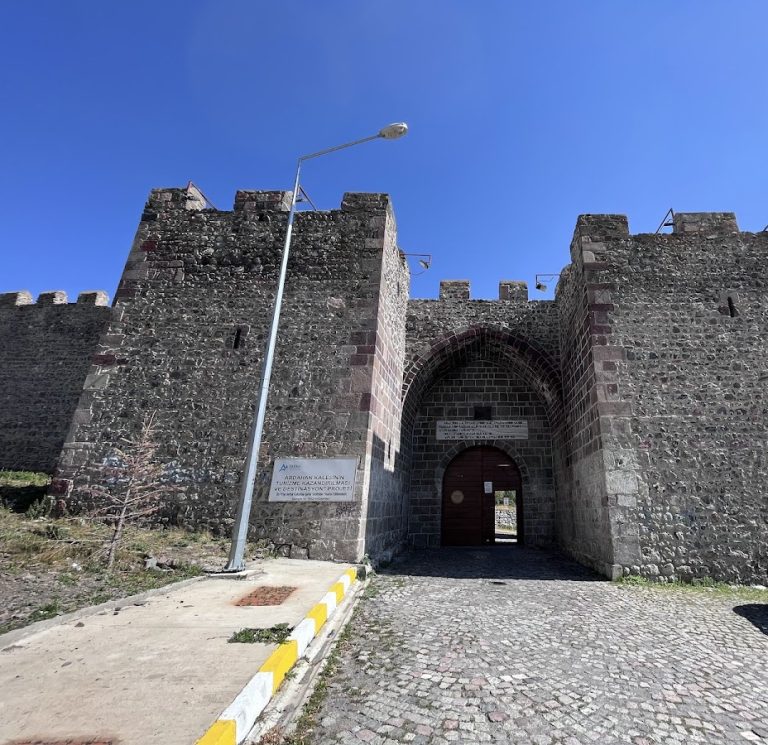
Mglinavi Kalesi stands on elevated ground southeast of the former village settlement and 110 metres east of the Hanak River. Its surviving enclosure extends approximately 75 metres from north to south and 50 metres from east to west. High enclosing walls define the remains, with three quadrangular towers and three semicircular towers forming part of the fortifications.
Enclosing walls and towers
The walls were constructed with a rubble-filled core and inner and outer faces covered in roughly dressed stone. Surviving sections are approximately 5.50 to 7.70 metres high and about 2 to 2.20 metres thick. Together with the six surviving towers, these walls preserve the main defensive framework of the castle.
Buildings within the enclosure
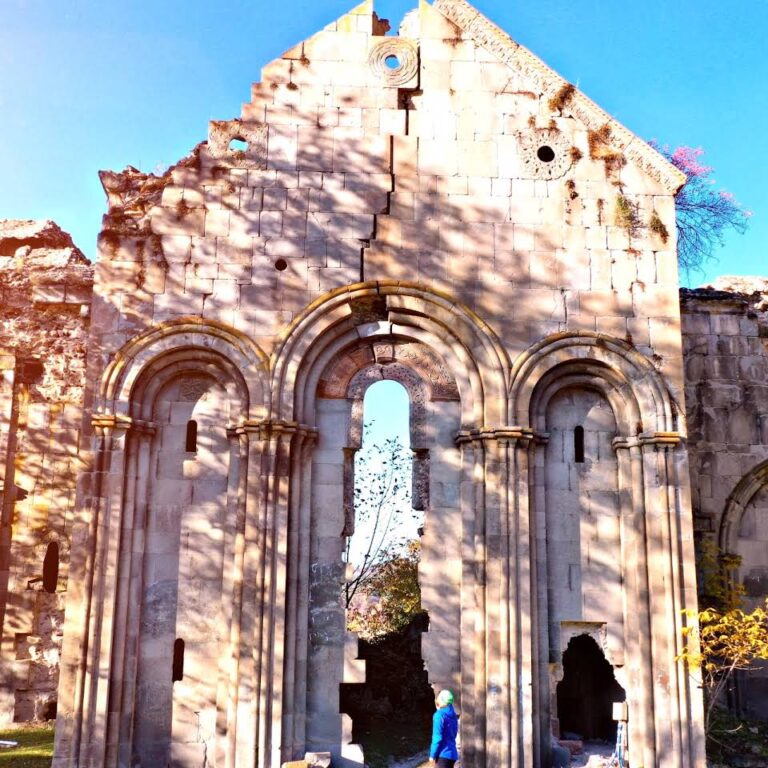
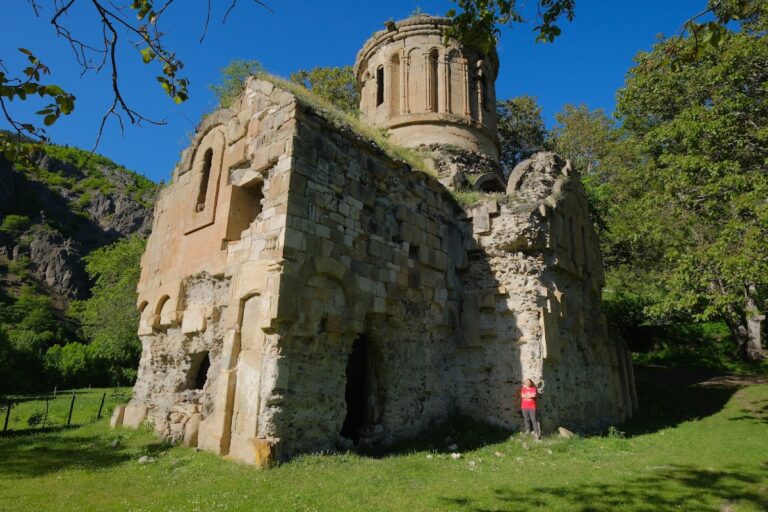
Martvileli described several two- or three-storey houses standing inside the enclosure against the walls. These buildings were made of finely cut stone. A small, finely constructed church stood at the centre of the castle, and its walls remained when he described the site during the First World War.
Church passage and tunnel
Inside the church, a trapezoidal stone had been overturned. Beneath it, a tunnel led toward Tetrtsihe, while a passage built from white cut stone was located at that point. This feature forms part of the surviving account of the church’s interior and its connections beneath the castle.
Nearby sites