Château de Marigny-sur-Ouche: A Ruined Fortified Castle in France


Site at a Glance
- Rating
- 4.7
- Popularity
- Very Low
- Country
- France
- Primary era
- Early Modern
- Eras represented
- Early Modern
- Civilizations
- French
- Site type
- Military
- Remains
- Castle
On this page13 sections
History
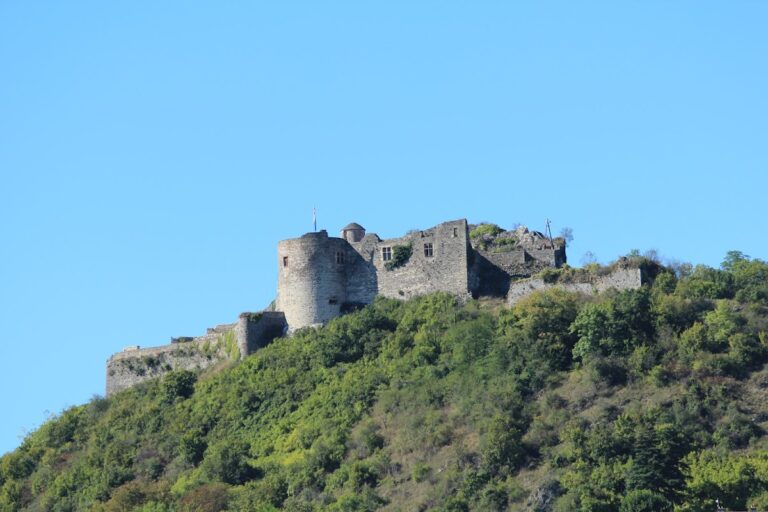
Château de Marigny-sur-Ouche is a ruined fortified castle in France, located at Saint-Victor-sur-Ouche in Burgundy-Franche-Comté. The fief of Marigny was among the oldest territorial holdings in the Duchy of Burgundy, while the surviving castle was built at the beginning of the sixteenth century by Christophe de Rochechouart, lord of Couches.
Early ducal and monastic ownership
In 584, King Guntram donated the fief of Marigny to Saint-Bénigne Abbey, a monastic institution that could hold landed property. Its ownership later moved between religious and secular authorities. In 1205, the fief passed to the lord of Châtillon-en-Bazois, and in 1264 it went to Saint-Seine Abbey. The Duchy of Burgundy recovered it in 1296.
A fief was a territorial holding granted by a superior lord in return for service or allegiance. At Marigny, this type of property could therefore pass between noble families, abbeys, and the duchy. In 1303, Robert II, Duke of Burgundy, directed in his will that his son Hugh should never transfer the fief. Despite that instruction, it passed in 1360 to Jacques de Vienne, lord of Longwy.
Noble control and construction of the castle
By 1449, Marigny belonged to Claude de Montaigu, lord of Couches, who leased it for three years. The fortified castle was subsequently constructed at the beginning of the sixteenth century by Christophe de Rochechouart, also lord of Couches. Its position on a rocky spur and its defensive works established the physical form that later survived in ruins.
In 1642, the lordship was described as powerful and included the castle at the end of Ruère Mountain. Its associated territory extended to Gissey, Jaugey, Saint-Victor, Auvillars, Saint-Jean-de-Bœu, Charmoy, Vaux, Montagne-de-Vaux, Les Granges, and Comberainbeuf.
Deterioration, dismantling, and archaeological work
An inventory made in 1757 described the castle as being in poor condition. Jean Paris de Montmartel bought it in 1766 in order to recover its stone for the reconstruction of Château de Barbirey. During the French Revolution, local peasants vandalized the remaining structures, further damaging the already declining castle.
Archaeological excavation and consolidation were carried out in 1992, but the work was not continued. Vegetation later reclaimed the ruins. The name of the fief remains attached to the forest bordering the castle on its western side.
Remains
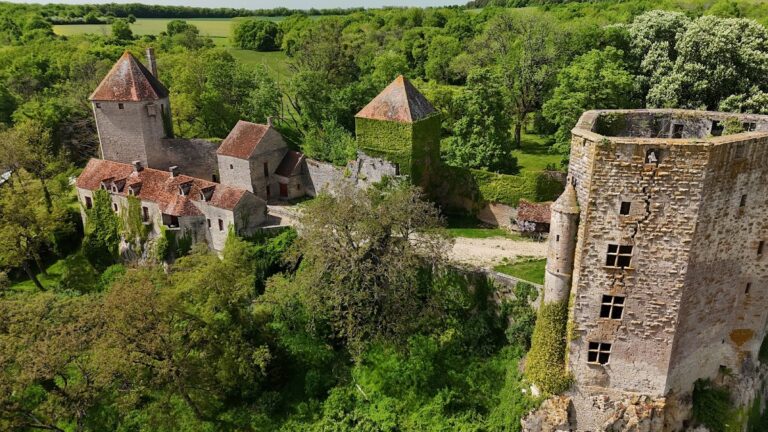
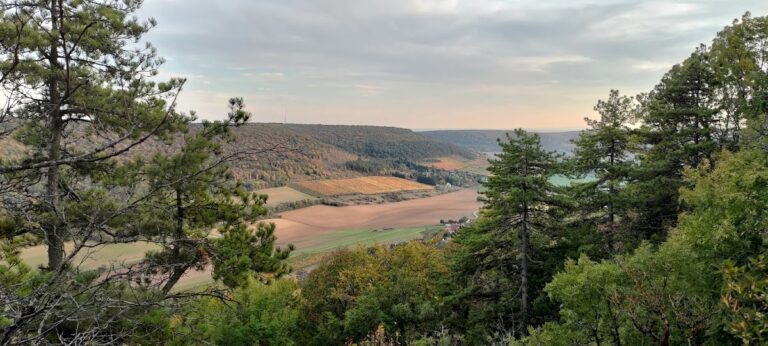
The ruins occupy the end of a rocky spur in a forest north of Saint-Victor. The position overlooks the village and the Ouche valley. A ditch cut into the rock separates the defended spur from the plateau, while the enceinte, or enclosing defensive wall, follows the contours of the rock and also retains the lower bailey, an enclosed area within a fortified site that commonly held auxiliary buildings and service spaces.
Entrance and defensive walls
Former entrance
The entrance was protected by a drawbridge and flanked by two semicircular towers. Both entrance towers have since been destroyed, but their former arrangement shows how access to the spur was controlled.
Stair tower and arrow-slit wall
Remains of a stair tower survive beside a large wall pierced by arrow slits, narrow openings used by archers. Together, these fragments indicate the original height of the castle’s defensive construction.
Corner and western towers
Rectangular corner tower
A large rectangular corner tower still dominates the valley. Its walls contain arrow slits, and this side of the castle dates to the sixteenth century. It is built from large bossed stones, masonry blocks with deliberately raised and shaped faces that give the wall a heavily rusticated appearance.
Round and hexagonal towers
Along the western ditch are the remains of a round tower and a hexagonal tower containing the pigeon house. These structures form part of the outer defensive works beside the rock-cut ditch.
Residential and religious buildings
Residential building and chapel
On the eastern side, the remains of the residential building and chapel overlook the valley below. Their position contrasts with the defensive towers and walls, showing that the castle included both living and religious spaces within its fortified enclosure.
Nearby sites