Château de Levaré: A Historic French Seigniorial Residence


Site at a Glance
- Rating
- 4.7
- Popularity
- Very Low
- Country
- France
- Primary era
- Early Modern
- Eras represented
- Early Modern
- Civilizations
- French
- Site type
- Domestic
- Remains
- Castle
On this page8 sections
History
Château de Levaré is a historic château in France whose origins reach back to an eleventh-century feudal site. It was associated first with a knightly family connected to Hamelinus Cognomine Livaricus, a lord of Levaré, and by the end of the century it belonged to Robert de Gorron, lord of La Tannière and Levaré. The lordship depended on the châtellenie of Pontmain, a territorial jurisdiction centered on a lord’s castle or seat of authority. Its lord held honorary rights in the churches of Levaré, Saint-Berthevin, and Hercé.
The medieval lordship
The titles of baron and, from 1650, marquis used by the lords of Levaré were personal titles rather than indications of a separate territorial rank. Charters from 1453, 1518, and 1573 listed the properties belonging to Levaré, with the later documents recording additional holdings. Together, these records reflect the extent and continuing organization of the estate before the construction of the present residence.
The des Vaux residence
In the sixteenth century, Jean des Vaux married Marie de Levaré in 1539 and established the present château as his residence. Another record indicates that construction probably began in 1534. More than ten successive generations of the des Vaux family lived there. Their association with the château continued until 1860, including that of Pierre-Honoré des Vaux, who died of plague at the age of twenty in 1773.
The château was substantially remodeled during the eighteenth century, while parts of its earlier character and style remained. A description from 1720 provides evidence for the state of the estate during this period. The chapel was rebuilt in 1733 and dedicated to Saint John and Saint Michael.
Archives, ownership, and the d’Abrantès family
In 1783, René-Augustin Bellot de Gousse, a specialist in feudal law and records, organized the Levaré archive collection. Around 1793, the Marquis de Montécot moved the château’s furniture and archives to his château in the Manche. Parts of the collection that survived later entered the Departmental Archives of Mayenne at the end of the nineteenth century.
The Montécot family, descended through Olive des Vaux, sold the estate in 1860 to Mme Le Ray, the mother of Maurice Le Ray d’Abrantès. Maurice married Jeanne in 1869. She was the granddaughter of General Junot, and Maurice then assumed the title of Duke of Abrantès. Napoleon III, emperor of the French from 1852 to 1870, granted him hereditary use of the title by letters patent dated 28 March 1870, following the reversion of his father-in-law’s title.
Maurice Le Ray d’Abrantès died in 1900 and was succeeded by his son Andoche Le Ray d’Abrantès, who served as mayor of Levaré. The d’Abrantès family retained the château until 1950.
War, fire, and preservation
During the Second World War, the château housed a German command post. After a denunciation and roundup, Héliot, a Resistance member and the duke’s son-in-law, was arrested by the SS and sent to a concentration camp.
In 1950 the estate was sold to the property dealer Lemonnier. A fire partially destroyed the right wing in 1956. The moats were cleaned and refilled on three sides in 1960, and in 1964 Plazanet acquired the property and repaired the roofs of the outbuildings and corner towers. Geneviève Milan bought the estate in 1980 and undertook extensive rescue work. Françoise and Henri-Jean Anglade-Bosc acquired Château de Levaré in 2001 and carried out further work, including the installation of electrical, plumbing, bathroom, and kitchen systems. The château has been listed as a historic monument in France since 30 October 2006, a form of legal protection for historically or architecturally important buildings and sites.
Remains
Layout and water defenses
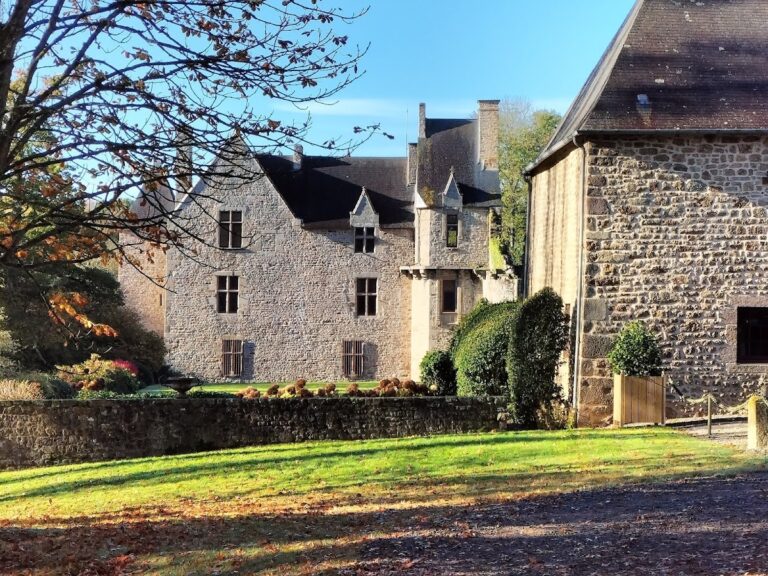
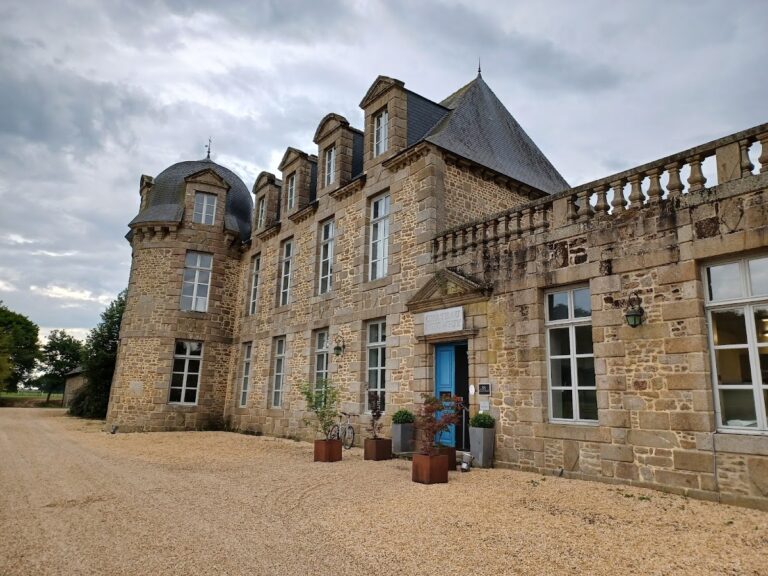
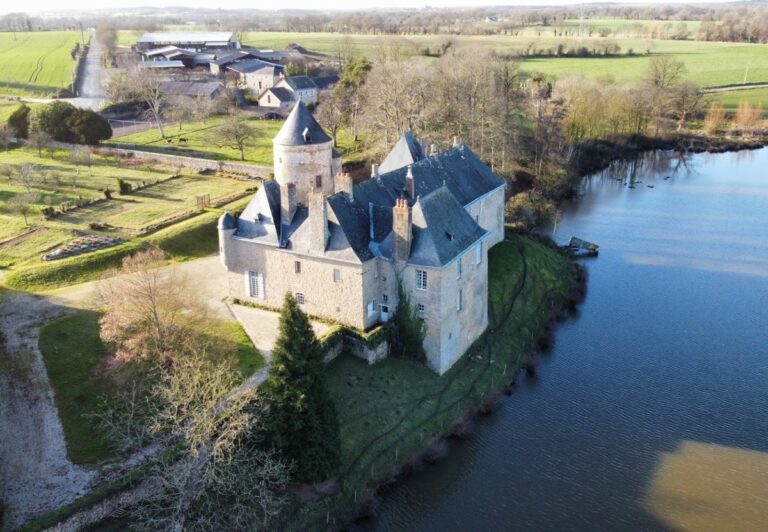
Château de Levaré has a considerable linear development arranged along a straight alignment. Although its openings were remade and the complex was altered in the eighteenth century, elements of its original character and style remain discernible. The sixteenth-century moats are approximately 14 metres wide. They survived into the late nineteenth century and were cleaned and refilled on three sides in 1960.
The original entrance lay on the southern side, where a drawbridge led to a gateway with a semicircular arch. This arrangement was later replaced by a stone bridge on the eastern side, changing the approach to the château while preserving the evidence of its earlier defensive organization.
Chapel and surviving fabric
The chapel was rebuilt in 1733 and is dedicated to Saint John and Saint Michael, Christian saints. A fragment of stained glass showing Jesus before Herod, a ruler in the Gospel narrative of Jesus’s life, is preserved within the château.
The right wing retains the consequences of the 1956 fire, which partially destroyed it. Later repair work included the roofs of the outbuildings and corner towers. More recent interventions renewed the château’s electrical, plumbing, bathroom, and kitchen installations, supporting the continued use of the historic residence.
Nearby sites