Palau dels Bellvís: A Fortified Manor House in Benisuera, Spain

Site at a Glance
- Rating
- 5
- Popularity
- Very Low
- Country
- Spain
- Primary era
- Early Modern
- Eras represented
- Medieval, Early Modern
- Civilizations
- Crown of Aragon, Spanish
- Site type
- Domestic
- Remains
- Castle
On this page12 sections
History
Palau dels Bellvís is a castle-palace in Benisuera, Spain, standing in the Main Square of the town in the Albaida Valley. It is a rural fortified manor house associated with the Bellvís lordship, a territorial estate governed by a lord, and combines residential, defensive, administrative, and agricultural functions. Its oldest element is a western tower dating from the thirteenth century, while the principal complex probably took shape in the early sixteenth century as a Gothic building.
Early tower and the Bellvís lordship
The western tower is probably built over an earlier freestanding Islamic tower. Its rammed-earth construction, made by compacting layers of earth strengthened or protected with lime, points to an earlier defensive structure. The tower was later incorporated into the Bellvís residence and reused as a feudal tower.
The main castle-palace probably arose in the early sixteenth century under Joan de Bellvís, lord of Benisuera, Colata, Vistabella, and Torralba, or under his son Miquel de Bellvís i Ferran, who inherited the lordship in 1523. The building’s square plan, central courtyard, towers, and gallery of square windows with shallow arches closely resemble Alaquàs Castle, whose construction began around 1510. The comparison helps place the main building in the early sixteenth century, although its exact construction date remains uncertain.
Residence, stronghold, and agricultural center
The castle-palace served as the stronghold and residence of the Lord of Benisuera while also functioning as a center for agricultural production. During the sixteenth century, the Bellvís family incorporated the earlier tower into the main fortress and added a second tower at the southwest corner, facing the Main Square.
The building retained a fortress-like appearance until the seventeenth century, when its towers were lowered and their upper finishes were changed. The square and the settlement around it are linked to the seventeenth-century repopulation of the area by Old Christians, a term used for Christians not classified as converts from Islam or Judaism. The palace became the central feature of the new houses arranged around the square, outside the earlier Morisco settlement. Moriscos were Muslims who had converted to Christianity and their descendants. That earlier settlement included a church that probably had previously been a mosque.
Later ownership and protection
The Bellvís lineage assumed the title of Counts of Casal at the end of the eighteenth century. After Catalina Bellvís y Balda, the eleventh countess of Casal, died in 1877, the palace passed to the Colomer family, also known as the Viscounts of San Germán. The building is consequently known by the names Palace of the Colomer family and Palace of the Viscounts of San Germán.
After passing through several owners, the property was held by the Colomer family, acquired by Mecano Construcciones S. L., and later transferred to SOLVIA, a real-estate company linked to Banco de Sabadell. Following the “Salvem el Palau de Benissuera” campaign, SOLVIA donated the property to Benisuera Town Council. The council also acquired the adjoining house for use as a cultural center. The regional administration opened an urgent intervention procedure to help prevent the culturally protected building from collapsing.
Palau dels Bellvís is protected under the generic declaration established by the decree of 22 April 1949 and under Spain’s Historical Heritage Law 16/1985. It was entered as an Asset of Cultural Interest, a formal Spanish heritage designation for places considered to have significant cultural value, under ministerial record RI-51-0010940 on 4 December 2002.
Remains
The palace occupies an approximately square plan, measuring about 27 by 25 meters. Its sixteenth-century Gothic principal building has a ground floor and two upper floors arranged around a rectangular central courtyard. Two towers flank the complex, while an orchard adjoins the building within a large enclosed boundary. The main facade faces the Main Square, and a second entrance opens at the rear toward the orchard.
Towers and central courtyard
Western tower
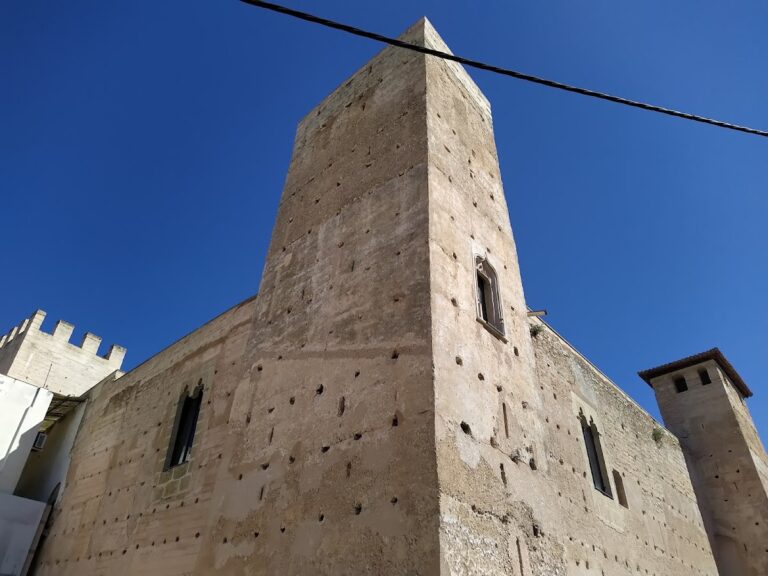
The oldest surviving component is a square tower measuring approximately 7.2 by 7.4 meters and projecting beyond the general building plan. Its rear section contains rammed-earth walls made with earth and lime. The structure probably began as a freestanding defensive tower during the Islamic settlement phase and was later reused by the Bellvís family as part of the feudal residence. During the sixteenth century, it was absorbed into the principal fortress.
Southwestern tower
A second tower rises at the southwest corner facing the Main Square. It belongs to the same building phase as the central palace and is integrated into the overall square plan. The towers were later lowered in the seventeenth century, when their upper finishes were altered.
Central courtyard
The rectangular courtyard measures approximately 13 by 10.2 meters and is reached through two segmental arches. A segmental arch is a shallow arch formed from part of a circle. The courtyard uses rammed earth of a different composition from that of the rear tower, with numerous bricks set in lime-and-sand mortar.
Construction and facade
Building fabric
The lower level is built of ashlar masonry, formed from regularly cut stone blocks. The upper sections use rubble masonry and brick, while the roof is covered by pitched Arabic tiles. These materials distinguish the principal building from the earlier rammed-earth tower while preserving the complex’s layered construction history.
Main facade
The entrance from the Main Square has a semicircular arch made from ashlar blocks. A semicircular arch forms a complete half-circle. Above it are irregularly arranged openings fitted with metal grilles, together with a lookout feature. A heraldic shield bearing the arms of the Bellvís is mounted above the main door and appears to have been added later than the rest of the facade.
The upper facade has a carved wooden cornice and openings arranged as a loggia, an open-sided upper gallery or arcade. The rear entrance connects the palace with the adjoining orchard, whose large enclosure forms part of the property’s surviving layout.
Nearby sites