Castle of Sortelha: A Medieval Romanesque Fortress in Portugal


Site at a Glance
- Rating
- 4.8
- Popularity
- Low
- Country
- Portugal
- Primary era
- Medieval
- Eras represented
- Medieval, Early Modern
- Civilizations
- Portuguese
- Site type
- Military
- Remains
- Castle
On this page8 sections
History
Castle of Sortelha is a hilltop fortress in Sortelha, Portugal, formally built in 1228 during the medieval repopulation of the region after its reconquest from Muslim rule. Associated with Romanesque architecture, the castle is considered the oldest constructed Romanesque castle in the Beira Interior region. Its site may have occupied an earlier castro, a fortified settlement associated with pre-Roman communities in the Iberian Peninsula, which was later Romanized through the adoption of Roman administrative, military, architectural, and cultural forms.
Medieval foundation and expansion
After a period of abandonment, the settlement was repopulated during the twelfth century under King Sancho. During the reign of his successor, Sancho II, Sortelha received a foral, a medieval charter defining a settlement’s legal, administrative, fiscal, and settlement privileges. The formal castle followed in 1228, forming part of the wider effort to repopulate territory recovered from Muslim rule. Sortelha later received a new foral and a fair charter under King Denis, the latter authorizing and regulating a market or fair, indicating the locality’s regional importance.
The surrounding walls probably date from after the keep, around the fourteenth century. They may have been built during reforms initiated by King Denis or later under King Ferdinand, whose reign included wars with Castile. The fortified settlement remained an important administrative and defensive centre into the fifteenth century. Manuel Sardinha served as the castle’s alcalde, an official responsible for administration and defense, and was succeeded by Pêro Zuzarte.
Population decline and royal renewal
Sortelha’s population changed sharply during the fifteenth century. A record from 1422 indicated approximately 2,130 inhabitants on the hilltop, while an inquiry in 1496 identified fewer than 144 residents. The decline reduced the settlement’s importance, but royal attention revived it in 1510, when King Manuel renewed the foral and initiated public works. These works included the installation of a Manueline emblem above the main gate. Manueline architecture was the late Gothic style associated with Manuel I, often marked by elaborate ornament and royal emblems.
In 1522, the castle’s alcadery, meaning the office, jurisdiction, or tenure of an alcalde, was granted to Garcia Zuzarte, who was then Manuel’s custodian. In 1527, under King John III, Sortelha became the seat of a royal county administered by Luís da Silveira, the king’s custodian. A royal census then recorded 383 inhabitants. The site later declined in importance, and its military structures were adapted for other military functions. The northwest gate was closed, while the battlements were reconstructed.
Conservation and legal protection
The Directorate-General for National Buildings and Monuments, the Portuguese state body responsible for major public-building and monument conservation works, began upgrading and maintaining the castle and its walls in 1940. Between 1942 and 1945, work consolidated the walls, repaired the paving of the cistern, and restored wooden frames and doors. Further repairs followed in 1951–1952 and 1984. A historic-village rehabilitation program in 2000–2001 reconstructed elements of the battlements and repaired paving along the perimeter battlements. Castle of Sortelha was classified as a historic monument in 1910 and remains a protected National Monument of Portugal.
Remains
Hilltop setting and fortified enclosure
The castle is an isolated hilltop fortress integrated into the urban area of Sortelha, at approximately 780 metres above sea level between the Serra da Malcata and Serra da Pena. It occupies a southeastern elevation among rocky hills, large granite boulders, and medium-elevation shrubland. The fortress overlooks the town and valley, while its southern side is formed by inaccessible cliffs. Cova da Beira lies to the south, the Serra da Estrela and Castle of Belmonte to the west, and a broad plateau marking the Côa Valley and Sabugal to the east.
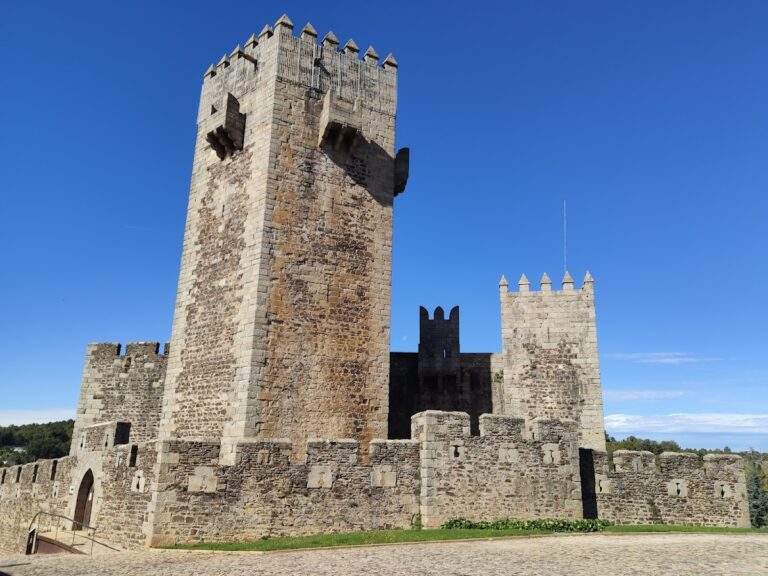
A continuous line of fortified walls encloses both the castle and settlement. The medieval courtyard has an irregular oval plan defined by principal gates and towers. Projecting parapets, or machicolations, defensive structures with openings through which defenders could attack people below, protect the area around the keep. The Manueline pillory stands in front of the castle. A pillory was a civic monument that represented municipal jurisdiction and was formerly used for public punishment or display.
Keep and courtyard
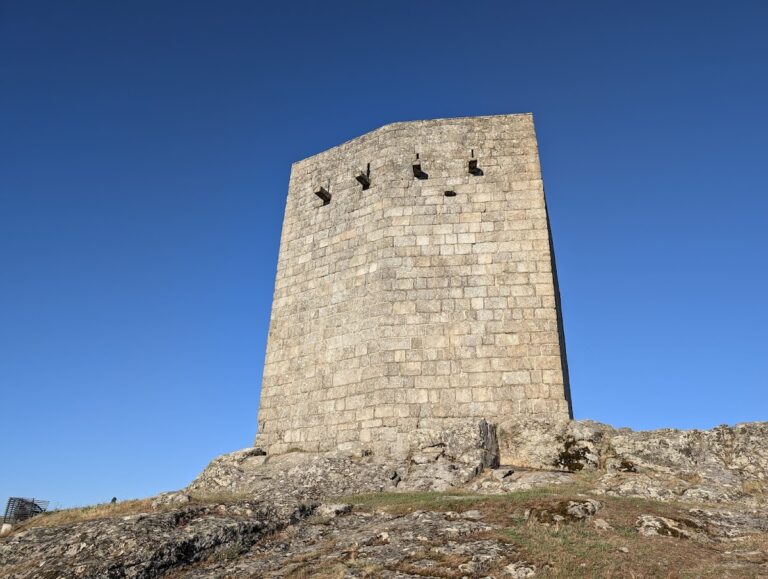
The rectangular keep, the principal fortified tower of a castle, stands on the granite massif at the centre of the courtyard. Its modest dimensions, central position, and direct support on the rock have led to its association with Roman military architectural typology. The keep forms the central architectural element within the irregular medieval enclosure.
Gates and Manueline alterations
The entrance is flanked by towers and protected by the projecting parapets around the keep. The western-facing gate opens toward the village square and the pillory. The northwest gate is surmounted by the Varanda do Juiz, also known as the Varanda de Pilatos, a Manueline balcony or gallery. The royal arms appear above its arch and balcony. Manueline alterations also adapted the fortifications for cannon use, and a residence was begun or reformulated during the same campaign.