Rudenz Castle: A Medieval Fortified Tower and Customs Post in Switzerland

Site at a Glance
- Rating
- 4.6
- Popularity
- Very Low
- Country
- Switzerland
- Primary era
- Medieval
- External website
- Open
- Eras represented
- Medieval, Early Modern, Modern
- Civilizations
- Holy Roman Empire
- Site type
- Military
- Remains
- Castle
On this page8 sections
History
Rudenz Castle is a fortified tower in Flüelen, Switzerland, built in the early 13th century to protect the Gotthard road during the medieval period. It also housed an Imperial customs post, a toll-collection station associated with the Holy Roman Empire, giving the site both defensive and fiscal importance on this strategically important route across the Gotthard region.
The Attinghausen and Rudenz lords
The first known owner was Baron Johann von Attinghausen. Around 1300, the right to collect Imperial customs was held by the Lords of Attinghausen. After Johann’s death around 1359 or 1360, the castle passed by marriage to the Haslital Knights of Rudenz, a family from the historic valley in the Bernese Oberland. The inheritance was disputed, and Johann von Rudenz finally took possession in the 1370s.
As part of the inheritance settlement on 19 June 1365, Johann von Rudenz granted half of the collected tolls to the Canton of Uri. He ruled at the castle for only a few years and died around 1382, as the last representative of the Rudenz line. The tower first appears in records in 1369. The Knights of Rudenz served the Freiherr of Brienz-Ringgenberg, a nobleman whose title was broadly equivalent to baron, and had previously owned castles in Meiringen and Giswil.
Later ownership and municipal use
After Johann von Rudenz’s death, the castle passed through several owners. It belonged to Landammann Johann Heinrich von Brunnen during the first half of the 17th century. A Landammann was the chief political official of a Swiss canton or similar territory. Johann Joachim Epp acquired the castle in 1727, and the Zgraggen family purchased it in 1815 for 1,900 florins.
The Zgraggen family repaired the tower and returned it to habitable condition. They filled in the dry moat and created extensive gardens. Parts of the surrounding land were later sold, and Flüelen’s expansion progressively replaced the gardens with streets and buildings. The municipality of Flüelen later acquired the castle and owns it today. In 2005, it opened a public park on the grounds and made the great hall available for events. A repair and restoration campaign in 1931 exposed the original stonework, and the castle remains preserved.
Remains
The tower and former defenses
Fortified tower
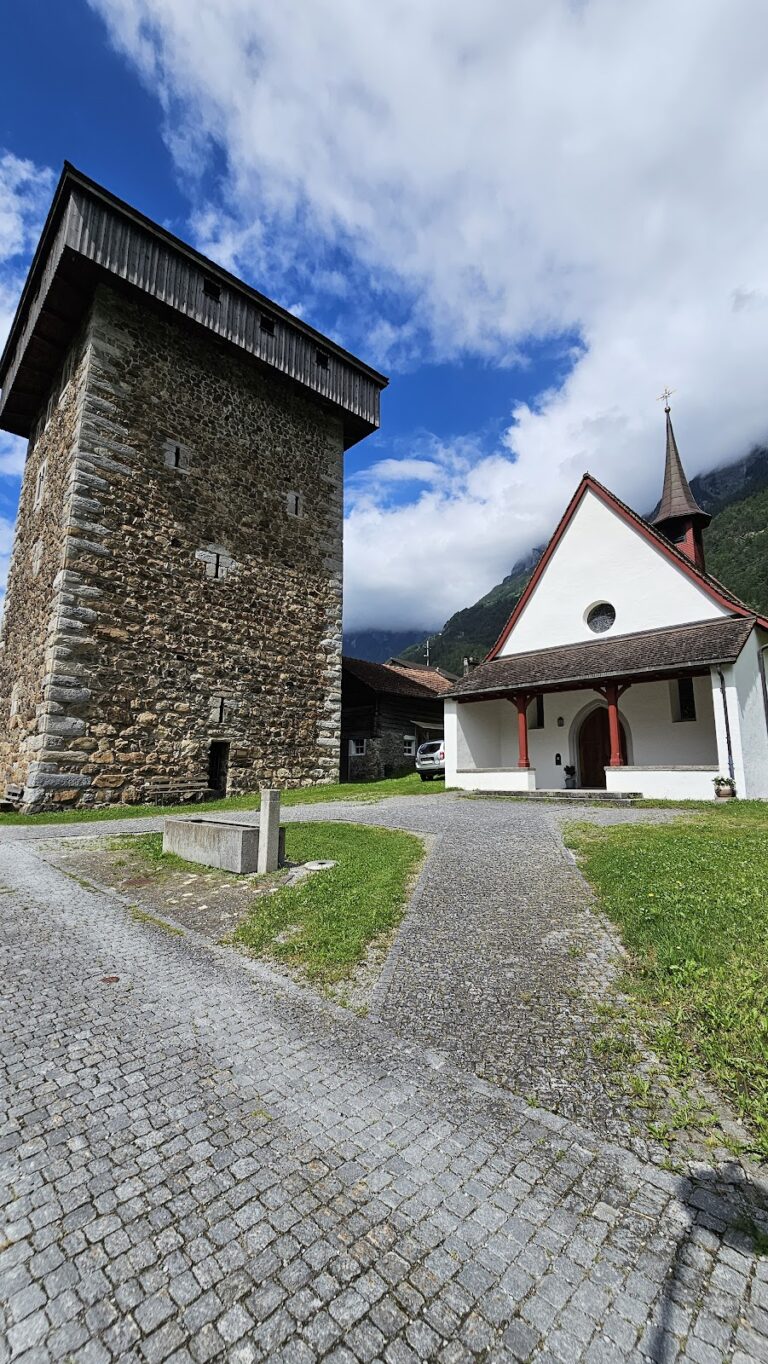
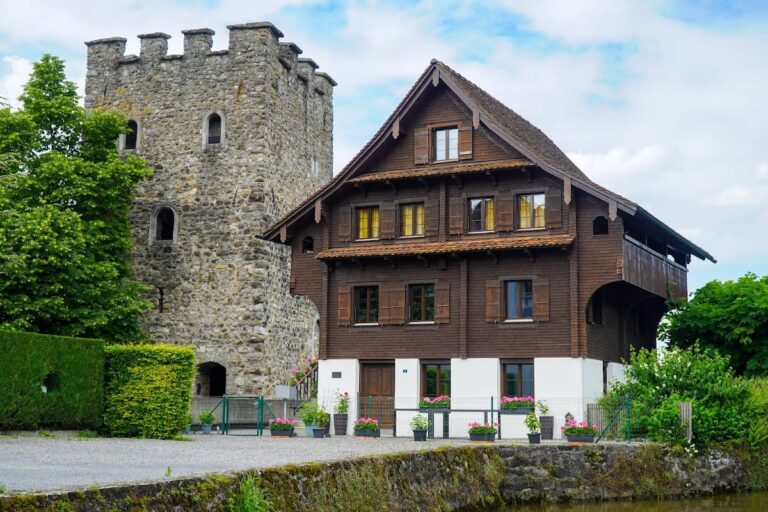
The surviving tower stands near the center of Flüelen at approximately 435 meters above sea level. Its rectangular plan measures 11.5 by 14 meters. The walls vary in thickness: the eastern wall is 2.5 meters thick, while the other three are approximately 1.8 meters thick. The building contains eleven rooms, including a great hall and a large kitchen, together with cellars.
By the 17th century, the tower had acquired its present four-gabled roof and pointed spire. An encircling balcony and new windows were added in the 18th century. During the 19th century, the pointed spire was replaced by the current onion-domed form.
Enclosure and moat
The tower was formerly surrounded by curtain walls, defensive walls enclosing a castle compound, with towers at the corners. Most of this enclosure and its corner towers were demolished, leaving small remnants. A low wall now encloses the tower only in part. The courtyard was substantially reduced, and the surrounding ditches were filled in during the later history of the property.
Grounds and surviving setting
The extensive gardens established around the tower no longer survive in their original form. The grounds now include Rudenz Park and a children’s playground, while the great hall remains part of the usable castle interior.