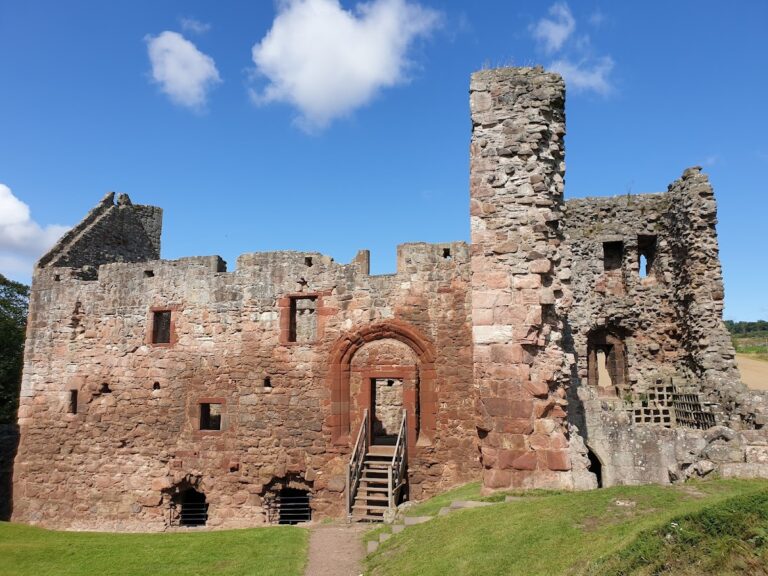
Luffness Castle: A Fortified Country House in East Lothian


Site at a Glance
- Rating
- 4.3
- Popularity
- Very Low
- Country
- United Kingdom
- Primary era
- Early Modern
- External website
- Open
- Eras represented
- Medieval, Early Modern, Modern
- Civilizations
- French, Kingdom of Scotland
- Site type
- Domestic
- Remains
- Castle
On this page12 sections
History
Luffness Castle is a fortified country house in the United Kingdom, near Aberlady in East Lothian. Its origins reach back to a thirteenth-century fortress established by the Lindsay family on the remains of an older Viking settlement. The site later became a military position during the Anglo-Scottish Wars and was transformed into a country estate that remains associated with the Hope family.
Lindsay origins and medieval religious foundations
The lands around Luffness belonged to the Gospatrick earls of Lothian before passing through marriage to the Lindsay family in the twelfth century. The Lindsays established a large and strong castle at Luffness during the thirteenth century. Its position near the head of Aberlady Bay gave the estate a setting connected with the coast and the mouth of the Peffer Burn.
Part of the estate was given to the Church in memory of Sir David Lindsay, who served as High Chamberlain of Scotland in 1256 and later acted as a regent for Alexander III. Lindsay had promised on his deathbed to provide land for a religious house if his remains were brought back to Scotland after he died on crusade under Louis of France. A Carmelite friary was founded nearby in 1293, creating a religious foundation within the wider Luffness landscape.
English occupation and sixteenth-century fortification
Edward I, the medieval king of England who repeatedly campaigned in Scotland, occupied Luffness Castle with an English army in 1311. The castle was sacked again in 1547 by an English force led by Edward Clinton, Lord Clinton.
During the Anglo-Scottish Wars, French and Scottish troops commanded by Paul de Thermes greatly expanded the defences in 1549. The work was intended to interrupt English supplies reaching the English garrison at Haddington. On 23 June, Regent Arran, James Hamilton, 2nd Earl of Arran, summoned villagers from the surrounding area to resist English efforts to halt the construction. On 25 June, he asked the lairds of East and West Lothian to provide labourers. Royal financial accounts called the installation the “fort of Aberlady.”
The new fortification was dismantled in the early 1550s. Edward Seymour, 1st Earl of Hertford, reportedly made its destruction a condition of peace, while Patrick Hepburn of Waughton carried out the demolition on the orders of Mary of Guise, the French-born queen regent of Scotland, in 1552. The artillery was transferred to Dunbar Castle, while an existing house and mansion were intended to remain. In January 1550, oxen hauled guns from the fort to the nearest harbour for shipment to Monifieth, where they were to be used against Broughty Castle.
Rebuilding and the Hope estate
Ownership passed to the Hepburn Earls of Bothwell, a later Scottish noble family, during the second half of the sixteenth century. The castle was rebuilt under their ownership. The estate later passed to the Durham family, and an Adam Duff of Luffness was named in 1704.
Charles Hope, 1st Earl of Hopetoun, acquired Luffness in 1739, and the estate has remained in the Hope family. The house was altered and extended in several phases during the nineteenth century. William Burn carried out work in 1822, followed by further alterations by David Bryce in 1846 and 1874. Burn and Bryce were Scottish architects associated with the revival and development of historic Scottish architectural forms.
Around 1815, French prisoners of war from the Coalition Wars laid out the gardens. These conflicts were fought between revolutionary and Napoleonic France and successive European coalitions, chiefly from 1792 to 1815. Luffness House was placed in Category A, Scotland’s highest statutory listing level for buildings of special architectural or historic interest, in 1971. The associated dovecot also received Category A protection, while ten other buildings were listed in Categories B and C. The designed landscape entered Scotland’s Inventory of Gardens and Designed Landscapes in 1987.
Remains
Fortification and house
Square defensive enclosure
Luffness House occupies the northwestern angle of a square fortification outlined by a partly infilled ditch. The ditch may preserve part of the enlarged French defences of 1549, although it may instead derive from the earlier Lindsay castle. This surviving earthwork preserves the relationship between the later house and the fortified enclosure that shaped the site.
Present house
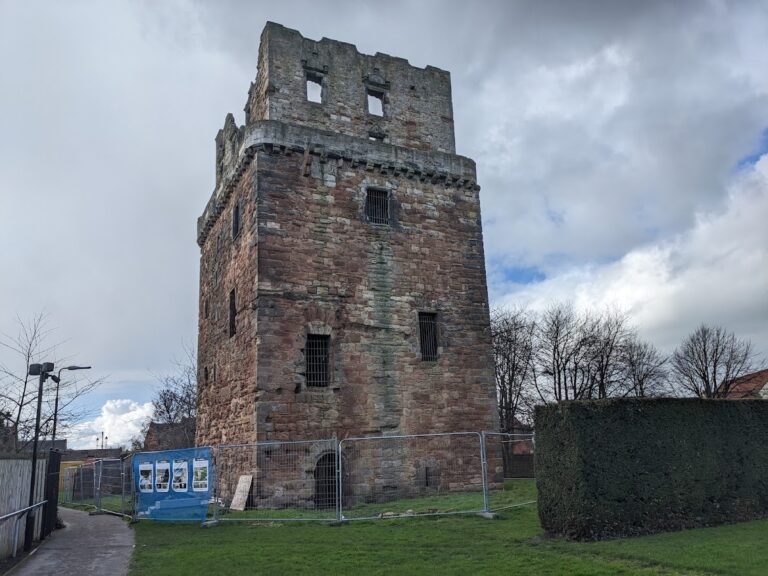
The present building is a three-storey tower house with an attic and an asymmetrical T-shaped plan. A square turret forms the stem of the T, and a turnpike stair, a spiral stair arranged around a central newel or open shaft, occupies the first two floors. This stair may incorporate the surviving part of the thirteenth-century castle, an attribution associated with the Scottish architectural historian Nigel Tranter.
The original tower house was built in several phases, reflected in the use of different building materials. Its masonry is rubble stone, and the roofs throughout the complex are covered with grey slate. Later nineteenth-century alterations and extensions gave the building its present country-house form while retaining elements connected with the earlier fortified structure.
Estate and religious remains
Dovecot
About 100 metres east of the house stands a late-sixteenth-century dovecot. A dovecot is a purpose-built pigeon house whose nesting boxes allowed birds to be kept and managed for food or other estate uses. The structure is approximately 5.5 metres high, beehive-shaped, and built of natural stone with walls about one metre thick.
Three plain projecting courses encircle the dovecot. The lowest is about two metres above ground, while the highest lies immediately below the vaulted roof. A small lantern with eight flight openings rises at the centre, and the interior contains 500 nesting boxes. An investigation commissioned by an owner proposed a date around 1420, but that earlier date remains unconfirmed.
Gardens and service buildings
The grounds include an Italian garden and sundials. An east wing contains stables and a yard, and another structure is known as the Pend. Together, these features form part of the estate buildings and designed landscape associated with the country house.
Carmelite friary
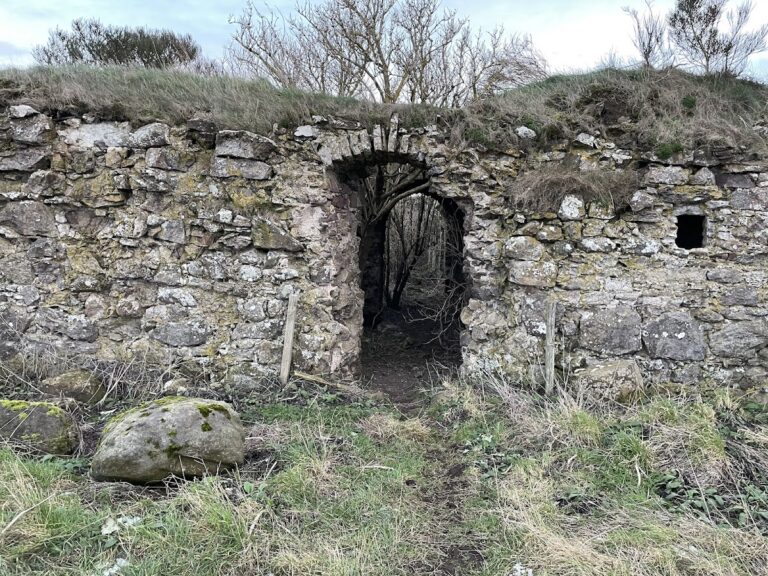
Overgrown remains of the Carmelite friary founded in 1293 survive in the surrounding woods. The Carmelites were a medieval Catholic religious order whose communities combined worship, study, and preaching. The friary remains preserve the religious association established within the Luffness estate during the medieval period.
Nearby sites