Rappenstein Castle: A High-Medieval Cave Castle in Switzerland
Site at a Glance
- Rating
- 4.8
- Popularity
- Very Low
- Country
- Switzerland
- Primary era
- Medieval
- External website
- Open
- Eras represented
- Medieval
- Civilizations
- Holy Roman Empire
- Site type
- Military
- Remains
- Castle
On this page8 sections
History
Rappenstein Castle is a ruined high-medieval cave castle near Untervaz, Switzerland, built around the middle of the thirteenth century. A cave castle is a fortified residence or refuge built into, or directly across, a natural cave or rock formation. The builder and original name are unknown, and no surviving document mentions Rappenstein during its active history.
Thirteenth-century origins
The castle belonged to a period when the surrounding area was associated with the knightly family Tumb von Neuburg from Vorarlberg. Their principal castle, Neuburg, was not built until around 1300, so Rappenstein may have served as an early residence of the family in the Untervaz area. Another possibility is that they occupied a different castle that was later demolished.
The site’s exceptionally dark, cold, and damp setting has led to the interpretation that it may have been used as an occasional refuge rather than as a permanent residence. A second construction phase, which reinforced one of the walls, points to longer-term use or a possible military fallback function.
Later ownership and abandonment
Around 1450, the Mötteli family from the St. Gallen region acquired Neuburg Castle, its surrounding lands, and Rappenstein. The family had taken the name Rappenstein from an earlier castle in the Martinstobel near St. Gallen, and that name was later transferred to the castle near Untervaz.
By the fifteenth century, Rappenstein had already become a ruin and was abandoned no later than that century. Sawed-off beams on both sides of the walls show that usable timber was systematically salvaged and the site was deliberately cleared. In 1496, Rudolf Mötteli sold Neuburg Castle and a vineyard to the Bishop of Chur, the senior ecclesiastical ruler of the historic Diocese of Chur. The sale included Rappenstein’s land, but the castle itself was omitted because it was already regarded as a worthless ruin.
Rappenstein is regarded, together with Kropfenstein Castle in the Surselva, as among the best-preserved cave castles in Switzerland.
Remains
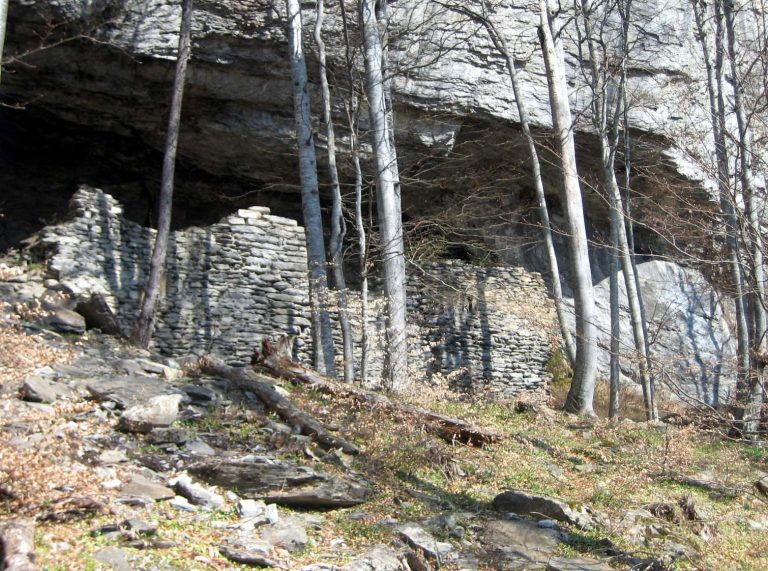
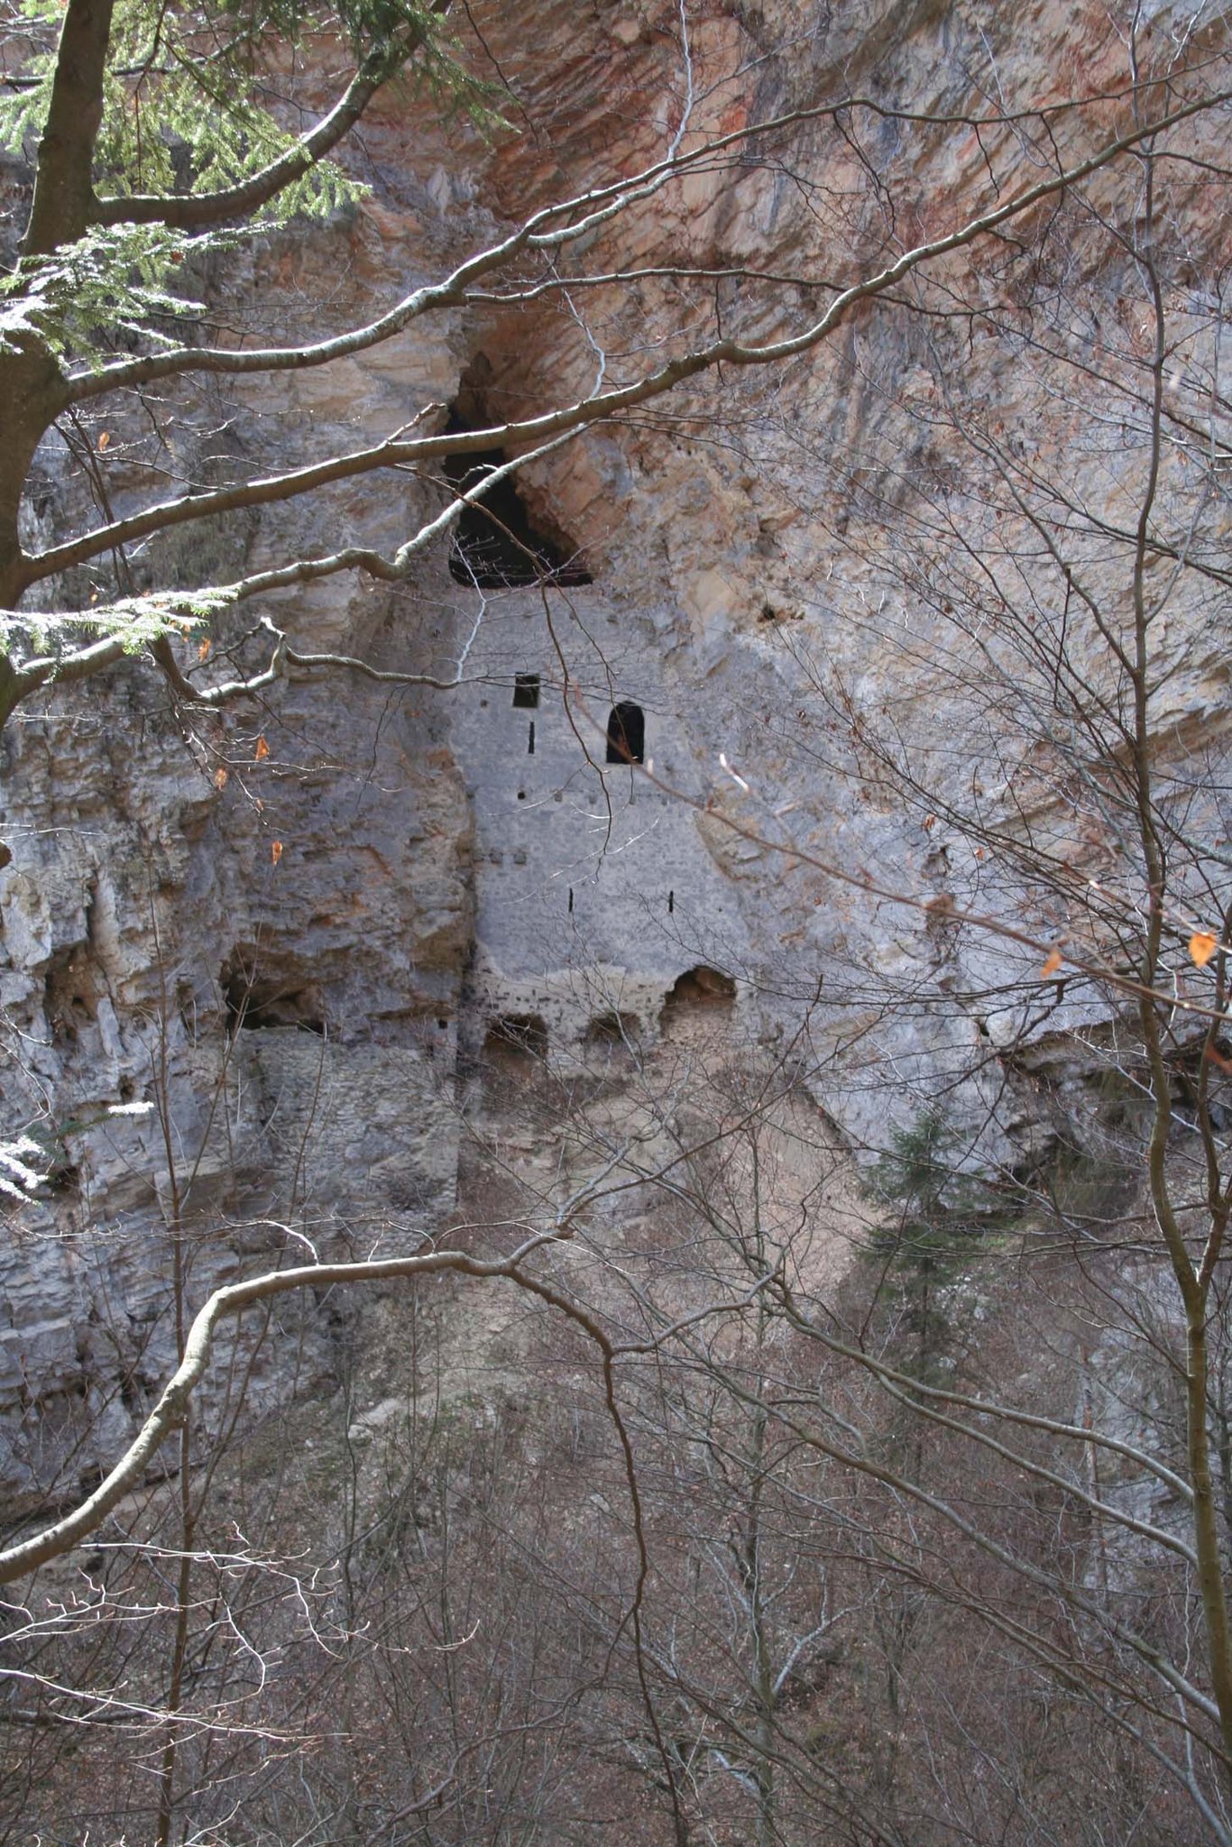
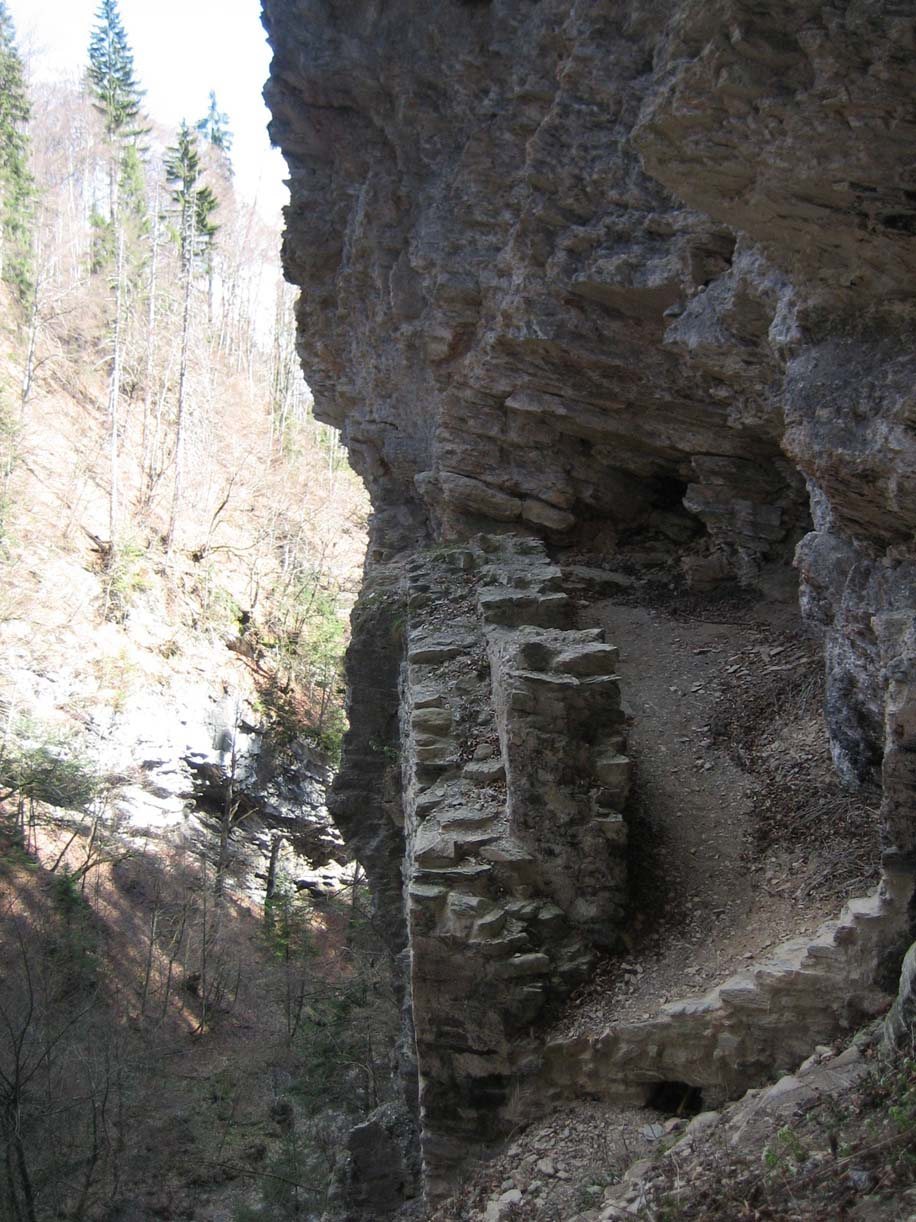
The ruins occupy a narrow rock fissure at about 1,058 metres above sea level, roughly ten metres above a stream in the Cosenz Gorge. A steep path approaches the site, which can become completely inaccessible during rainstorms. The castle was formed by building walls across natural caves, creating a two-storey main building and a neighbouring structure placed to the northeast against the rock.
Walls and cave interior
Main building
The main front wall is about twelve metres high and approximately 1.4 metres thick. It is made of rubble stone, with inner and outer faces finished in Pietra Rasa plaster, a mortar surface spread over rough stonework that can leave individual stones partly visible. Horizontal trowel joints mark the finish. The cave continues about fifteen metres into the rock and rises through two storeys.
A round-arched entrance opened onto the upper storey. Wooden galleries from the neighbouring building provided access, while entry into the interior is also described through a narrow opening at the foot of the wall. Remains of the former wooden roof construction survive, along with the ends and fragments of beams that supported the upper level. These beams appear to have been intentionally cut, probably when the castle was abandoned.
Neighbouring structure and water supply
The neighbouring structure was set against the rock to the northeast, but its original appearance can no longer be reconstructed clearly. Two small springs at the rear of the cave supplied water. The interior arrangement is no longer identifiable because rubble from the cave ceiling has filled the space.
Construction phases
The surviving masonry reveals two building phases. The later phase included an outer reinforcement, or encasing, of the wall. A surviving wooden beam was dated to 1255 through dendrochronology, a method that dates timber by comparing its annual growth rings with established tree-ring sequences.