Burg Ober-Ruchenberg: A Medieval Castle Ruin in Switzerland

Site at a Glance
- Rating
- 4.4
- Popularity
- Very Low
- Country
- Switzerland
- Primary era
- Medieval
- Eras represented
- Medieval
- Civilizations
- Holy Roman Empire
- Site type
- Military
- Remains
- Castle
On this page8 sections
History
Burg Ober-Ruchenberg is a medieval hilltop castle ruin in Switzerland, above Trimmis in the canton of Graubünden. Its construction is generally placed between about 1200 and 1300, while the surviving masonry is probably no earlier than the thirteenth century. The castle occupied a prominent position above the route between Trimmis and Chur.
The Ruchenberg family
The castle is first mentioned in 1328, when the priest Arnold Sassin was killed in front of Ruchenberg Castle. The Ruchenberg family appears in records from the thirteenth century, initially as witnesses. Among its members were the knight brothers Albero and Detrich of Ruchenberg, recorded between 1232 and 1241, and the Pfäfers monk Ebo, recorded between 1244 and 1272. Other named members included Dietrich, Rudolf, Abbot Conrad of Pfäfers, Simon, Friedrich, and Johann.
In 1339, Walter the Meier of Altstätten, a medieval local administrator, and Conrad of Unterwegen pledged to protect merchants travelling on the road from Lake Zurich to Churwalden. Their connection with Ruchenberg is known, but how they acquired possession of the castle is uncertain. In 1370, Johann of Ruchenberg killed his sister Katharina. Several estates that he held as fiefs, meaning land or revenue held from a superior lord in return for service or allegiance, were then transferred to Trimmis Castle.
Changing lordship and abandonment
The Ruchenberg family still held several episcopal meadows as fiefs in 1395, but no longer possessed the castle. The family probably died out soon afterward. Ruchenbergs named in fifteenth-century records were probably non-noble heirs of the former castle estates.
Ruchenberg belonged to Dietegen von Marmels in 1409. In 1444, a bailiff from the von Sigberg family of Vorarlberg was seated there. A bailiff was an official who administered a lord’s property or exercised authority on the lord’s behalf. After the Sigbergs died out, the castle may have passed, along with Neu-Aspermont Castle, to the Schlandersberg family of South Tyrol.
In 1521, Ulrich von Schlandersberg pledged Ruchenberg, described as the castle site above Trimmis together with the adjacent forest, when he sold the revenues of his Neu-Aspermont lordship to Ludwig Tschudi of Glarus. Ulrich’s cousin Josua von Beroldingen acquired the castle in 1522, when it was probably already uninhabited. The Swiss chronicler Johannes Stumpf described Ruchenberg as a ruin in 1548.
Remains
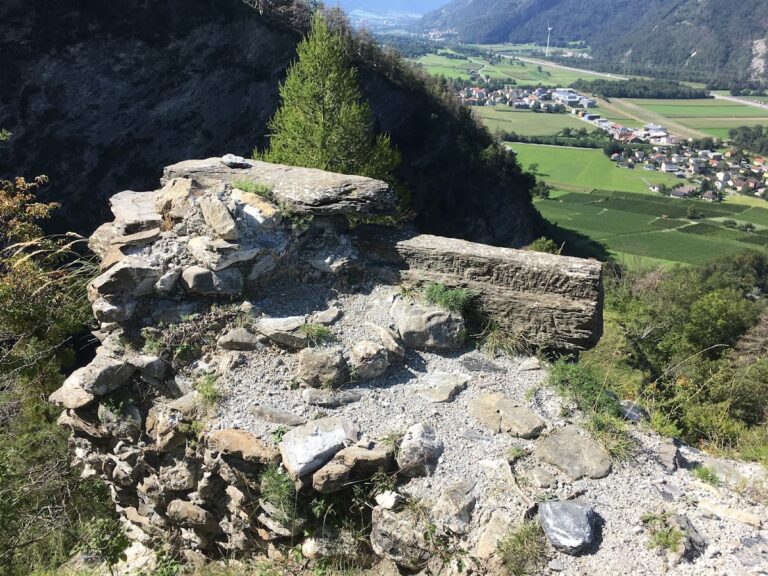
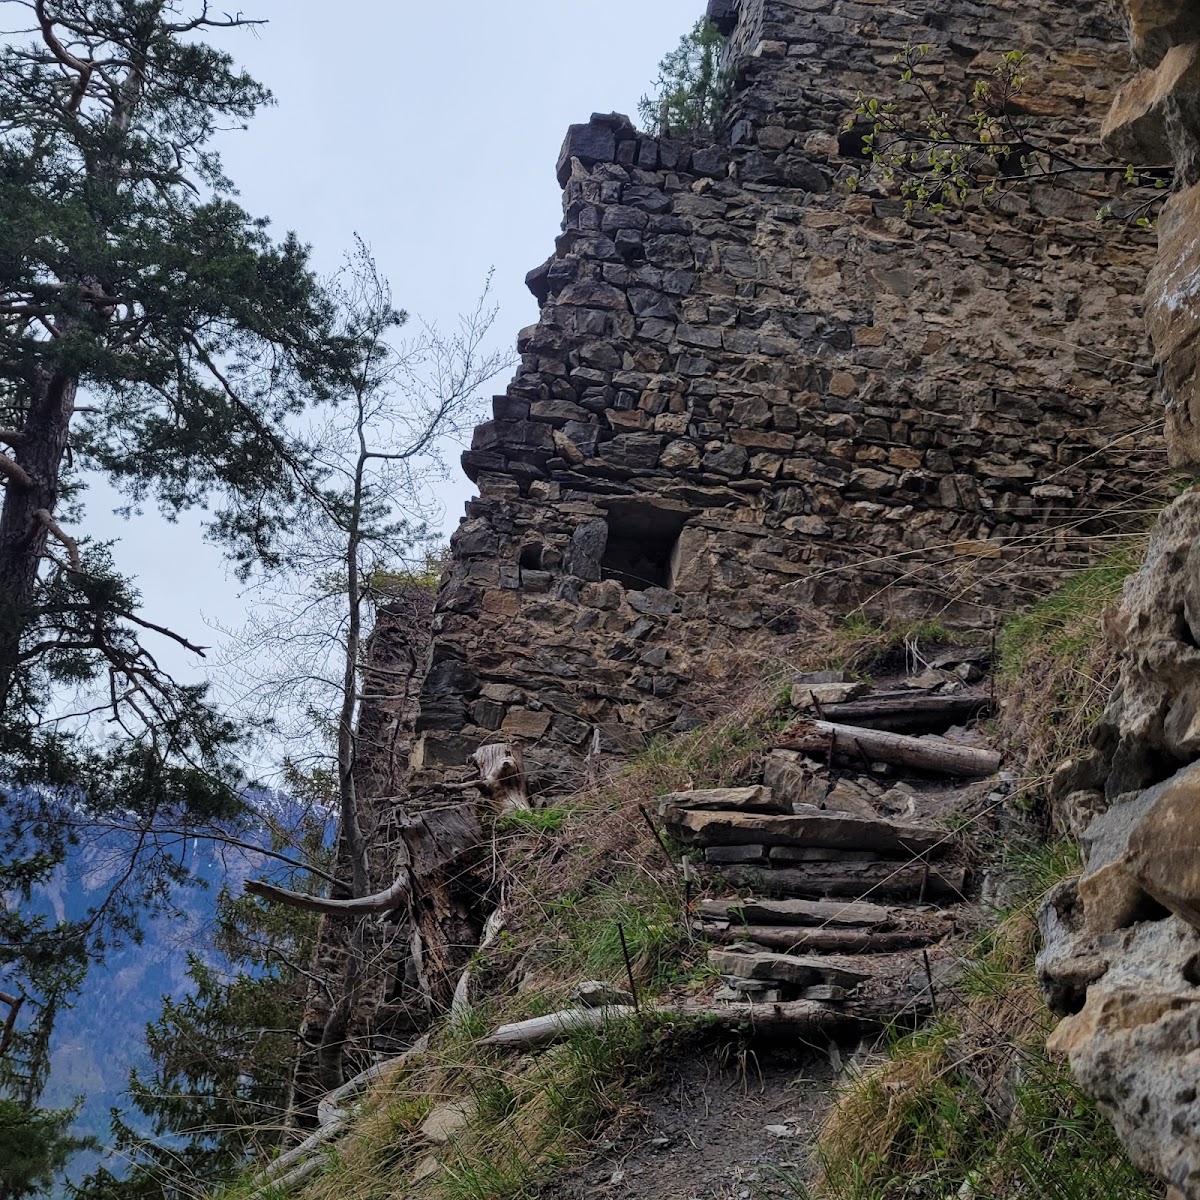
The ruin stands at about 1,058 metres above sea level on a wooded hill above the route between Trimmis and Chur. The approach crosses a neck ditch, a ditch cut across a narrow ridge or approach. The castle occupied a plateau where traces of dry-stone walls, built without mortar, probably belonged to ancillary buildings. The main built complex was about 20 metres long and consisted of a keep, a palas, and later structures whose remains are scarcely visible. Much of the masonry is rubble stone. Interior surfaces were partly finished with Pietra-Rasa plaster, made to resemble exposed stone, while parts of the exterior carried joint-render decoration that emphasized the lines between masonry blocks.
Main buildings
Keep
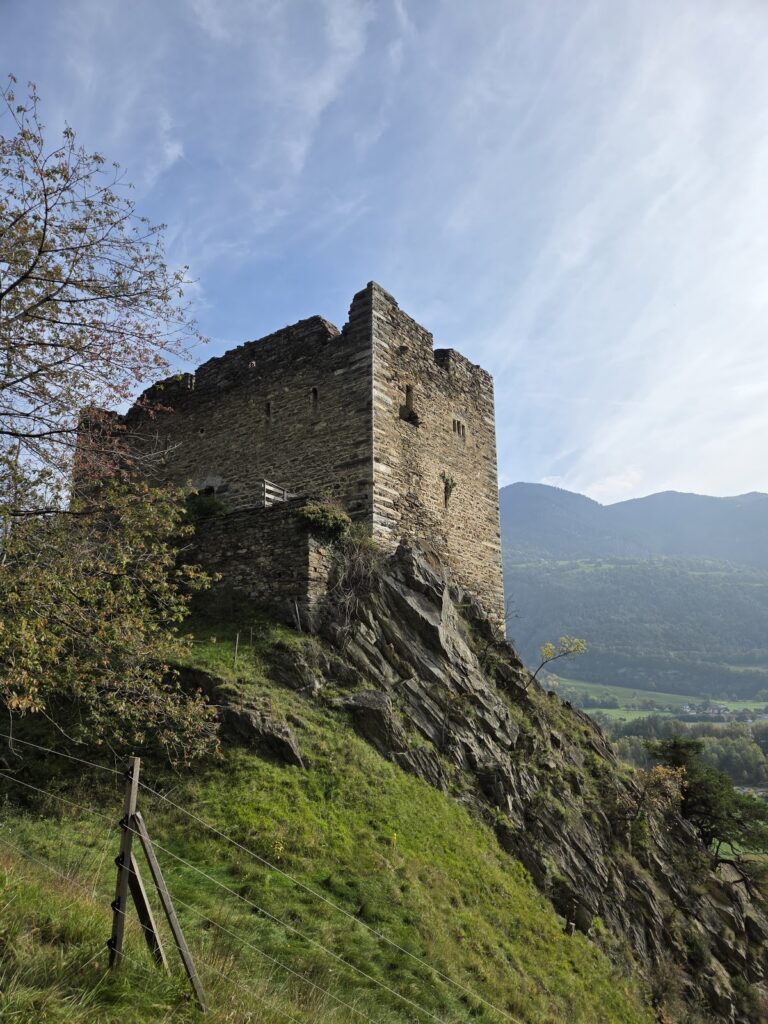
The approximately 15-metre-high keep has a skewed quadrilateral plan measuring about 9.5 by 10.5 metres. Its walls are between 1.5 and 2.3 metres thick, and four storeys can be identified. The high entrance was set in a break in the western wall, where parts of the door frame survive. Residential spaces occupied the second and third storeys. Their features included small window openings, an external latrine bay, storage niches, and a smoke outlet. A staircase is preserved in outline on an interior wall, while beam holes and fragments of beams show where the former floors were carried. The roof form is unknown, although battlements and a tent roof are presumed.
Palas
A three-storey palas, the castle’s main residential and representative building, stood against the western side of the keep. Collapsed debris no longer reveals how the two structures were connected. The southern portions of both buildings have slid away, leaving only small remnants. The central part of the palas’s western wall collapsed after a fireplace was still recorded there in 1930. Large window openings indicate a hall about 8 metres wide that was probably not occupied throughout the year. Narrow arrow slits, designed for ranged weapons, occur in the lower sections of the building.
Terrace and archaeological evidence
About 30 metres west of the palas is an artificially levelled terrace that formed part of the castle complex, although no wall traces survive there. Probing inside the keep in 1960 exposed a burnt layer directly over the bedrock beneath about 50 centimetres of masonry rubble. This layer preserves physical evidence of burning within the tower before the later accumulation of collapsed material.