Château de Saint-Marceau: A Defensive Residence in France


Site at a Glance
- Rating
- 4
- Popularity
- Very Low
- Country
- France
- Primary era
- Medieval
- External website
- Open
- Eras represented
- Medieval, Early Modern
- Civilizations
- French
- Site type
- Domestic
- Remains
- Castle
On this page10 sections
History
Château de Saint-Marceau is a defensive residence in France, standing on elevated ground in the commune of Saint-Marceau between the Vence and Meuse valleys. It was probably built by the La Glizeulle family during the fifteenth or sixteenth century, and its position placed it a few kilometres south of Charleville-Mézières.
From La Glizeulle to Pouilly
Through matrimonial alliances, the estate passed to a branch of the Pouilly family at the end of the sixteenth century. Claude de Pouilly arranged improvements to the residence. She was successively married to Philippe de Barge and Antoine de Greffin. Antoine de Greffin was a Huguenot, a French Protestant associated with the Reformed tradition, and was linked with Turenne. Both Antoine de Greffin and Claude de Pouilly died at the château, in 1686 and 1701 respectively.
Eighteenth-century adaptation
During the eighteenth century, Charles François de Paul d’Herville continued changing the originally defensive building for greater domestic comfort. The enlargement of its windows formed part of this adaptation. He remained at Saint-Marceau during the French Revolution and was arrested and imprisoned at the Mont-Dieu Charterhouse during the Terror, the revolution’s most repressive phase, associated with mass arrests and imprisonment between 1793 and 1794. He later returned to the château, where he died.
Ownership and twentieth-century damage
After the Revolution, the château was sold to the mayor of Saint-Marceau and then to Pierre de Flavigny de Doncourt in 1834. Flavigny de Doncourt sold it to the Marquis de Wignacourt in 1839. Adrien de Wignacourt, later a deputy for the Ardennes, was born there on 23 October 1845, followed by his brother Alof on 16 October 1847. Their sister, Marie Louise de Wignacourt, inherited the estate and sold it to the Renaudin family in 1905. Paul Renaudin wrote part of his works at the château. The Renaudin family remains the owner, with Jérémie Renaudin responsible for the property.
The building suffered repeated damage during modern conflicts. It was occupied and damaged during the Franco-German War of 1870, pillaged in 1914, and struck by a shell in 1940. A fire in 1967 destroyed the roof, leading to the reconstruction of the roof structure, roofing, and dormers. Château de Saint-Marceau was listed as a historic monument in France in 1990, a legal heritage-protection designation for places valued for architectural or historical importance.
Remains
Residence and defensive elements
Main residence
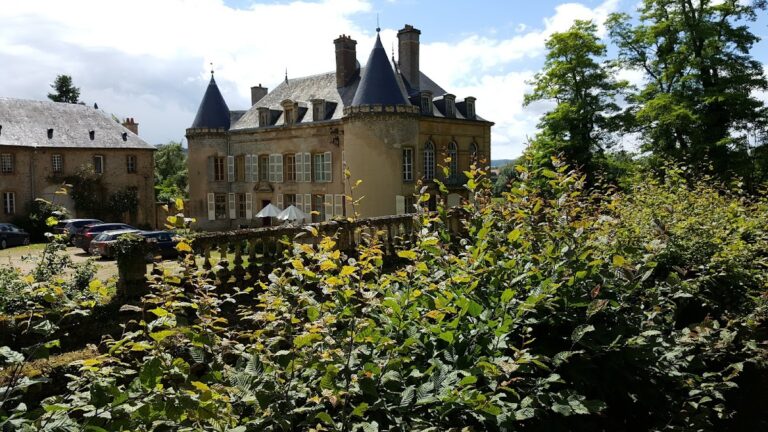
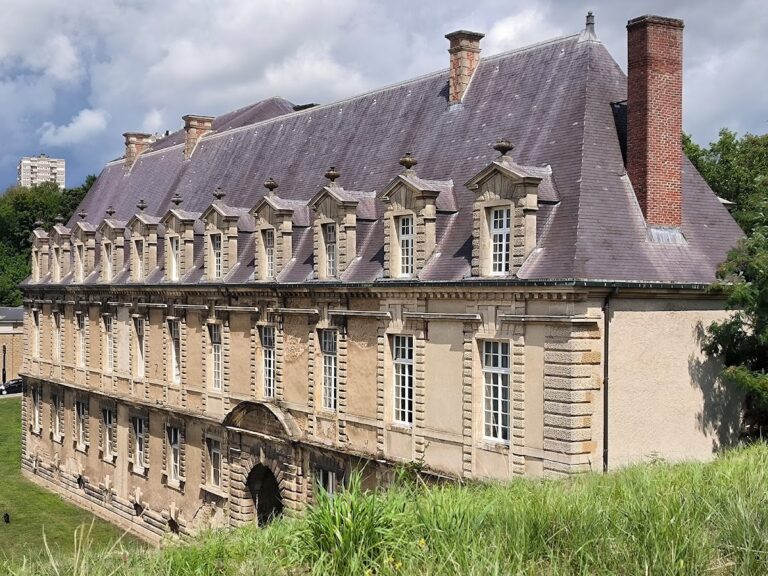
The principal building has a simple rectangular plan and stands beside the village within a French formal garden. Its walls are made of small rubble masonry more than one metre thick and are covered with grey render. Two small corner turrets, or échauguettes, project from opposite sides of the building. These are lookout turrets associated with defensive architecture. Large windows dominate the elevations, reflecting the later transformation of the residence from a primarily defensive structure toward greater domestic comfort.
Roof and attic
A very high roof and attic space crown the residence. Both the roof structure and its covering were rebuilt after the 1967 fire, together with the dormers. Their design was inspired by the dormers of the Place Ducale in Charleville-Mézières, the monumental central square of that city.
Entrance courtyard and grounds
Outbuildings and dovecote
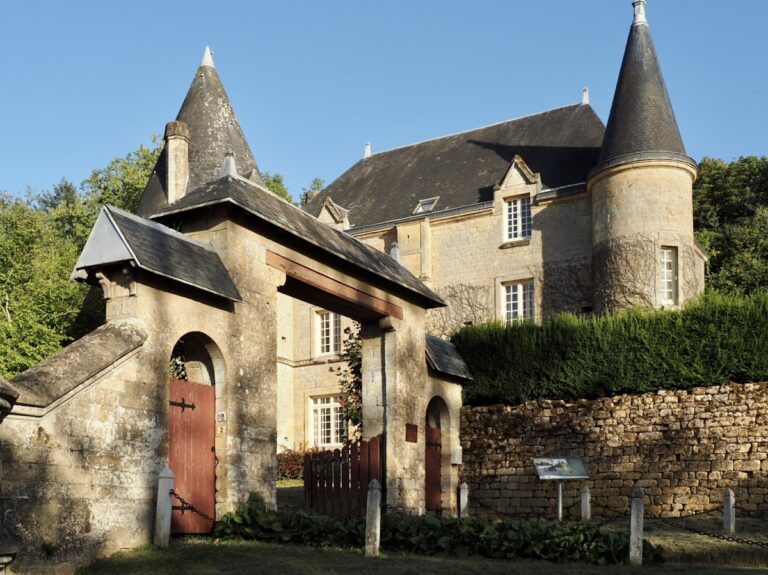
Outbuildings enclose the entrance courtyard on both the right and left sides. Those on the right when entering the estate include a dovecote. Together with the principal residence, these buildings define the courtyard adjoining the château and form part of the surviving arrangement beside the village.