Château du Coudray-Montbault: A Renaissance Château and Medieval Fortress


Site at a Glance
- Rating
- 4.3
- Popularity
- Very Low
- Country
- France
- Primary era
- Early Modern
- External website
- Open
- Eras represented
- Medieval, Early Modern
- Civilizations
- French
- Site type
- Domestic
- Remains
- Castle
On this page10 sections
History
Château du Coudray-Montbault is a historic château at Saint-Hilaire-du-Bois in France, near Vihiers. Its principal residence was commissioned in 1599 in the Renaissance style on the foundations of a medieval fortress, continuing a history that had begun with a religious foundation in the twelfth century.
The Augustinian foundation
In 1156, Geoffroy de Pontail, an esquire and lord of Coudray, established a church and a cloistered monastery in the lower courtyard of his residence. Dedicated to Saint James the Apostle, the foundation housed seven or eight Augustinian monks, members of a Christian religious order whose communities followed the rule associated with Saint Augustine of Hippo. They remained there continuously until the French Revolution.
The monastery served pilgrims traveling to Santiago de Compostela, the major Christian pilgrimage destination in northwestern Spain traditionally associated with Saint James. An adjoining chapel dedicated to Saint Barbara was intended to protect the church and monastery from fire and lightning. The priory later received important gifts from Honorat de la Haye Montbault, including an Entombment sculpture by Michel Colombe, a French sculptor known for religious and funerary works. Honorat’s own effigy was placed in the chapel.
The medieval fortress
During the thirteenth century, the Papin family, lords of Montbault in Nuaillé and of Puy-Montbault near Saint-Hilaire-du-Bois, built a fortified castle on the site. The name Montbault was added to Coudray during this period. The fortress belonged to the last defensive march of Brittany, a frontier zone organized for military defense, and was destroyed during the Hundred Years’ War. In the fourteenth century, the estate passed to the de la Haye family, who retained it until the eighteenth century.
The Renaissance château
In 1599, Honorat de la Haye Montbault, vidame of Le Mans, commissioned a new residence on the medieval foundations. A vidame was a French officer who exercised military and administrative authority for an ecclesiastical lord. The red-brick château was probably never completed. The section to the right of the drawbridge was not built, leaving the intended plan without its full symmetry.
Honorat de la Haye Montbault also supported the nearby priory. His gifts included Michel Colombe’s Entombment, a representation of Christ’s body being placed in the tomb, while his recumbent effigy, a sculpted figure of a deceased person lying down on a tomb, was installed in the chapel.
Destruction and later changes
A large part of the château and priory, including roofs and furnishings, was burned during the Wars of the Vendée in 1793. These were counter-revolutionary uprisings in western France during the French Revolution, accompanied by extensive fighting and destruction. The château was inhabited again in 1824 by Mr Bourgeois, who rehabilitated the ground floor. The entire château was restored during the twentieth century.
The outbuildings were later used as a farm, reached by a second bridge. The farm area was subsequently replaced by a French formal garden and an English garden. The château remains inhabited and privately owned. The château, the façades and roofs of all its buildings, the moats, and the earlier castle remains were inscribed as historic monuments on 12 April 1965. The former Saint James priory chapel, also called the Chapel of the Sepulchre, together with its interior decoration and associated remains, was classified on 27 April 1965.
Remains
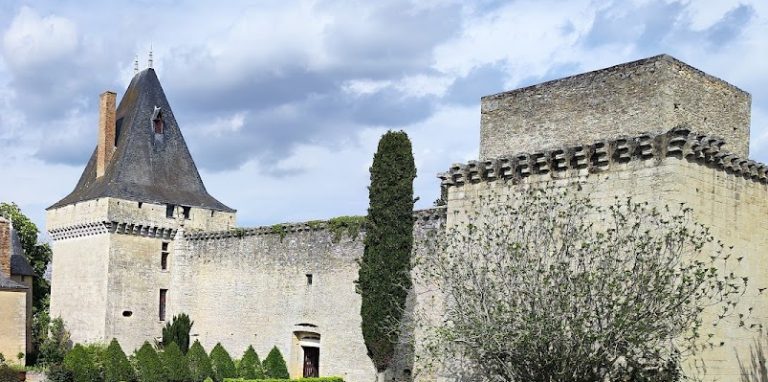
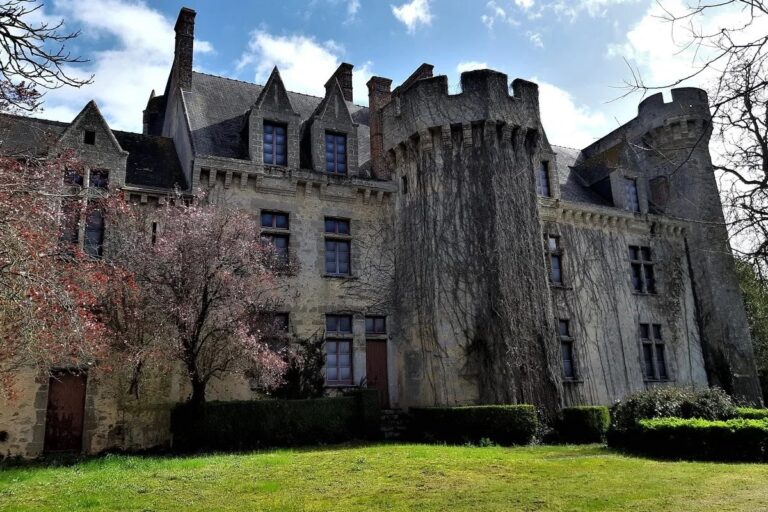
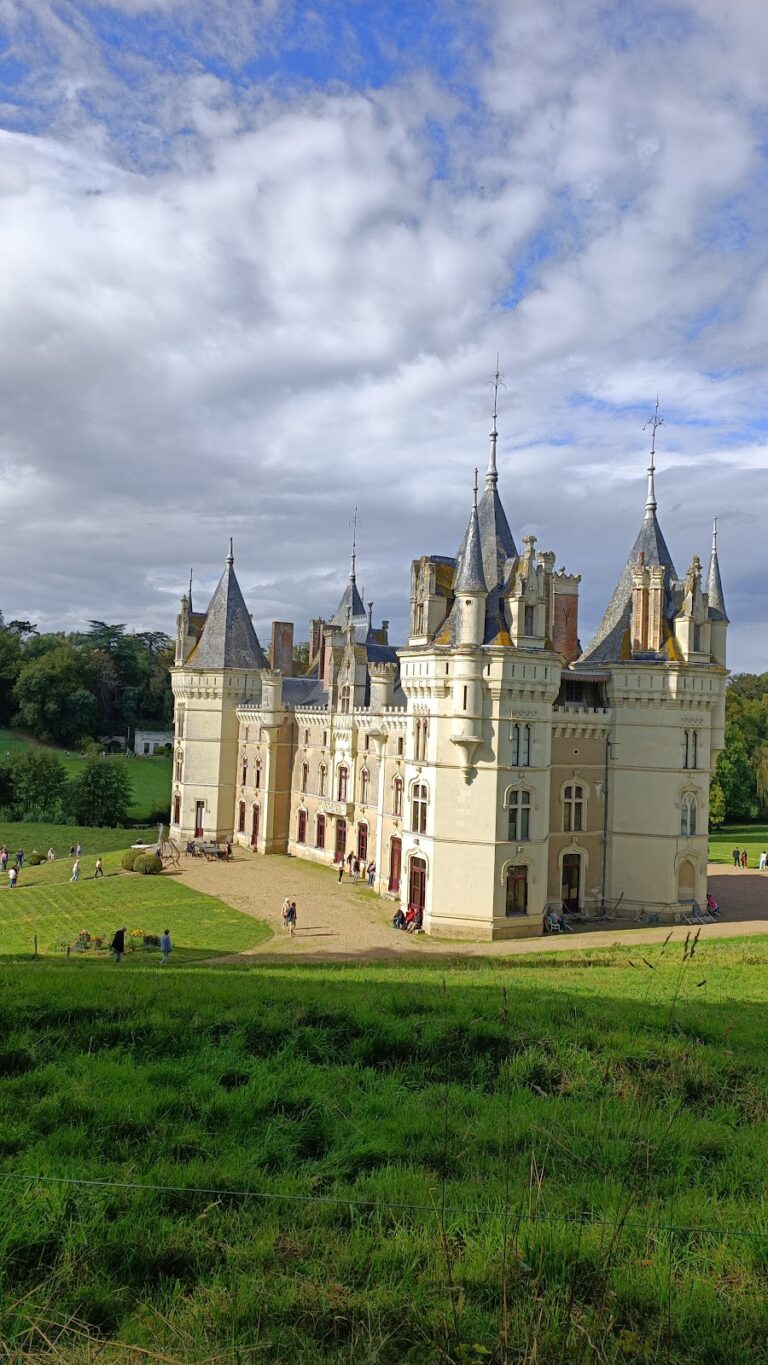
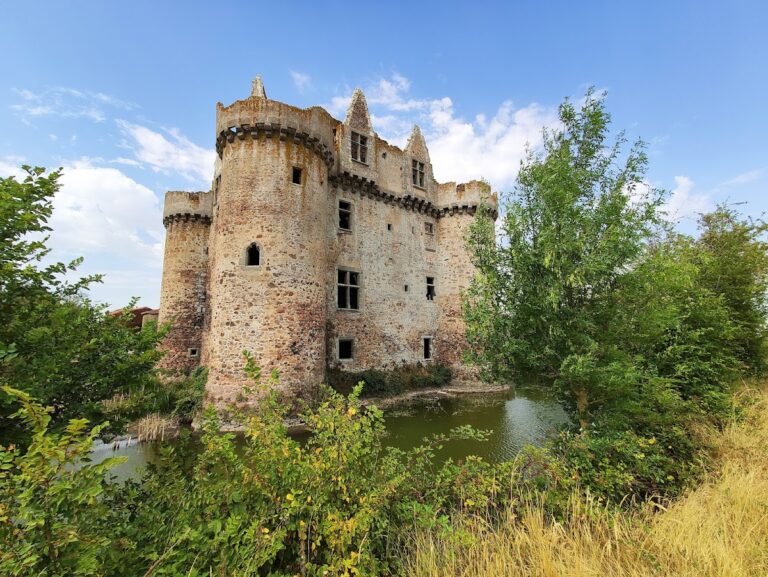
Château du Coudray-Montbault occupies the top of a hill and overlooks the surrounding area. Its surviving elements bring together the defensive layout of the medieval castle, the red-brick residence begun in 1599, the priory buildings, and the later landscaped grounds.
Medieval defenses
The thirteenth-century fortress had twelve towers, a drawbridge, machicolations, and a complete ring of moats. Machicolations are projecting parapet openings through which defenders could drop objects or liquids onto attackers below. A second ditch held siege engines far enough from the defensive walls to hinder their use against the fortifications. The remaining medieval masonry is especially visible in the northwest angle of the courtyard.
Renaissance residence
The Renaissance château was built in red brick over the foundations of the fortified castle. Some bricks were covered with green glaze to create rectangular patterns, a treatment also found in Normandy. The planned residence included a broad staircase, an oratory, a balcony gallery, and a ceremonial hall. Because the portion to the right of the drawbridge was never constructed, the surviving building does not form the complete symmetrical arrangement originally intended.
Priory and chapel buildings
The religious complex included the church, the adjoining Saint Barbara Chapel, and the former Saint James priory chapel, known as the Chapel of the Sepulchre. The church and chapel were decorated in grey and red. The Chapel of the Sepulchre contains frescoes, Michel Colombe’s Entombment, and the recumbent effigy of Honorat de la Haye Montbault.
Bridges and gardens
A second bridge provided access to the farm established in the château’s outbuildings. That agricultural area is now occupied by a French formal garden and an English garden, forming part of the later setting of the château.