Chmemis Castle: A Syrian Fortress Overlooking the Homs and Hama Plains

Site at a Glance
- Rating
- 5
- Popularity
- Very Low
- Country
- Syria
- Primary era
- Medieval
- Eras represented
- Classical, Medieval
- Civilizations
- Ayyubid
- Site type
- Military
- Remains
- Castle
On this page7 sections
History
Chmemis Castle is a fortress in Syria, approximately 4–5 km northwest of Salamiyah and east of Hama. Its earliest construction is traditionally attributed to the princes of the Shamis Gharam family, an Arab ruling family associated with Homs during the late Hellenistic and early Roman periods. The Hellenistic period followed the conquests of Alexander the Great and preceded Roman rule across much of the eastern Mediterranean, while the early Roman period refers to the first phase of that rule.
Early Origins and Later Damage
The castle’s name is traditionally connected with a king of Homs from the Shamis Gharam family. Its elevated position gave it command over the plains of Homs and Hama and the eastern lands. From the summit, the fortress could observe a circular area more than 50 km in diameter, giving the site a clear defensive and surveillance function.
A major earthquake in the mid-twelfth century damaged the fortress, which then underwent several restorations. It was later destroyed and restored by the Mamluk sultan Baybars, who ruled Egypt and Syria in the thirteenth century and carried out military and fortification works after Mongol incursions.
Ayyubid Rebuilding
Shirkuh, the Ayyubid ruler of Homs, rebuilt Chmemis Castle in 1228–1229. Abu al-Fida gives the rebuilding date as 1228, while Muhammad Kurd Ali gives it as 1229, but both attribute the work to Shirkuh. The Ayyubids were a Sunni Muslim dynasty that ruled parts of the Near East from the late twelfth to the mid-thirteenth century. Abu al-Fida, a medieval historian and ruler of Hama, provides the historical basis for the earlier date.
Remains
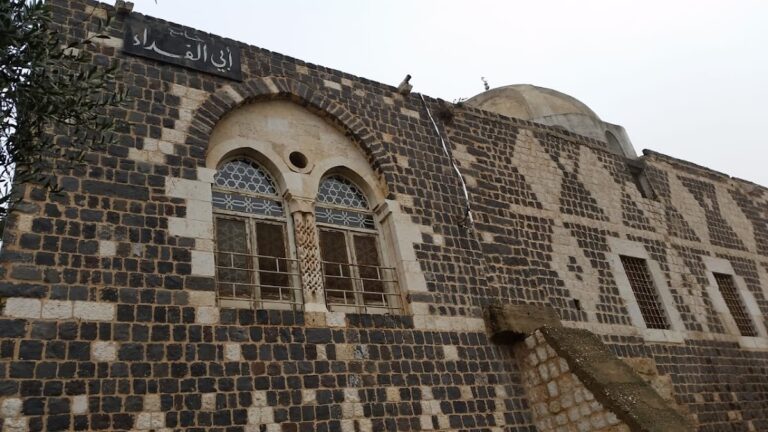
Chmemis Castle occupies an isolated, conical summit in the al-Ola range. The fortress stands on a layer of basalt approximately 140 m above the surrounding plain. Its oval plan is enclosed by a circular outer wall and a deep moat cut into the volcanic rock, creating a compact defensive complex built from small black basalt stones.
Walls, Moat, and Towers
The fortress presents the form of a massive circular tower and uses an internal-tower system. Four internal towers survive, and most appear to have contained two or more storeys. The small entrance lies on the northeastern side between two of these towers. In front of the doorway is the base of a wooden bridge that crossed the moat, which could be filled with water during sieges.
Palace and Soldier Accommodation
Within the fortified enclosure are a royal palace and substructures intended to house soldiers. Their position inside the walls formed part of the castle’s residential and military organization, while the surrounding basalt construction and moat protected the summit complex.
Water Installations
A subterranean cistern, meaning a rock-cut tank for storing water, was cut into the mountain. A large and very deep well in the southeastern part of the castle appears to have been the principal element of its water system. Rainwater provided a secondary supply because the fortified area had limited surface space. A second well served supply needs, with its walls coated in lime and mud. Water for the moat could apparently be drawn from the deep well during a siege.
Nearby sites