Togher Castle: A MacCarthy Tower House in County Cork
Site at a Glance
- Rating
- 4.5
- Popularity
- Very Low
- Country
- Ireland
- Primary era
- Early Modern
- Eras represented
- Early Modern
- Civilizations
- English, Irish
- Site type
- Military
- Remains
- Castle
On this page13 sections
History
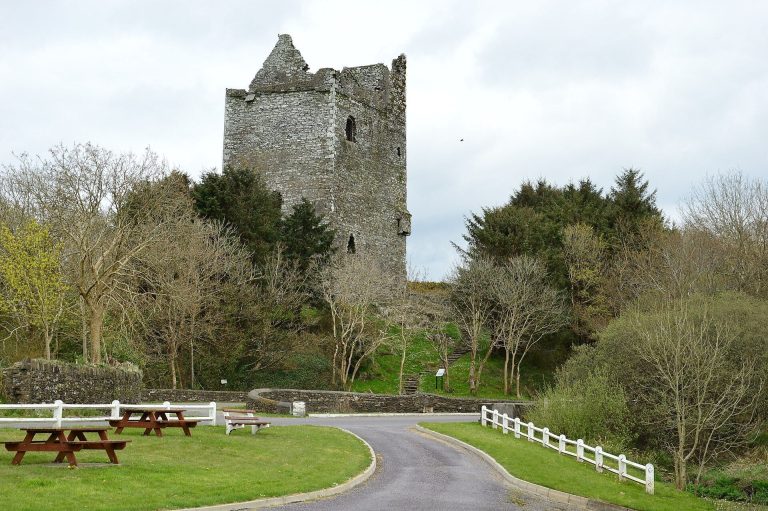
Togher Castle is a late-sixteenth-century fortified tower house in Ireland, built by the Gaelic MacCarthys of Gleannacroim in the townland of Togher, about 9 kilometres north of Dunmanway in County Cork. Its construction probably began after Tadhg an Fhórsa I secured the family territory through a royal grant in 1590. The building combined a fortified residence with household chambers and stood near the north-western boundary of the Gleannacroim lands.
The MacCarthy Lordship
Tadhg an Fhórsa, also known as Teig M’Dermod M’Cormoek M’Cartie and Teighe O’Norso of Downeboy, was chief of the MacCarthys of Gleannacroim, the Sliochd Feidhlimidh, a MacCarthy lineage within the Gaelic aristocracy of Munster. He was also a cousin of the MacCarthy Reaghs of Carbery, a related branch of the wider MacCarthy Mór dynasty, a major royal lineage of Gaelic Munster.
Tadhg’s succession was shaped by a violent family dispute. His elder brother, Cormac Donn, killed their cousin and rival claimant Cormac Mac Finghin and was executed in 1576. The Crown then took control of the clan territory. In 1578, the sept acknowledged Tadhg’s right to succeed, but the later coming of age of Cormac Mac Finghin’s son revived the challenge. Tadhg travelled to London with Sir Walter Raleigh, an English courtier and soldier active under Elizabeth I, to secure a new grant of the lands.
Royal Regrant and Construction
In July 1590, Elizabeth I issued royal letters patent granting the Gleannacroim sept lands to Tadhg as his personal estate under English tenure. This formed part of the Crown’s surrender-and-regrant policy, through which Gaelic lords surrendered traditional claims and received their territories back as legally recognized estates. The Gleannacroim lands reached approximately 12,814 acres and 57 and a half townlands at their greatest extent, with Togher Castle positioned on their north-western side.
The family’s other strongholds included Dunmanway Castle, which was later demolished, and possibly an earlier structure at Ballinacarriga, subsequently associated with the Hurleys. When Tadhg died in 1618, Togher Castle passed to his younger son, Dermod. His elder son and successor, Tadhg-an-Duna I, inherited Dunmanway Castle.
Forfeiture and Later Use
The family’s involvement in the Irish Rebellion of 1641 led to the forfeiture of the estate in 1651. In 1667, the tower house and its surrounding 1,419-acre estate passed from Lord Kingston, the original grantee after the confiscation, to Captain Edward Hoare and Lieutenant Abraham Hoare, brothers connected with Ireton’s army. The site is also associated with the Barry and O’Donovan families.
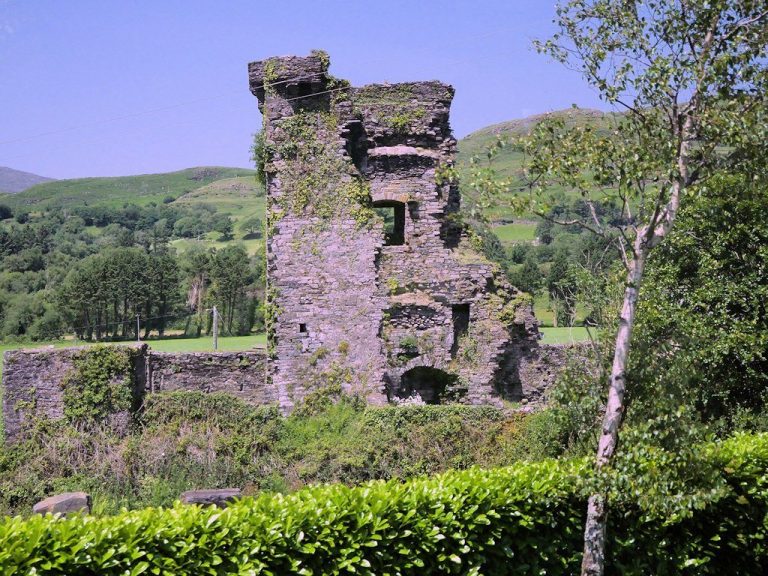
During the late nineteenth century, the castle was re-roofed with financial assistance from Daniel MacCarthy (Glas). Father Lyons proposed converting the building for local industry, but the project did not proceed. The tower was also used as the setting for a small school. It now survives in partial ruin, while its overall fabric remains substantially faithful to the original design.
Remains
Setting and External Form
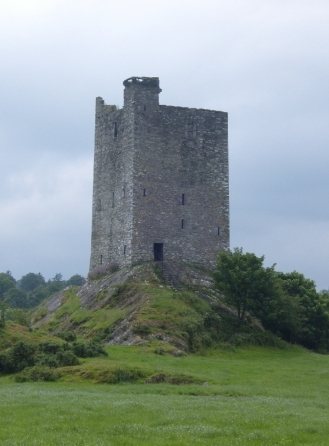
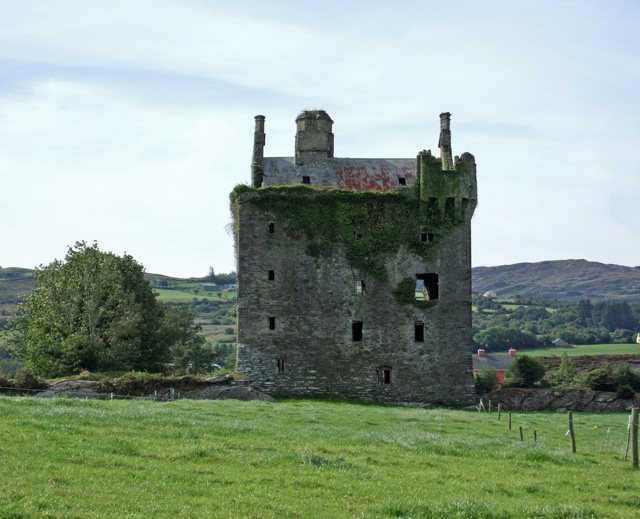
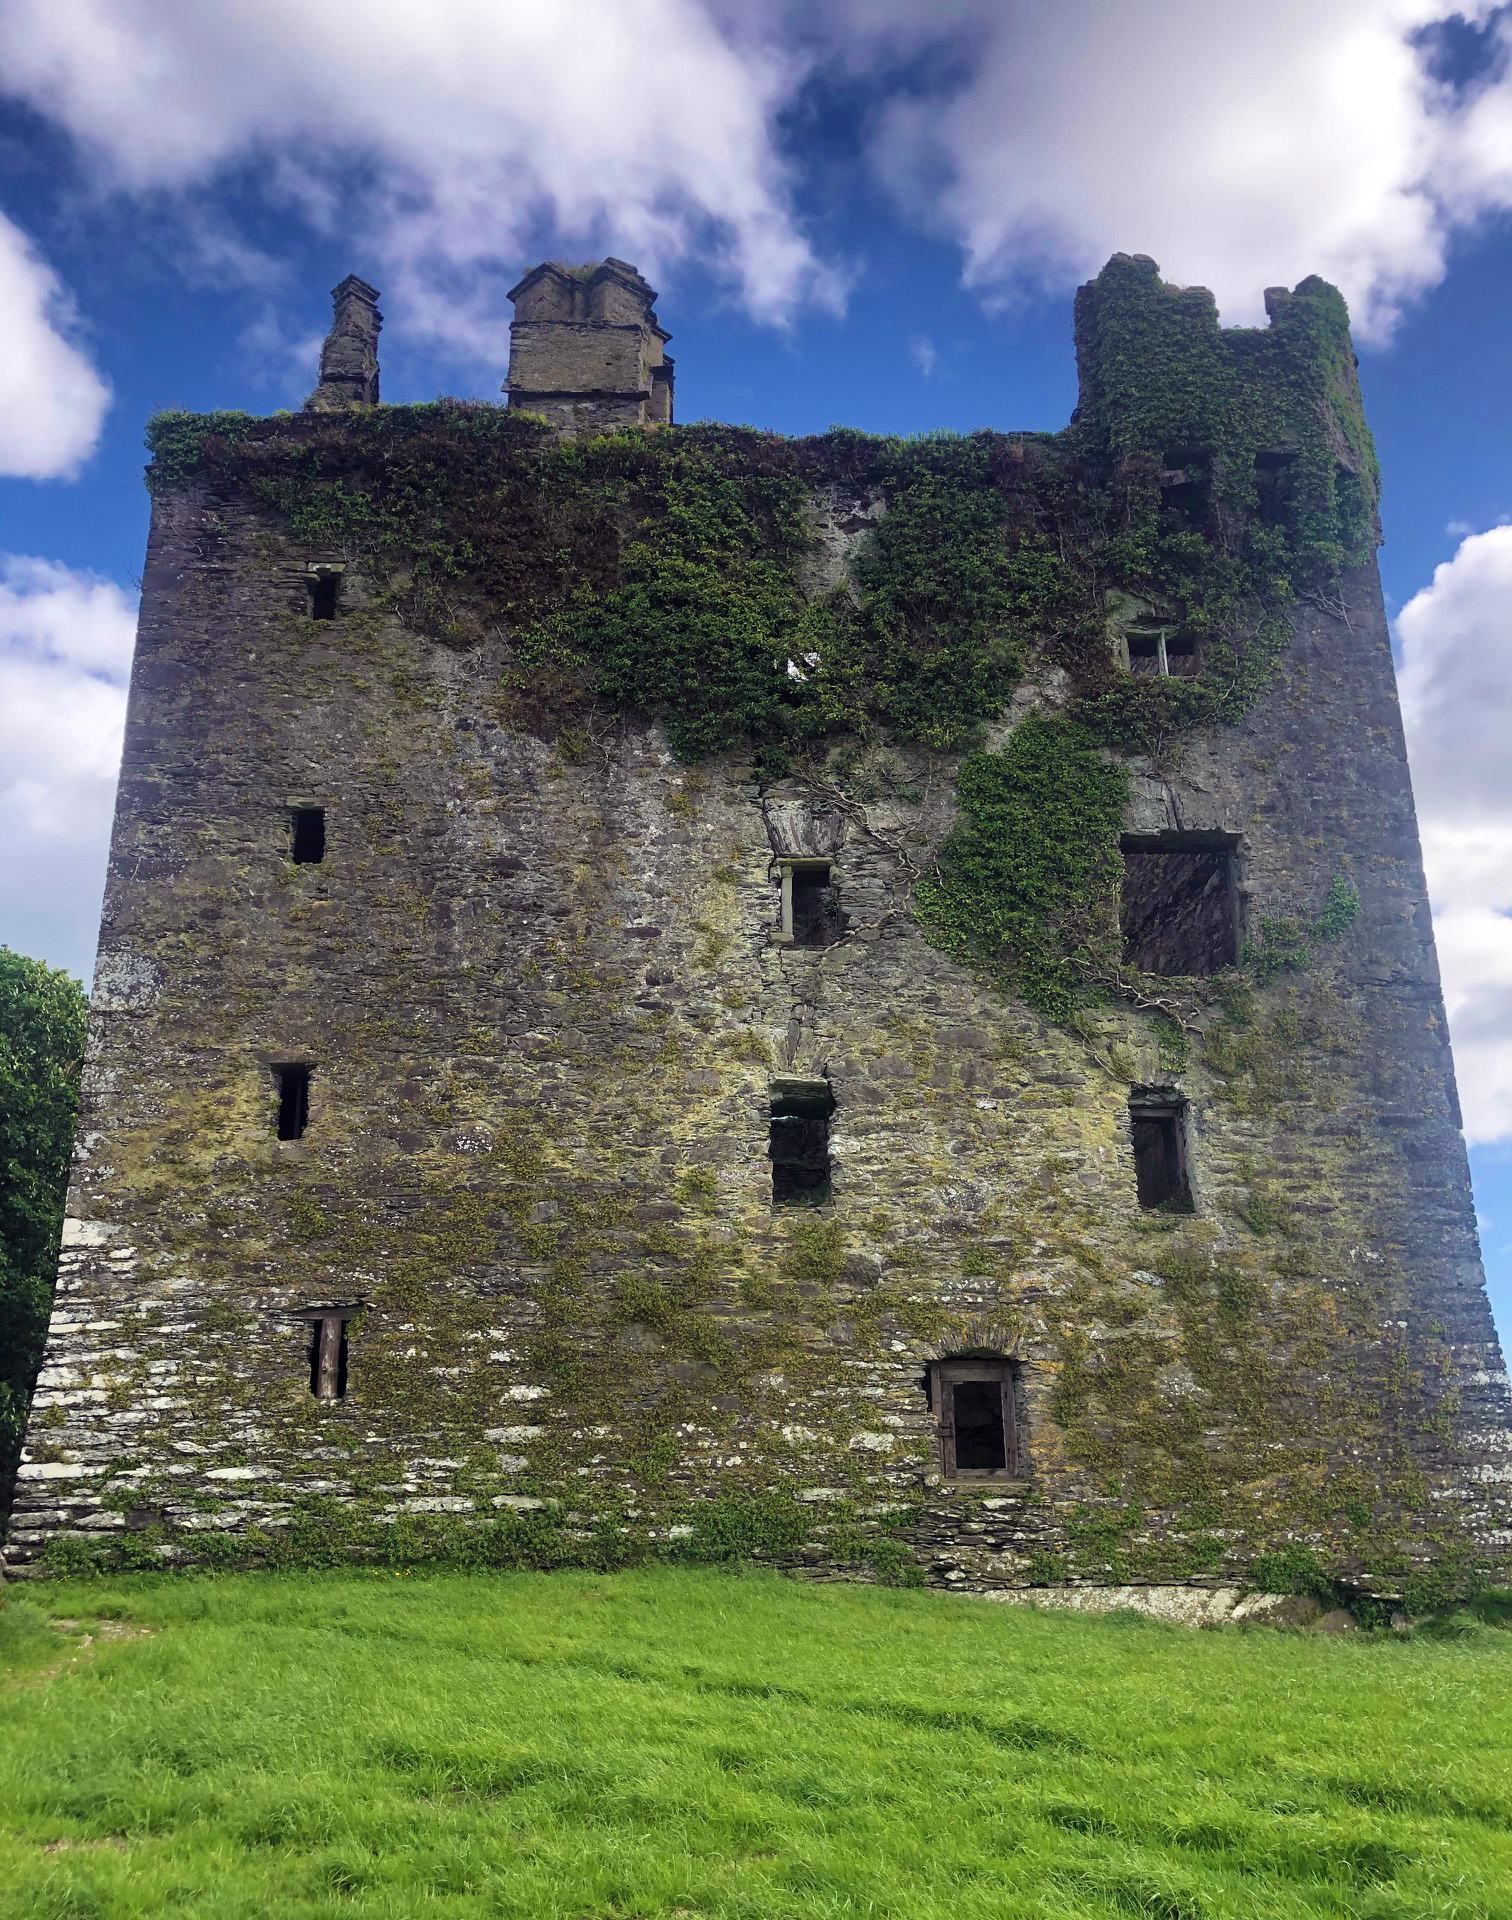
Togher Castle stands on a low rocky ridge roughly 100 metres north of the River Bandon. The tower is rectangular, measuring about 10 metres across its east and west walls and 16.4 metres along its north and south walls. Its height is estimated at approximately 18 metres. The exterior was originally finished with smooth mortar pointing, while the windows were framed in finely dressed Cork limestone. A sloping base-batter rises from ground level to the first floor.
Defensive Features
Parapet and Corner Projections
The parapet is largely ruined, although the western section remains at full height. Two large machicolations, projecting parapet structures with openings for dropping or discharging materials onto attackers, extend from the south-eastern and north-western corners. The north-western machicolation is particularly well preserved. These features, together with the tower’s height and steeply organized internal plan, express its defensive purpose as a fortified household residence.
Interior Arrangement
Entrance and Ground Floor
The original entrance is located on the eastern side of the ground floor. A window in the western wall was later enlarged to create a second doorway. A late-nineteenth-century MacCarthy coat of arms hangs on the right-hand wall of the entrance hall. Daniel MacCarthy (Glas) financed it, and its inscription translates as “MacCarthy of the forces, victory to the strong hand.” The principal ground-floor chamber is thought to have served mainly as a storeroom or wine cellar.
Staircase and Lower Chambers
A circular winding staircase in the north-eastern corner rises from the entrance hall to the top level. Doors lead from the stairway into the principal chambers on each floor. Beside the first flight is a small windowless dungeon known as “the tyrant’s little chamber.” An offset partition wall begins on the east side and continues between the main north and south walls through the full height of the tower. It divides the interior into two unequal groups of rooms, with the western rooms larger than those on the eastern side.
Upper Floors
The central chimney stack follows the line of the partition and contains working flues. The chimneys on the east and west gables are decorative. The first-floor chamber may have combined the functions of a modest hall, wardroom, and kitchen, while a small eastern room may have served as a pantry.
The arrangement of the second and third floors remains open to interpretation. One reading places private apartments on the second floor and a state room on the third, based on the smaller, more uniform windows, an offset fireplace, and the remains of a decorated mantelpiece on the upper level. Another interpretation identifies the second floor as the principal chamber because of its large fireplace and formerly large decorated windows, assigning the private quarters to the third floor.
Roof and Survival
Togher is an unvaulted tower house organized across four floors. Corrugated-iron roofing added in the nineteenth century now covers the building, and remnants of that material survive over the upper levels. The top floor contains a large attic and a smaller storeroom, both formerly situated beneath the original roof. The surviving structure preserves the principal plan, partition, stairway, defensive projections, and dressed stone openings of the late-sixteenth-century tower.