Burg Orsbach: A Medieval Castle and Watchtower near Aachen


Site at a Glance
- Rating
- 4.9
- Popularity
- Very Low
- Country
- Germany
- Primary era
- Medieval
- External website
- Open
- Eras represented
- Medieval
- Civilizations
- Holy Roman Empire
- Site type
- Military
- Remains
- Castle
On this page9 sections
History
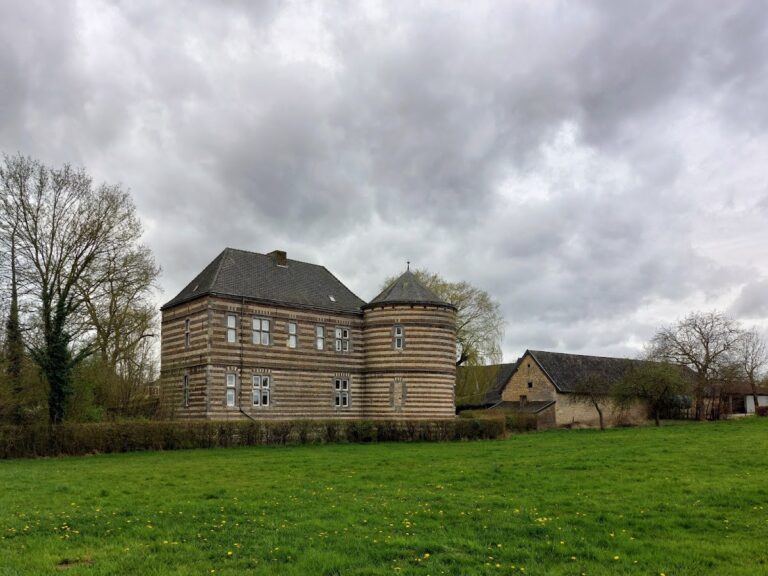
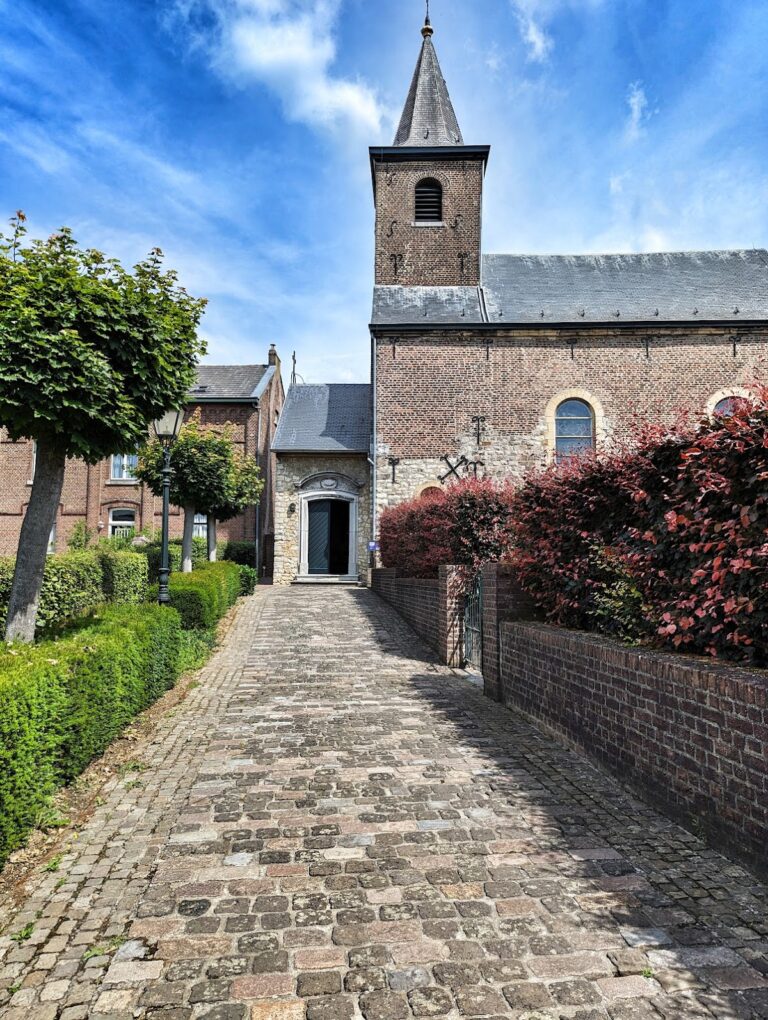
Burg Orsbach is a medieval castle complex in Germany, located in Orsbach near Aachen. Its origins are thought to reach back to the Carolingian period, the era of the Frankish dynasty associated with Charlemagne and his successors from roughly the eighth to tenth centuries. The surviving castle-like fortified structure was built around 1492 beside agricultural buildings and a small Romanesque church, on a high plateau about five kilometres west of Aachen’s old city centre.
Royal estates and the van Orlosberg family
During the Middle Ages, the plateau north of the historic road to Maastricht contained royal estates. This route connected Aachen with river ports at Maastricht and carried commercial and military convoys. The scholasters of Aachen’s St Mary’s Foundation, a collegiate religious institution centred on the church of St Mary, collected tithes from these estates.
Part of the estate was granted as an inheritable fief to the ministerial family van Orlosberg. Ministerials held land or office in return for service to a ruler or institution and could belong to the lower nobility. The family is recorded at Orsbach from the thirteenth century onward. Aachen’s municipal accounts for 1376 give its designation ambiguously as either Aurelii or Amelii van O.; a descendant appears as Millis de O. Later descendants adopted Millis, rendered as the family name Milles, apparently deriving it from the family’s role in knightly service.
Watchtower of the Aachen frontier
The fortified structure built around 1492 was intended to monitor the important Aachen–Maastricht route. Its tower became one of the eight signalling and surveillance towers of the Aachen Reich, the territory governed by the Free Imperial City of Aachen. The tower supported acoustic and visual communication across the territory and with Aachen’s city centre.
Burg Orsbach also formed part of the landwehr established at Orsbach in 1453. A landwehr was a territorial boundary defence made up of earthworks, ditches, walls, hedges, and associated fortified or signalling positions. This system belonged to the Aachen Landgraben, the border fortification of the Aachen Reich constructed between 1419 and 1568 under an agreement between the Duchy of Jülich and the Free Imperial City of Aachen. At Orsbach, the frontier reached its westernmost point.
Decline and restoration
The complex continued to serve as a watchtower until the French invasion in 1792 and the associated end of the Aachen Reich. French forces demolished the small chapel in 1803 but spared the castle. Later changes in ownership, repeated structural alterations, conversion into an inn with an attached dance hall, and periods of vacancy contributed to its deterioration. While still owned by the city of Aachen, the castle was threatened with complete demolition.
After the city sold the complex to an architect in 1968, it underwent fundamental restoration intended to return it to a largely original condition. Burg Orsbach now provides residential accommodation and is protected under North Rhine-Westphalia’s monument-protection law.
Remains
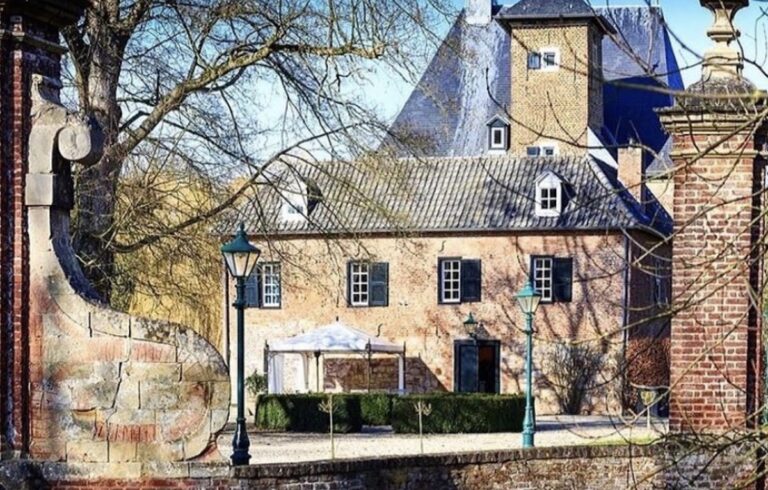
The surviving complex occupies a hilltop and retains fifteenth-century rubble-stone masonry. In places, its walls are more than 1.20 metres thick. The principal building, the tower, an inner courtyard, and a garden form the central physical elements, while the adjoining cemetery enclosure, an old attached dwelling, and the parish church built in 1863 help define the historic setting.
Castle buildings
Principal building
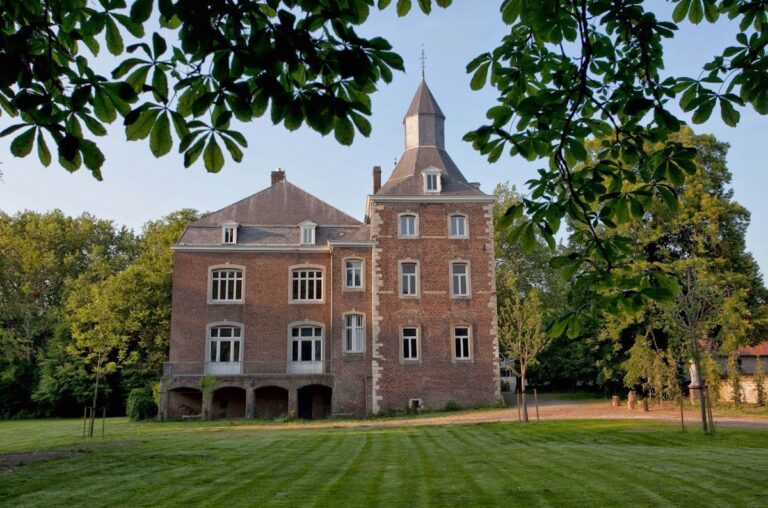
The principal building is almost square and is constructed with the thick masonry associated with the fortified complex. Large window openings cut into its walls during the nineteenth century were reduced during the comprehensive late-twentieth-century restoration. The replacement openings follow smaller medieval-style forms. The original loopholes, narrow openings through which defenders could observe or fire from protection, were reconstructed using a surviving loophole as their model.
Watchtower
The tower is built of locally sourced marlstone, a lime-rich sedimentary rock containing clay or other fine sediment. Stairs, doors, and windows were installed inside it, while a whitewashed brick stove was added on the ground floor when the interior was converted for residential use. Two very high rooms arranged one above the other retain a perceptible impression of the tower’s original spatial volume.
Courtyard and historic setting
Behind the thick walls lie a garden and an inner courtyard containing espalier fruit trees. The courtyard also includes an old restored shed whose ceiling has a groin vault, formed by the intersection of two barrel vaults, resembling a Gothic crypt. The castle’s setting incorporates the adjoining cemetery enclosure, another old attached dwelling, and the parish church built in 1863 on the site of the demolished Romanesque chapel.