Marmels Castle: A Medieval Cave Castle in Switzerland


Site at a Glance
- Rating
- 4.2
- Popularity
- Very Low
- Country
- Switzerland
- Primary era
- Medieval
- External website
- Open
- Eras represented
- Medieval
- Civilizations
- Holy Roman Empire
- Site type
- Military
- Remains
- Castle
On this page12 sections
History
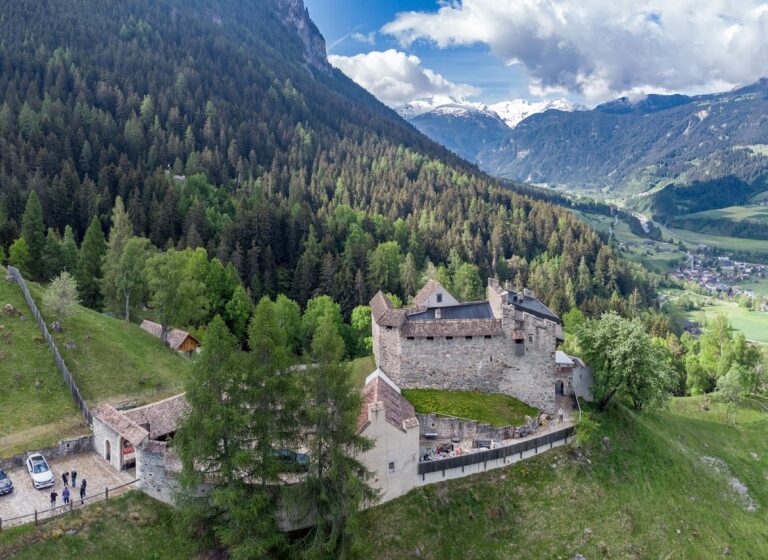
Marmels Castle is a ruined cave castle in Marmorera, Switzerland, whose construction is dated broadly to around 1100. Archaeological analysis places the main building phase more precisely between 1135 and 1141. Built partly within a natural grotto, it represented the presence of the Lords of Marmels, a family that controlled the Julier and Septimer passes across the Alpine region of Rätien.
Foundation and the Lords of Marmels
The plan of the castle chapel resembles Christian architectural forms introduced into Rätien during the Carolingian period, the eighth- and ninth-century era of the Carolingian dynasty, which continued to influence Alpine buildings into the early twelfth century. The substantial complex gave the Lords of Marmels a fortified residence above the route through the region.
The family first appears in written records in 1160 as ministeriales of the Barons of Tarasp. A ministerialis was a dependent noble or knight who served a higher lord or institution in military, administrative, or judicial duties. Ulrich III of Tarasp granted Andreas von Marmels, who held half of Tarasp Castle as a fief, a ministerial position under the Bishop of Chur. Through service to the bishop, the family enlarged its property and influence and became one of the leading noble families of Rätien.
Marmels itself remained the family’s allodial property, meaning that it was held directly rather than as a feudal fief. In the Oberhalbstein region, the Lords of Marmels also held Spliatsch Castle as reeves and ruled Riom. Other members served as territorial reeves, governors who administered lordships for higher authorities, in several episcopal territories.
Political and military prominence
Marmels first appears in a written record from 1192, when Andreas von Marmels, or his son of the same name, captured the cardinal legate Cintius on the emperor’s orders. A cardinal legate was a cardinal sent to represent the pope on a diplomatic, political, or ecclesiastical mission. Cintius was travelling toward Italy when he was seized and held at Marmels.
During the early fourteenth century, a fire affected the upper plateau and probably the lower plateau near the gatehouse. Thick layers of burnt material remained at both locations. The intervening parts of the complex may have continued in use after the fire, while other areas were no longer occupied in the same way.
Conradin von Marmels, who died in 1518, was the family’s most prominent member. He held the lordships of Haldenstein and Rhäzüns and commanded the troops of the Three Leagues during the Swabian War of 1499, a conflict between the Swiss Confederation and the Habsburg ruler over control and influence in the borderlands. Because Conradin supported Austria, he was deposed and confined at Rhäzüns Castle.
His elder son Johannes inherited Rhäzüns and later acquired Neu-Aspermont. His younger son Rudolf received Haldenstein, became mayor of Chur, and later served as the first territorial governor in the Valtellina. A territorial governor administered a lordship or region on behalf of a higher authority.
Abandonment and later understanding
The von Marmels family retained the castle for an unusually long period among the old noble families of Rätien. In 1550, Rudolf sold Marmels, together with the tower of Tinizong and Spliatsch Castle, to his nephew Hans. When Hans fell behind with the payments, Rudolf kept Marmels as security. The castle still appears to have been habitable at that time.
Marmels was probably abandoned at the end of the fourteenth century or the beginning of the fifteenth century, and it was described as a ruin by 1620. Oral tradition holds that the palas, the principal residential and representational building of a medieval castle, collapsed during an earthquake on Christmas Eve in 1905.
Johann Rudolf Rahn drew the complex in 1893, when the palas still stood four storeys high. Excavations in 1987 and 1988 later revealed exceptionally preserved material from the castle’s daily life and economy. The Lords of Marmels continued as a family line, and their descendants are known today by the surname Demarmels.
Remains
The ruins stand at approximately 1,710 metres above sea level on two rocky ledges beneath a broad rock overhang, above the embankment dam forming Lai da Marmorera. The castle is partly incorporated into a natural grotto and was built mainly from rubble stone. Its remains extend from a lower defensive and working area to an upper terrace, with a chapel occupying the rock shelter between them.
Terraces and principal buildings
Lower enclosure and gatehouse
At the lowest level, remnants of a curtain wall follow the cliff edge. A gatehouse-like structure served as an economic building and smithy, while traces of an overhanging platform and an outer gatehouse remain visible. Thick fire deposits in this area belong to the early-fourteenth-century fire that affected the complex.
Palas
The rectangular palas stood against the rock on the southern terrace. It was certainly about 15 metres high and four storeys tall. Rahn’s 1893 drawing shows a ground-floor gate with a round-arched door, another entrance at first-floor level, and a door in the south wall of the fourth storey opening onto a gallery or arbor. The form of the wooden upper structure and roof is unknown, and only rubble from the building survives today.
Chapel
The two-storey chapel remains standing against the rock. Its light, smooth plaster contrasts with the surrounding stone and remains in good condition. A semicircular apse, the rounded projection commonly placed at the end of a chapel near the altar, is built into the east wall. Both storeys could be entered from the west, uphill side.
Upper terrace
A steep path along the rear wall of the grotto connected the lower part of the complex with the upper terrace. Cut sockets for foundations show that additional buildings once stood there, although their precise shapes and functions cannot be determined. A later building on a small plateau north of the chapel may have been the priest’s residence.
Agricultural surroundings
On the northern foreland, somewhat above the lake, a meadow zone preserves traces of a large enclosure or pen and a small building. These remains have been interpreted as a modest agricultural establishment that supplied food to the castle’s inhabitants.
Finds from the dry fissure
Behind the chapel’s rear wall, a dry fissure almost completely protected from water preserved an unusually rich collection of material. The 1987 and 1988 excavations recovered more than 21,000 animal bones, 18,000 plant remains, and numerous pieces of wood, leather, cordage, and parchment. Metal objects, weapons, combs, and vessels added evidence for activity within the castle.
A small parchment fragment written in dark ink was dated by its handwriting to the first half of the fourteenth century. It requests payment of an overdue rent but names neither the sender nor the recipient. The fragment was probably discarded and provides rare evidence for the use of German in Rätien, as well as for a short-lived administrative transaction connected with the castle’s wider economic life.
Nearby sites