Château de Castillon: A Louis XIII-Style Residence in France


Site at a Glance
- Rating
- 3.6
- Popularity
- Very Low
- Country
- France
- Primary era
- Early Modern
- Eras represented
- Early Modern, Modern
- Civilizations
- French
- Site type
- Domestic
- Remains
- Elite Residence
On this page9 sections
History
Château de Castillon is a Louis XIII-style château in Arengosse, France, built as a residential estate during the seventeenth century under the direction of the architect Gratien de Lherm. Its present residence replaced an earlier feudal castle and became the centre of a lordship whose ownership later passed through the Benquet, Baffoigne, Poudenx, Ismert, Gérard, and Lastours families.
From lordship to new residence
The lordship of Castillon appears in the historical record in 1494, when it was held by Robin de Benquet. In 1499, the lord of Sainte-Croix and Benquet sold it to Paulin de Mongrand. During the sixteenth century, Jean de Baffoigne, a royal notary at Sabres in 1550 and later the king of Navarre’s prosecutor for the jurisdictions of Sabres and Labrit, built up a considerable estate through loans, seizures, and purchases. He died in 1599 before he could acquire Castillon.
His son, Jean-Bertrand de Baffoigne, purchased the lordship in 1606 for 1,530 écus, together with numerous properties. He demolished the feudal castle, and work on a new residence began in 1625. Gratien de Lherm, who also built Château de Poyanne, designed the seventeenth-century construction. The architectural character of the new building belonged to the Louis XIII style, a French form that stood between late Renaissance traditions and the more formal classicism of the later seventeenth century.
The Poudenx inheritance
After Jean-Bertrand’s death, Castillon passed to his son Jean, who died without issue, and then to his daughter Jeanne de Baffoigne. Her marriage in 1645 to Bernard VI de Poudenx transferred the property into the Poudenx family. Bernard was Viscount of Poudenx, Baron of Saint-Cricq, and syndic of the nobility of the Estates of Béarn, an office representing the interests of the noble order in that provincial assembly.
The lordship then passed to their son Henri I de Poudenx, who held the titles of Viscount of Poudenx, Baron of Saint-Cricq, and Lord of Castillon. He was also marshal of the king’s camps and armies. His marriage in 1679 to Esther de Gassion, daughter of Jean de Gassion, president of the Parliament of Navarre, produced a daughter, Jeanne de Poudenx. In 1704, Jeanne married her first cousin Henri II de Poudenx, Lord of Serreslous and Soulens. Their son was Henri III de Poudenx.
Military occupation and the later Poudenx family
Castillon was drawn into a military episode on 14 April 1653, when the chevalier d’Aubeterre seized the château and captured forty cavalrymen belonging to Baltazar’s band. The prisoners were identified as prominent supporters of the Fronde, a series of rebellions and civil conflicts in France that culminated in 1653 during the minority of Louis XIV.
The property remained with the Poudenx family through the descendants of Henri-François-Léonard, Count of Poudenx, who lived from 1741 to 1814. He was a mestre de camp, a senior ancien régime military rank broadly comparable to a regimental command, and became a marshal of camp in 1788, a higher general officer rank. He was also a knight of Saint-Louis and of Saint-Lazare and Mount Carmel. He served with the Touraine Regiment during the American War of Independence and belonged to the Society of the Cincinnati, spending much of his fortune on the expedition.
The Ismert years and literary association
Henri-François-Léonard returned from America with Anne-Joséphine d’Orly, whose actual name was Anne Josèphe Cocard. They had three children outside marriage, including Léonard de Poudenx, born in 1785, and Henriette-Émilie de Poudenx, born at Château de Castillon in 1789. Their parents married on 12 April 1790, legitimizing the children.
On 9 December 1813, near the end of the Peninsular War, Brigadier General Pierre Ismert, Baron of the Empire, married Henriette-Émilie de Poudenx. He purchased Château de Castillon from the Count of Poudenx for 256,000 francs, to be paid over six years, and the couple moved into the residence. Ismert became governor of the Landes after Napoleon’s fall, but lost the position after the Battle of Waterloo and retired. Heavy debts led him to consider selling the château in 1823, although Henriette-Émilie opposed the sale.
The couple had two sons, Henri Agénor Paul d’Ismert, born in 1815, and Henri Stephen Amédée d’Ismert, born at the château in 1818. Despite Henriette-Émilie’s efforts to preserve the estate for them, foreclosure brought its sale in 1838 for 200,000 francs. Henriette-Émilie died at Garein in 1859. Agénor died there in 1842, and Stephen in 1874.
Henriette-Émilie was a cousin of Théophile Gautier, the nineteenth-century French writer, poet, and art critic. Gautier visited Château de Castillon shortly before the departure of the Baroness d’Ismert and her sons. Their impoverished life in a magnificent château inspired his historical adventure novel Le Capitaine Fracasse, whose opening chapter, “The Castle of Misery,” is set at Castillon.
From the Gérard family to the present owners
The Larroque family subsequently owned the château until 1886, when Baron Maurice Gérard, a deputy for Calvados, purchased it. Gérard had married Béatrix de Dampierre in 1880 and settled at Castillon. In 1925, ownership passed to his son-in-law, Élie Dor de Lastours, and later to Count Joseph de Lastours, who retained the property until his death in 1996. It then passed to his three children and remains privately owned.
The façades and roofs of the château, excluding the modern pavilion to the right of the main building, were listed as historic monuments by an order dated 9 December 1948. In France, this designation is a protected heritage classification for buildings and sites recognized for historical or architectural importance.
Remains
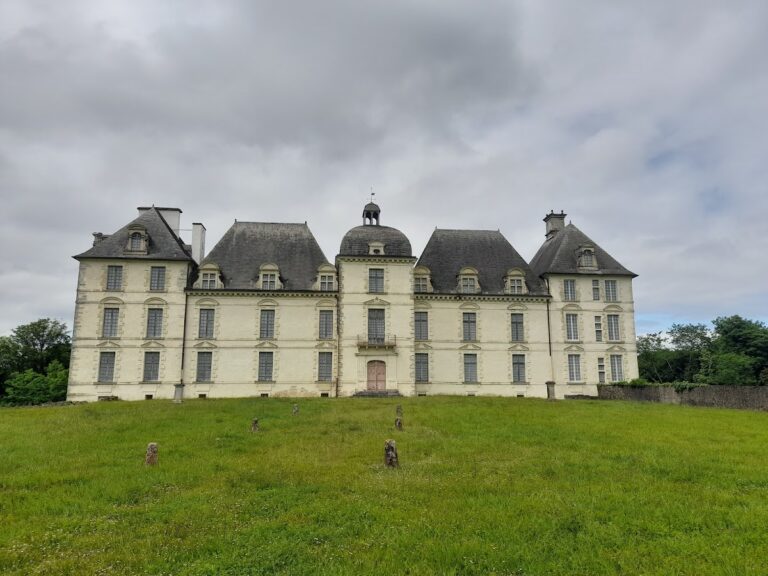
Château de Castillon consists of a seventeenth-century main residence in the Louis XIII style, later extended by a nineteenth-century western section. The earlier feudal castle was demolished before the present building was begun, with the northern part of the new château starting in 1625. Its surviving architectural character is defined by its façades, roofs, and elegant dormer windows, or windows projecting from and built into a sloping roof.
Main residence and later wing
The principal building was designed for residential habitation by Gratien de Lherm. Its Louis XIII character reflects the transitional French architecture associated with the reign of Louis XIII, from 1610 to 1643. The château is described as imposing and noble in appearance, with carefully formed façades, roofs, and dormer windows. The western section, known as the new wing, was added in the nineteenth century by Baron Maurice Gérard, giving the residence a later extension while retaining the earlier core.
Gardens and modern pavilion
The grounds include French formal gardens designed by the landscape designer André. These gardens are geometrically organized, using symmetry, regular planting, controlled vistas, and designed ornament. A modern pavilion stands to the right of the main building. It is separate from the façades and roofs included in the 1948 historic-monument listing.