Burg Laibach: A Renaissance Palace in Dörzbach, Germany


Site at a Glance
- Rating
- 4.6
- Popularity
- Very Low
- Country
- Germany
- Primary era
- Early Modern
- Eras represented
- Early Modern
- Civilizations
- Holy Roman Empire
- Site type
- Domestic
- Remains
- Castle
On this page8 sections
History
Burg Laibach is a former hilltop castle and later palace in Germany, west of Laibach in the municipality of Dörzbach. First mentioned in 1307, it stands above the Laibach valley and took its surviving Renaissance form during the early seventeenth century.
Medieval Castle
The castle was held by the Lords of Aschhausen before passing, with the hamlet of Laibach, to the Lords of Berlichingen in 1422. They held the property as a fief of Limpurg, meaning land granted by a superior lord in return for obligations.
In 1471, Count Palatine Friedrich seized Burg Laibach after identifying it as a base of robber knights and destroyed the castle. Its later history therefore began with the replacement of a medieval stronghold rather than a simple continuation of the earlier building.
Rebuilding as a Renaissance Palace
Capler von Oedheim, also known as Bautz, acquired the knightly estate in 1607. In 1615, he transferred it to Erhard von Muggenthal of Krautheim, a Mainz official whose family came from Bavaria. A Mainz official was an administrative officer serving the ecclesiastical Electorate of Mainz.
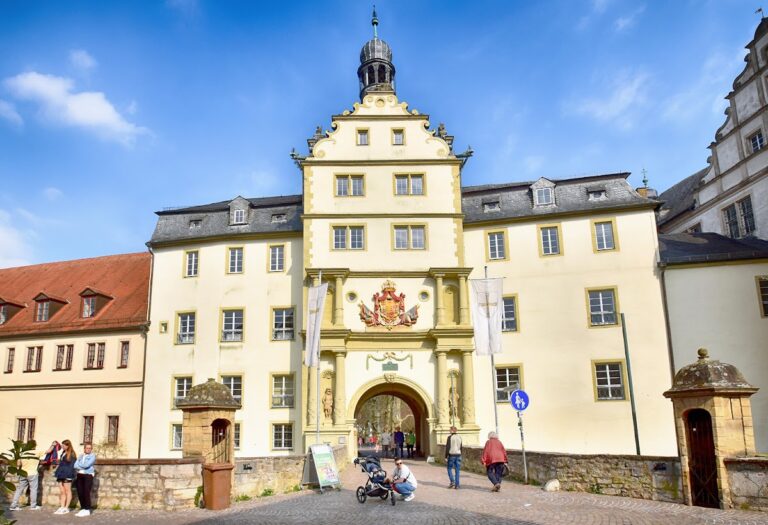
Between 1615 and 1629, Erhard von Muggenthal rebuilt Burg Laibach as a three-storey, four-wing Renaissance complex. This arrangement formed a palace around an enclosed or partly enclosed central court and replaced the earlier castle with a residence shaped by Renaissance architectural ideas.
Later Ownership and Conservation
The last member of the Muggenthal family was murdered in 1775. The property subsequently passed through Brandenburg and reached the Barons von Racknitz in 1777.
Parts of the palace were demolished during the nineteenth century. Restoration took place in 1987 and 1988, while Ingo Eben von Racknitz later arranged for many of the façade paintings to be restored. Some rooms are also made available for the Hohenloher Kultursommer concert series, giving the historic building a continuing cultural use.
Remains
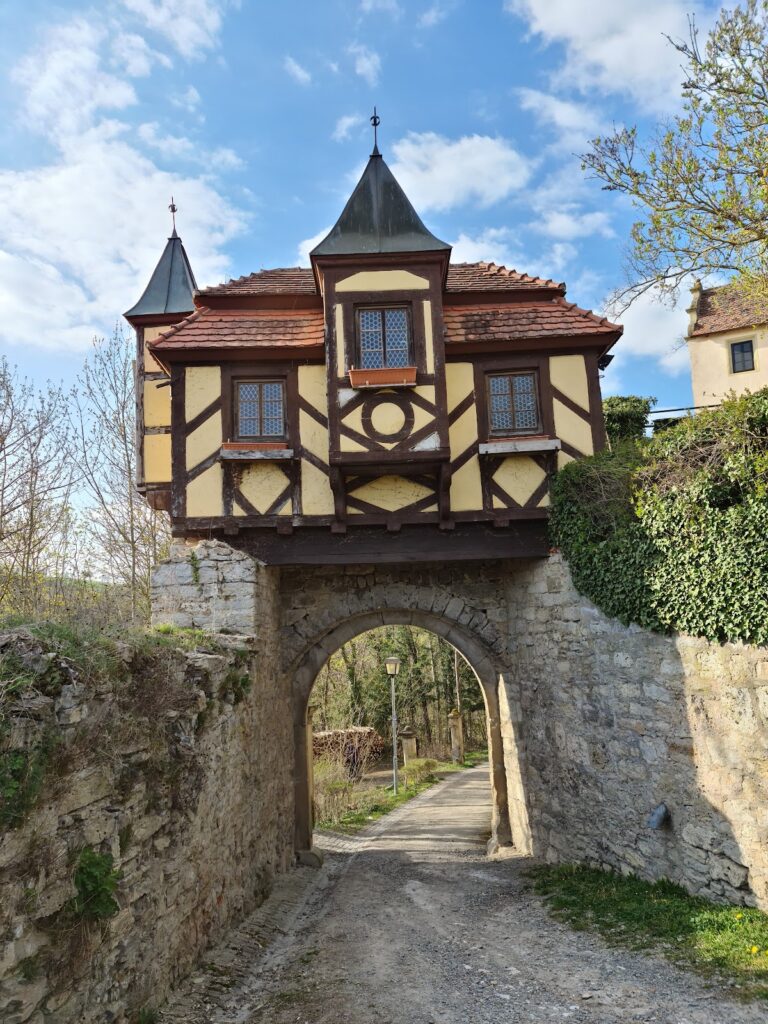
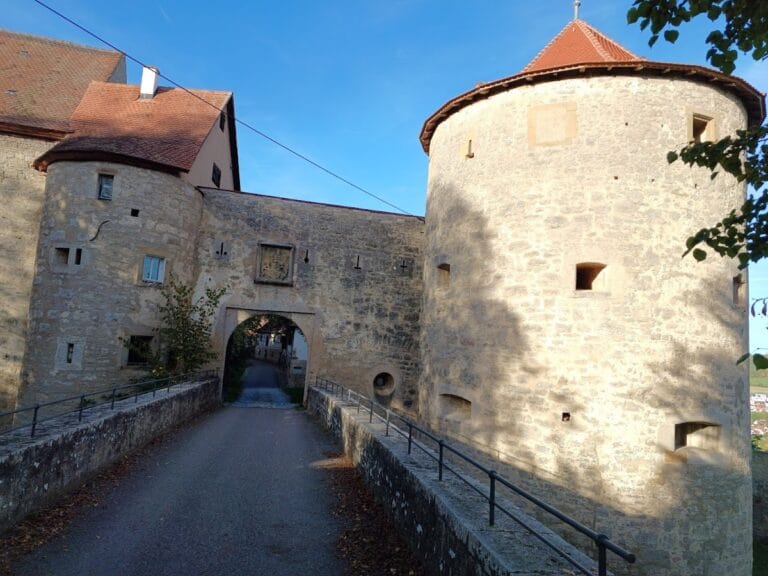
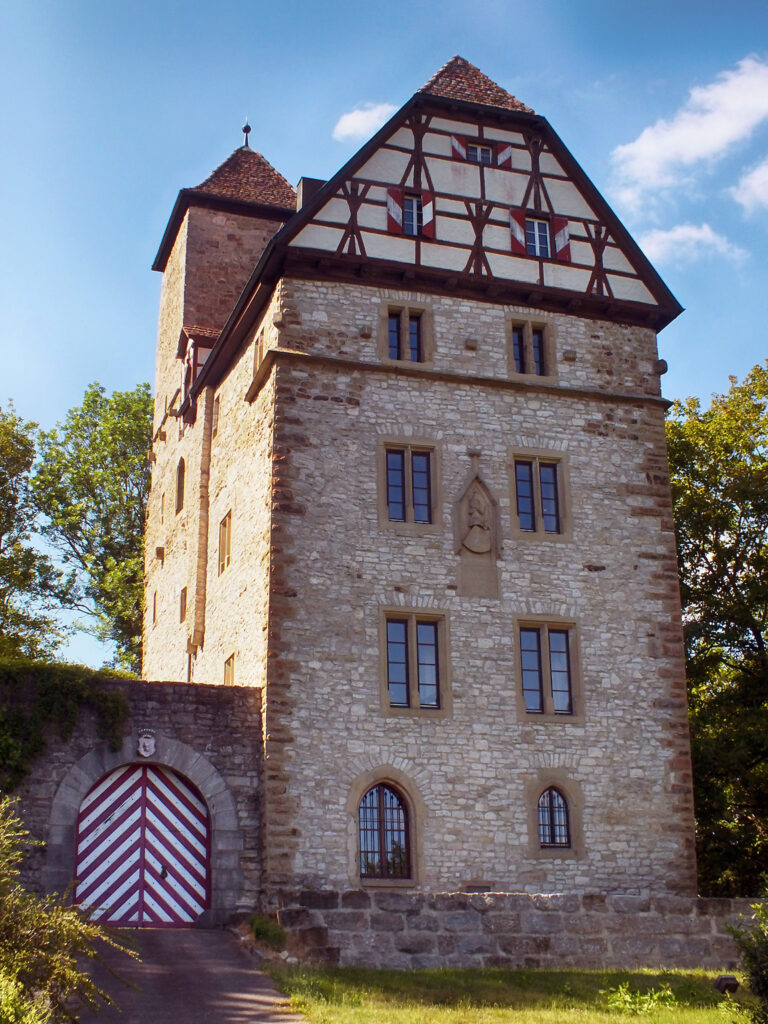
Burg Laibach occupies elevated ground at about 297 metres above sea level, west of Laibach and above the Laibach valley. The surviving palace is organized as a Renaissance four-wing complex, with the buildings arranged around a central court. Its architectural group includes two stair towers, a round tower, and a gable on the southwest wing.
Palace Buildings
Four-Wing Complex
The three-storey palace retains the four-wing arrangement created during the rebuilding between 1615 and 1629. Two stair towers serve the complex, while a round tower forms another distinctive element of the surviving structure. A gable marks the southwest wing, and many façade paintings have been restored.
Palace Chapel
The palace chapel contains a flat groin vault, a ceiling formed where two barrel vaults intersect. Its pulpit bears the date 1629, linking the chapel’s surviving interior feature to the final phase of the Muggenthal rebuilding.