Château de Chaumont (Saône-et-Loire): A Historic Residence in France


Site at a Glance
- Rating
- 4
- Popularity
- Very Low
- Country
- France
- Primary era
- Early Modern
- Eras represented
- Medieval, Early Modern, Modern
- Civilizations
- French
- Site type
- Domestic
- Remains
- Castle
On this page8 sections
History
From Cluny Abbey to the Circaud family
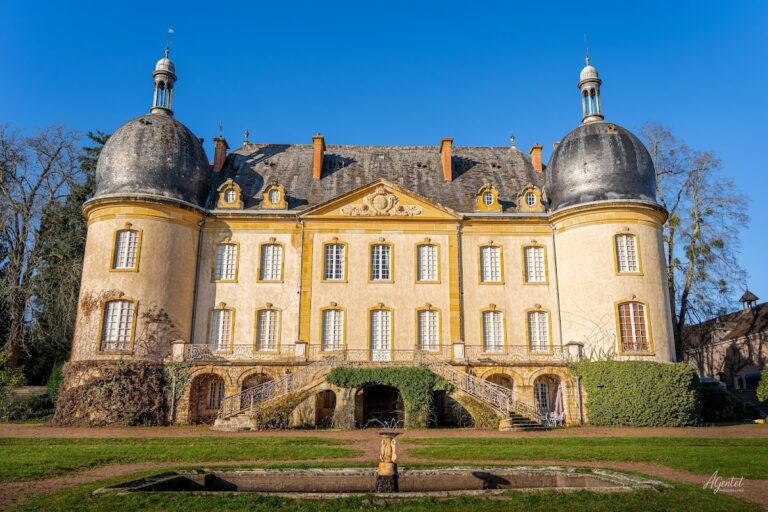
Château de Chaumont (Saône-et-Loire) is a historic residence in Chaumont, France, whose present building was constructed in the eighteenth century. In 1638, the domain belonged to Cluny Abbey, a major Benedictine institution based in Burgundy and linked to a broad network of dependent religious houses. The lordship was sold to Hector Andrault de Langeron, Marquis of Maulévrier, who had acquired the lordship of Oyé two years earlier. The house itself was excluded from that sale.
After 1748, Jean Circaud, a royal secretary, had the present residence built. A royal secretary was an office-holder in the administrative system of the French monarchy. Circaud and his cousin Emilliand Mathieu also promoted cattle fattening, an activity that contributed to the development of the Charolais breed, a large cattle breed associated with the Charolais region of Burgundy. Construction of the residence is also dated to 1770.
The du Marais estate
The property passed to the du Marais family through the marriage of Jules du Marais and Elisa Circaud de Chaumont in 1818. The du Marais family continues to own the château. During the nineteenth century, Baron Albert du Marais converted a sixteenth-century barn into a reception hall, incorporating architectural elements transferred from Château de Moulin-l’Arconce.
Château de Chaumont has been privately owned and registered in France’s supplementary inventory of historic monuments since 1990. This status places the residence within the country’s system for recognizing and protecting historic buildings.
Remains
Main residence
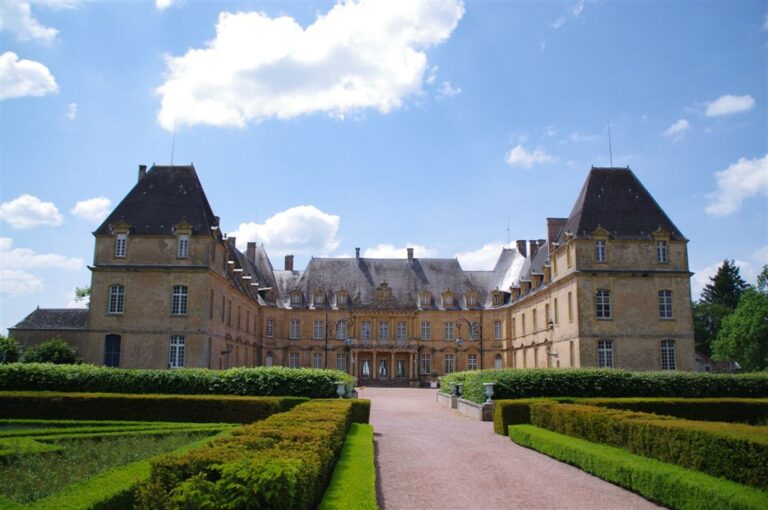
The château has a U-shaped plan and stands in a landscaped park covering nearly 7 hectares. Its central block rises over two levels. Two square towers mark the outer corners of the exterior façade, while two large pavilions occupy the corresponding corners on the courtyard side. These pavilions extend into perpendicular wings, each ending in another pavilion. The façades carry abundant sculptural decoration, including moulded surrounds around openings, archivolts, which are moulded bands following the curves of arches, bas-reliefs, medallions, and freestanding statues.
Chapel and ceremonial hall
One wing contains a chapel with a wood-panelled vault and a large ceremonial hall. The hall is decorated with panelling and a fresco extending across three walls, giving this part of the residence a formal reception function within the château’s plan.
Rebuilt building and reception hall
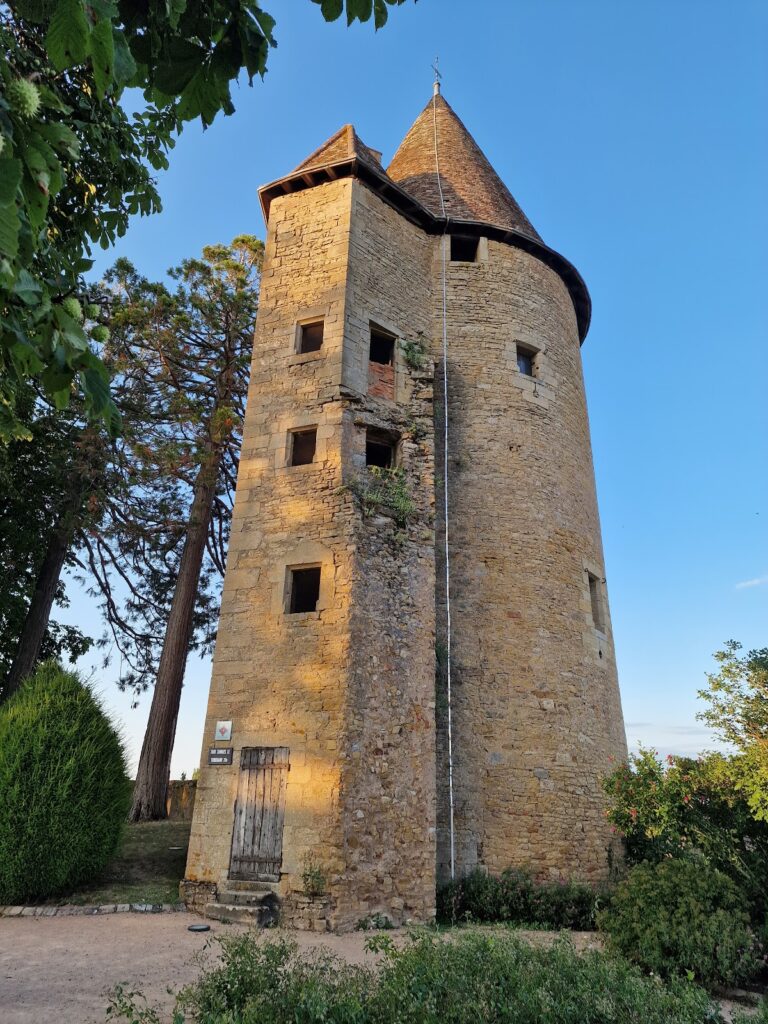
A fifteenth-century building from Moulin-l’Arconce was rebuilt in alignment with the central block. The former sixteenth-century barn converted by Baron Albert du Marais into a reception hall incorporates fireplaces, windows, and a stair tower transferred from Château de Moulin-l’Arconce.
Park and approach
The grounds include an avenue bordered by planted beds and marked by clipped yews, centaurs ridden by cupids, and ornamental vases. A gate conceals a hornbeam arbor trimmed as a triumphal arch. Lawns, statues, and clipped shrubs surround the château within the landscaped park.
Nearby sites