Castle of Zalatambor: A Royal Fortress of Medieval Navarra
Site at a Glance
- Rating
- 4.1
- Popularity
- Very Low
- Country
- Spain
- Primary era
- Medieval
- Eras represented
- Medieval
- Civilizations
- Kingdom of Navarre
- Site type
- Military
- Remains
- Castle
On this page16 sections
History
The Castle of Zalatambor is a medieval fortress in Estella, Spain, built and expanded by the rulers of Navarra between the tenth or eleventh century and the sixteenth century. Adapted to rocky ground as part of a larger fortified complex, it helped defend the Kingdom of Navarra against Castile and later served as a royal residence.
Origins and the fortified complex
The earliest documented reference to the site dates to 1024, when a lieutenant named Xemeno Ogoaiz was associated with the castle of Lizarrara on the smaller rock. From the thirteenth century, this earlier fortification became known as Zalatambor, while additional defenses were established on the larger rock.
Estella’s defensive system included Zalatambor, Belmecher Castle, La Atalaya watchtower, the fortified churches of San Miguel and San Pedro de la Rúa, and a walled enclosure with battlemented towers and city gates. Belmecher was built in 1276, and a watchtower was placed along the mountain crest to monitor the route toward Castile. Walls connected Zalatambor, Belmecher, and La Atalaya, creating a castle enclosure separate from the city.
Defense of Navarra
The fortifications held a strategic position in the repeated conflicts between Navarra and Castile. In 1203, Alfonso VIII of Castile and Alfonso IX of León attacked Estella during a joint campaign against Navarra. The strength of the defenses forced them to abandon the siege, although further sieges took place during later wars between the two kingdoms.
Royal residence and decline
Zalatambor served as a royal residence during the thirteenth, fourteenth, and fifteenth centuries. Its rooms were prepared to accommodate members of the Navarrese royal dynasty. In 1272, Teobaldo, the son of Henry I and Blanche of Artois, died in an accidental fall at the castle.
From the middle of the fifteenth century, the castle deteriorated during the civil war between the Agramontese and Beaumontese, rival political factions in Navarra. Monarchs who stayed in Estella increasingly lodged in houses belonging to the city’s nobility rather than in the castle.
Conquest, demolition, and archaeological study
A Beaumontese-Castilian coalition definitively conquered the castle in 1512, bringing it and the rest of Navarra under Castilian control. The fortress remained in use until 1572, when the construction of the Citadel of Pamplona formed part of a new defense strategy directed toward France and led to the abandonment of Navarra’s medieval castles.
In the same year, Vespasiano Gonzaga, viceroy of Navarra, ordered the demolition of Estella’s fortifications on the instructions of Philip II, king of Spain. The complex was subsequently reduced to archaeological remains. Interventions from 2000 onward produced a substantially complete plan and clarified the successive construction phases. The Estella castle complex is protected as a Site of Cultural Interest and was included in a generic monument declaration issued on 22 April 1949.
Remains
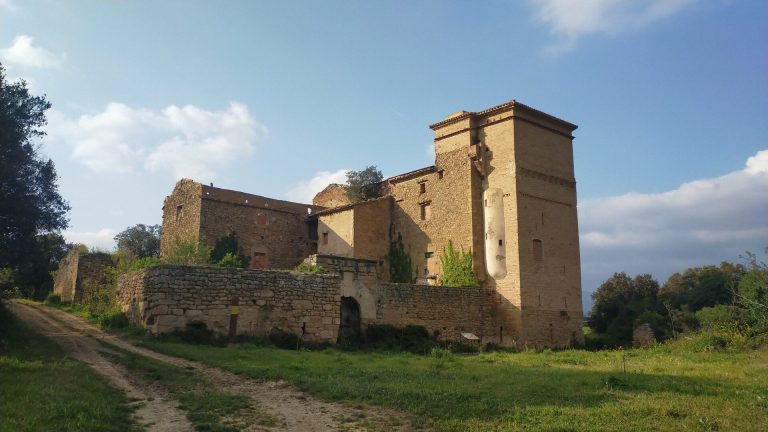
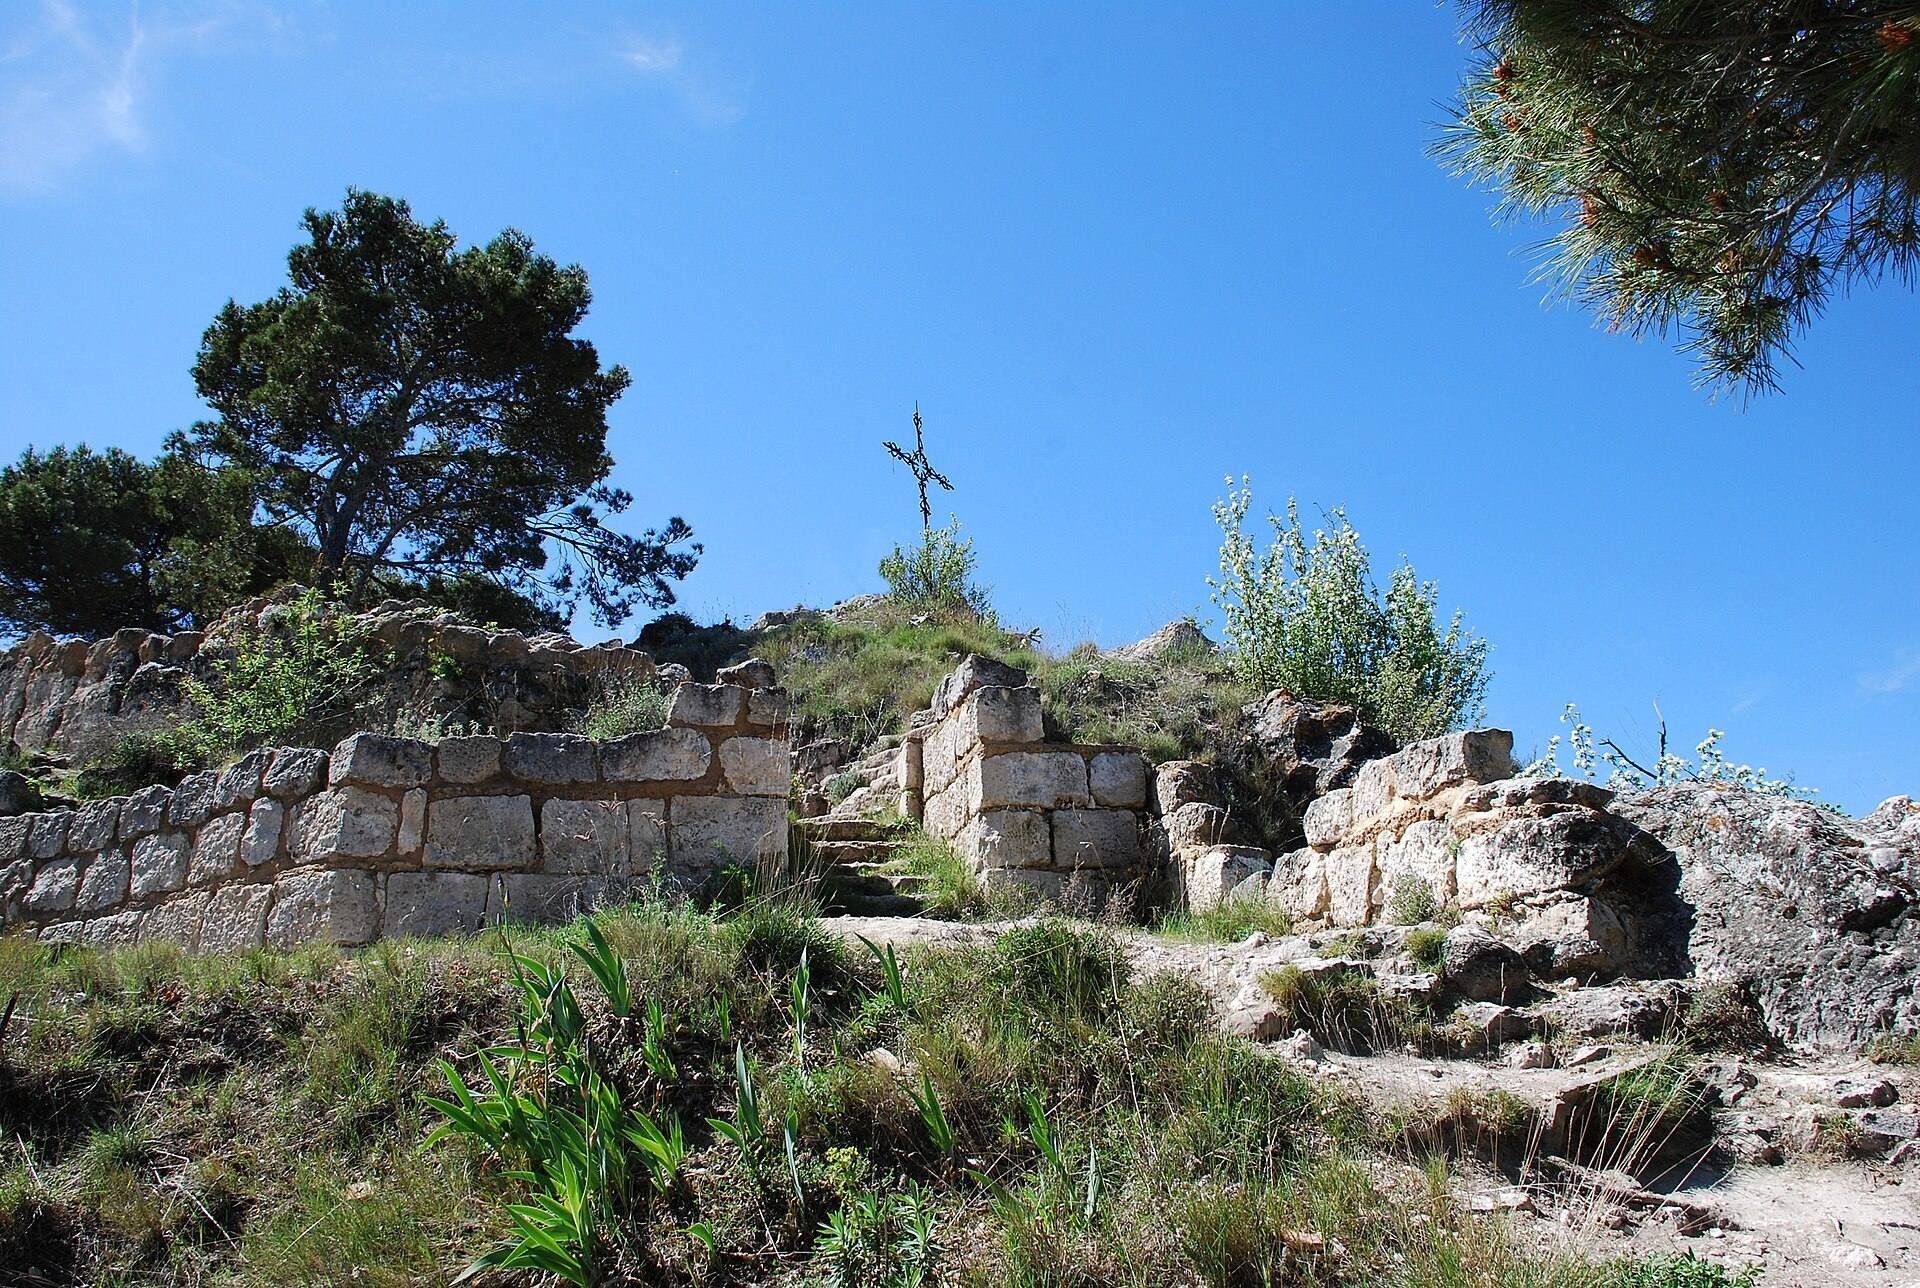
The Estella castle complex occupied approximately 76,000 square meters and included the Main Castle, Belmecher, Zalatambor, and La Atalaya. Zalatambor occupied a restricted rocky elevation, where the terrain controlled the size and shape of the fortification. The surviving foundations and exposed rock formations beneath the defenses reveal the medieval layout and have supported the production of physical models of the castle.
The earlier rock fortress
Lizarrara and the smaller rock
The earliest phase occupied the smaller rock, or Liçarrara, at an elevation of 476.81 meters above sea level. Probably dating from the tenth or eleventh century, it consisted of a small elongated tower and a wall enclosing the more accessible side. The defenses used rubble masonry bonded with mortar and covered approximately 375 square meters. Structures near Santa María Jus del Castillo may point to construction in the tenth century, while the castle itself first appears in written evidence in 1024.
The larger rock and successive defenses
The second fortification
A second fortification was established on the larger rock at the end of the twelfth century, although its exact construction date is uncertain. It contained two walled enclosures fitted with arrow slits. Entry was through a small doorway above a rock, probably reached by a wooden stairway. Rooms and a square tower occupied the upper part, of which only very limited remains survive.
Later enclosures
From the thirteenth century until the demolition in 1572, new walls were built against the earlier arrow-slit enclosures, increasing the thickness of the defenses. A third enclosure was added, followed by two further defensive belts along the rear of the rock, where the available space was limited. A fourth enclosure eventually completed the plan.
The summit tower and chapel
A semicircular tower crowned the highest point of the complex. Below it stood a building with a cistern, a reservoir for storing water, on its lower level. Its upper level contained a chapel dedicated to Saint Salvador and additional rooms.
Royal and service areas
Royal accommodation
The third enclosure contained the rooms reserved for royal accommodation and provided direct access to a cellar excavated into the rock. These spaces formed part of the castle’s residential organization within the larger defensive plan.
Stables
The castle stables stood outside the third enclosure and were partly cut into the rock. Their position formed part of the service area associated with the residential and defensive structures.
Building materials
Construction materials changed as the fortress expanded. The earliest walls used rubble masonry with mortar. The second phase combined rubble masonry and roughly dressed stone bonded with mortar, with plastered outer faces and some carefully worked ashlar. Later defenses used well-squared ashlar, dressed with a pointed tool and set in mortar. The final stages also employed rubble masonry, roughly dressed stone, and reused ashlar. Interior structures included mortar and rubble masonry, as well as brickwork made with formwork.