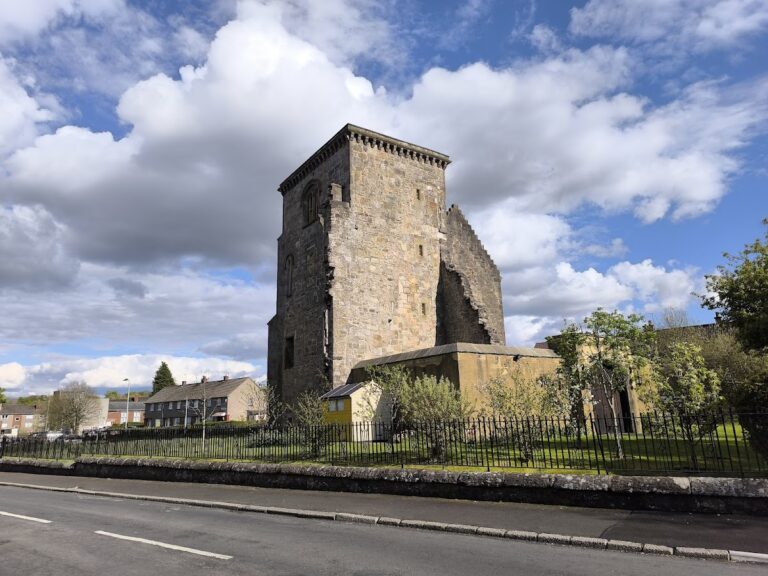
Duchal Castle: A Medieval Scottish Courtyard Fortress


Site at a Glance
- Rating
- 4.6
- Popularity
- Very Low
- Country
- United Kingdom
- Primary era
- Medieval
- Eras represented
- Medieval, Early Modern
- Civilizations
- Kingdom of Scotland
- Site type
- Military
- Remains
- Castle
On this page15 sections
History
Duchal Castle is a medieval stone courtyard castle near Kilmacolm in Scotland, United Kingdom. Built in the thirteenth century, probably by the Lyle family, it occupied a defensible peninsula above the River Gryfe valley and remained in use until the early eighteenth century. Its history connects the Lyles and Porterfields with Scottish royal politics, noble rebellion, religious conflict, and the later decline of feudal residences.
The Lyle stronghold
The Lyle family, whose name also appears as L’Isle, Lyell, and Insula, held Duchal from the twelfth century. Ralph de Insula of Duchal appears during the reign of Alexander II, king of Scots from 1214 to 1249, and may have established the first castle. The surviving structure is generally dated to the thirteenth century, when its substantial stone walls formed a courtyard fortress on the raised peninsula.
In the mid-fifteenth century, Lord Lyle was made a peer by James II. His successor, Sir Robert Lyle, became Lord Chief Justice and a Privy Councillor under James III. After Lord Lyle died in 1470, his heiress married Alexander Lyle of Craigbate. The title later passed through the descendants of Sir Neil Montgomerie of Lainshaw, who had married Jean, the daughter of the fourth Lord Lyle.
Siege and royal association
Robert Lyle, the second Lord Lyle, opposed the king at Sauchieburn in 1488 and supported the Lennox rebellion the following year. James IV responded by besieging Duchal, which the Earl of Lennox had garrisoned in 1488. The siege lasted only a few days, but the king attended it in person. Sheriffs supplied oxen to haul the artillery, while workers from Paisley brought mattocks and spades to the castle.
Local tradition says that Mons Meg, the famous fifteenth-century Scottish siege cannon, was used during the attack. A second cannon was said to have become known as “Duchal.” Nine Dutch pirates reportedly volunteered to serve with the besieging force instead of being hanged. After the rebellion, the lands of Duchal were forfeited. The castle was repaired and temporarily held by Robert Cunningham, second Lord Kilmaurs and later second Earl of Glencairn. Sir Robert Lyle returned to royal favour and became Lord Chief Justice again in 1492.
James IV also used Duchal as a residence for Marion Boyd of Bonshaw, his mistress. Their son, Alexander Stewart, was born there in 1497. On 22 February 1497, during a visit from Glasgow, the king ordered money to be left for Marion, the child’s nurse, and a harper. On 17 March 1498, he celebrated his twenty-fifth birthday at Duchal and enacted a Deed of Revocation there. Marion Boyd later married John Mure of Rowallan Castle.
Porterfield ownership and feud
James IV and his natural son James, Archbishop of St Andrews, died at the Battle of Flodden in 1513, when the Scottish army was defeated in its invasion of England. After John de Lyle, the third Lord Lyle, died in 1544, John Porterfield of Porterfield purchased Duchal Castle.
Jean Knox of Ranfurly retired to the Porterfields’ former residence at Porterfield in 1575 after her husband’s death. The family later used that property as a dower house, a residence assigned to a widow apart from the principal family home. Duchal subsequently passed to Lord Melfort through a Crown grant, but it was later returned to the Porterfields.
In 1578, James Cunningham, Master of Glencairn and later the seventh Earl of Glencairn, attacked and burned Duchal during a feud between the Cunningham and Porterfield families. The castle appears to have been repaired after the attack, since it continued in use for some time.
The Covenanters and decline
The Porterfields supported the Covenanters, Scottish Presbyterians who opposed royal efforts to impose episcopal government and religious changes on the Church of Scotland. In 1684, the family suffered forfeiture and imprisonment, and the laird became known as “Melfort’s Martyr.” Lord Melfort pursued the case against the Porterfields and held their estates for a short period before later fleeing the country when the estates were returned.
Before the laird’s arrest and trial, two of Melfort’s spies obtained food and shelter at Duchal by pretending to be fellow Covenanters. Lady Duchal suspected them because they did not say grace. They were seized, bound, severely whipped, and confined in an old vault until an officer came to collect them.
Duchal was described as partly ruinous in 1701. Catherine Boyd, the wife of Alexander Porterfield and daughter of the Earl of Kilmarnock, considered the old castle cold, damp, and unsuitable for comfortable living. The Porterfields therefore built Duchal House in 1710. By 1782, the castle had become a substantial ruin, although its draw well or garderobe, a medieval latrine positioned above a drop or watercourse, and its drawbridge still survived.
The family later established itself at New Duchal, and the old castle gradually lost its importance. During the dismantling of the abandoned fortifications, a substantial quantity of human bones was reportedly found in an upper apartment. Stone from the castle was reused in a summerhouse beside the River Gryfe, and the remains of a rectangular building between the inner and outer baileys may be connected with that structure. The nearby place-name “Moothill,” shown near East Green in John Thomson’s 1832 atlas, preserves the memory of a feudal baronial court, the local judicial and administrative court of a feudal landholder. Older maps also give the castle’s name as “Duchall.”
Remains
Peninsula and courtyard defenses
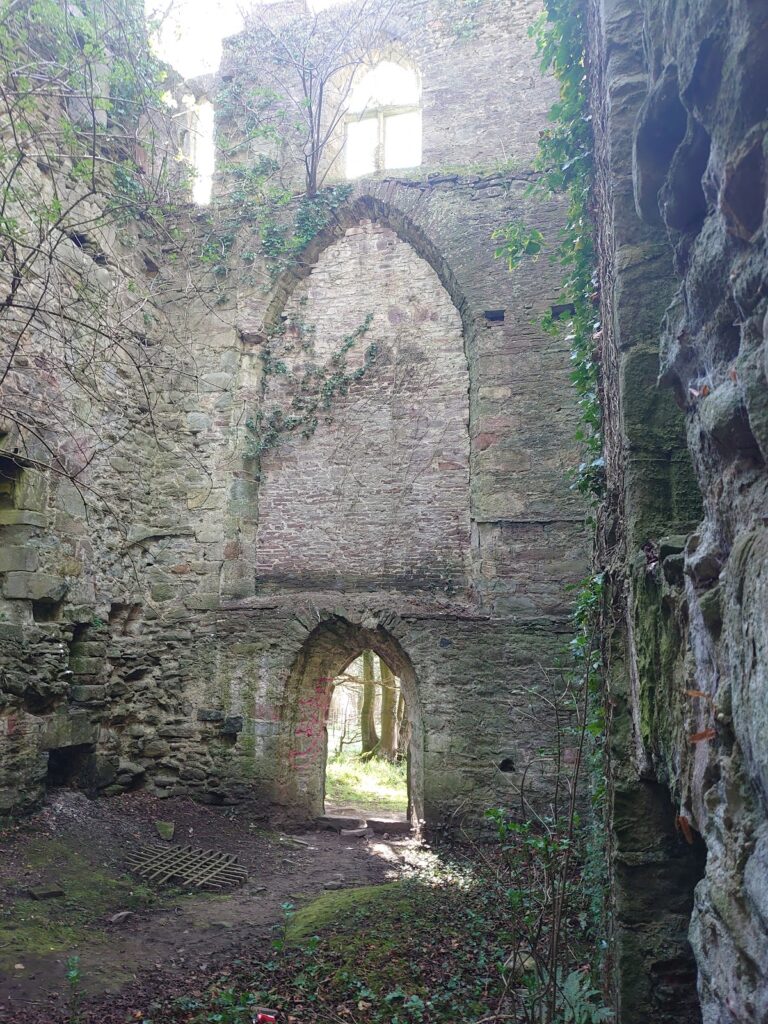
The ruins stand about 1.5 miles south-west of Kilmacolm at the bottom of the River Gryfe valley. The castle occupies a peninsula formed by the Blacketty and Green Waters, whose confluence lies beyond two deep gorges. Its curtain walls, the enclosing defensive walls of the castle, follow much of the peninsula’s raised edge. Steep, mainly vertical drops descend from both sides toward the rivulets, giving the site a naturally protected setting.
Duchal was a large stone courtyard castle with a motte, a raised mound used as the foundation for a fortified position. The fairly level courtyard was divided into inner and outer baileys, enclosed areas within the castle. At the western end, a deep ditch protected the ground-level approach. A drawbridge crossed the ditch, and a gatehouse defended the entrance from the direction of the present narrow country lane. Traces of the ditch remain.
Gatehouse and posterns
The principal entrance and gatehouse occupied the north-western angle. Two postern gates provided additional access. One stood at the northern end and was reached by steps from the courtyard, while the other occupied the eastern end and led toward the tip of the peninsula. These entrances formed part of the castle’s arrangement around the enclosed courts.
Water, sanitation, and artillery features
Well and garderobe
A prominent stone-lined well stands on the north-eastern side of the castle. Nearby, a slop chute or garderobe opens toward the gorge of Burnbank Burn. The feature appears to have been reduced in size at some stage for defensive reasons. It may originally have been a postern gate reached by steps, linking sanitation and access features within the castle’s defensive layout.
Gun loops
Two, or possibly three, wide-mouthed gun loops remain visible in the courtyard wall. They date from the sixteenth century and reflect the later adaptation of the medieval fortress for firearms. Their position in the surviving wall connects the castle’s defensive fabric with the period of Porterfield ownership and the feuds of the sixteenth century.
Keep and associated structures
Keep foundations
On the south-eastern side, above the deep Blacketty Burn gorge, a rocky outcrop rises about 20 feet above the courtyard floor. Visible masonry foundations identify this as the site of the keep. The keep may have been added in the later fourteenth or fifteenth century, although too little of the structure survives to establish its date securely.
North-western building remains
The north-western area contains the likely remains of a window belonging to a lean-to structure. Between the inner and outer baileys are the remains of a rectangular building that may be associated with the summerhouse beside the River Gryfe, which incorporated stone taken from the abandoned fortifications.
Duchal House
Duchal House stands east of the castle. Built by the Porterfields in 1710 as the old fortress became unsuitable for comfortable residence, it incorporated substantial quantities of carved stone and other material removed from Duchal Castle. Later additions altered the building, but part of the 1710 structure may survive. The castle itself is now a ruin, while the house represents the family’s shift from the old fortified residence to a more comfortable successor.