Falkenstein Castle: A Romanesque Hilltop Castle in Germany


Site at a Glance
- Rating
- 4.6
- Popularity
- Very Low
- Country
- Germany
- Primary era
- Medieval
- Eras represented
- Medieval
- Civilizations
- Holy Roman Empire
- Site type
- Military
- Remains
- Castle
On this page11 sections
History
Falkenstein Castle is a Romanesque hilltop castle in Germany, near Sand in what is now Bad Emstal, northern Hesse. It was probably built toward the end of the thirteenth century and is first documented in 1346. The castle became a holding associated with the landgraves of Hesse, territorial rulers in the Holy Roman Empire whose status was comparable to that of princes.
The 1346 pawn and reconstruction
In 1346, Landgrave Henry II of Hesse pawned the already probably dilapidated castle to the two branches of the Hund family of Kirchberg and Holzhausen for 452 marks of silver. The agreement required the families to spend at least 170 marks on reconstruction. Each branch received a castle fief, meaning a fortified holding or related land granted in return for obligations and service. Their heirs were to retain both the fiefs and the castle residences they built there permanently. Falkenstein also had to remain open to the landgrave whenever he needed it for action against enemies.
A chapel at Falkenstein is recorded in 1351. Archbishop Gerlach of Mainz protested against the castle’s reconstruction, but the protests were rejected and abandoned in 1354. On 13 September 1363, numerous members of the Hund family concluded a castle peace at Falkenstein, a formal agreement intended to regulate relations and prevent conflict among people who shared rights at the castle.
Conflict and changing lordship
Soon after the 1363 agreement, the Holzhausen branch lost its share because of a dispute with the landgrave. During the Sterner War, a late-fourteenth-century conflict in central Germany involving regional nobles and territorial rulers, the Hund family’s hostile conduct led Landgrave Hermann II to assign the lost half-share to Ludwig of Wildungen on 6 April 1387.
Later in 1387, Hermann II transferred the share to Ekkebrecht of Grifte. The grant rewarded Ekkebrecht for successfully defending the Obernburg at Gudensberg against forces besieging it under Archbishop Adolf I of Mainz, Landgrave Balthasar of Thuringia, and Duke Otto of Brunswick-Göttingen. A new agreement in 1388 declared both the 1346 pawn arrangement and the 1363 castle peace void. The Hund family’s shares at Falkenstein instead became fiefs held from the landgrave.
Inheritance, deterioration, and destruction
After the Holzhausen branch of the Hund family died out in 1430, an inheritance dispute developed between the Hund family of Kirchberg, Reinhard of Dalwigk, and the knights of Grifte. The landgrave settled the dispute in 1442. Reinhard of Dalwigk sold his claim to the Grifte family in 1454 for 100 gulden.
Until 1569, Falkenstein was jointly held by the Grifte and Hund families. From that year, they held it jointly as a male-line hereditary fief of the landgraves of Hesse, meaning that inheritance was restricted to the male line. The Grifte family died out in 1597, after which the castle increasingly deteriorated. Later holders apparently received the forest, mountain, and associated lands rather than the castle itself.
Troops commanded by Johann Tserclaes, Count of Tilly, an imperial military commander during the Thirty Years’ War, destroyed Falkenstein in 1631. After Lieutenant Colonel Hans Heinrich Hund of Freienhagen, known as Canis, died in 1679, the castle fell into final ruin and reverted to the Hessian landgrave as an escheated fief, one that returned to its overlord when the holding line ended.
Remains
Summit and layout
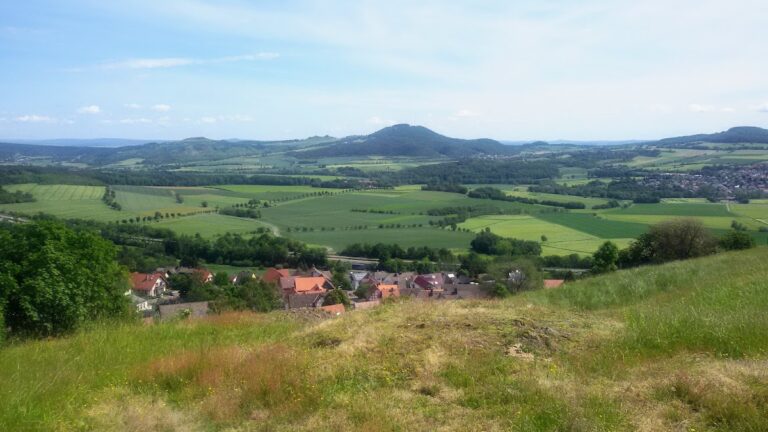
The surviving remains stand within the Habichtswald Nature Park on the wooded basalt summit of Falkenstein, approximately 461.9 metres above sea level. The summit falls steeply to the north and east. The castle occupied a tightly confined, roughly circular plateau about 30 metres in diameter, while a bailey, the outer part of a castle complex, extended south of the main castle and measured approximately 40 metres across.
Defensive works
Ring wall and shield wall
A ring wall approximately 1.4 metres thick enclosed the main castle. A remnant of the shield wall survives among the ruins, preserving part of the defensive construction on the summit.
Ditch and rampart
Traces of the former ditch and rampart remain visible, particularly on the western side. These earthworks formed part of the castle’s defensive perimeter around the confined summit plateau.
Residential building
Palas masonry
The palas, the principal residential and representative building of a medieval castle, survives in partial masonry. A continuous section of wall on its southern side is approximately 11 metres long. Two tall, narrow wall fragments preserve a window opening between them, indicating the form of the former occupied buildings.
The surviving physical fabric consists of ruined palas masonry, the shield-wall remnant, and traces of the ditch and rampart. The ruin lies about 2.5 kilometres east-northeast of Sand. The boundary of Niedenstein follows the southern flank of the mountain, while the boundary of Schauenburg runs along its eastern flank. The upper Ems passes west of the mountain, and its tributary, the Wiehoff, passes to the east.