Dunsoghly Castle: A Fifteenth-Century Tower House in Ireland


Site at a Glance
- Rating
- 4.1
- Popularity
- Very Low
- Country
- Ireland
- Primary era
- Medieval
- Eras represented
- Medieval, Early Modern
- Civilizations
- English, Irish
- Site type
- Military
- Remains
- Castle
On this page6 sections
History
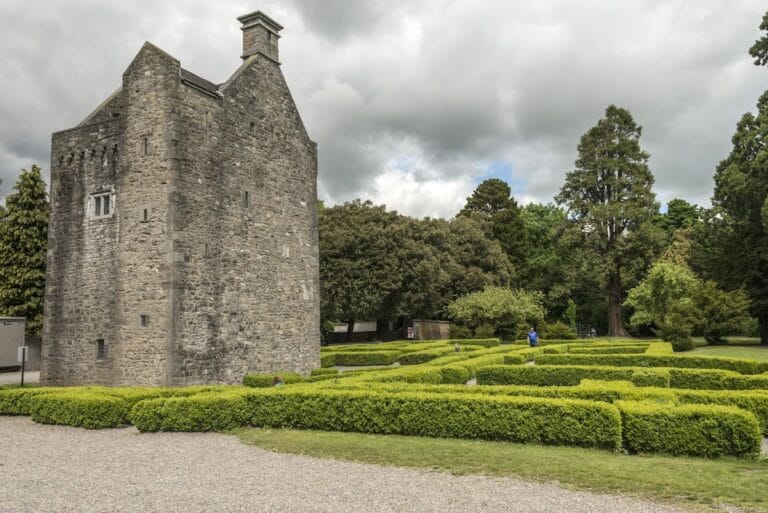
Dunsoghly Castle is a fifteenth-century tower house in Ireland, built around 1450 by Sir Thomas Plunket, Chief Justice of the Irish Court of Common Pleas. A tower house was a fortified, vertically arranged residence that combined domestic accommodation with defensive features. The Court of Common Pleas was a senior common-law court dealing mainly with civil cases, and its chief justice was among Ireland’s highest judicial officials.
The Plunket Family
The Plunket family occupied Dunsoghly Castle continuously until the 1870s. By post-medieval standards, its conditions were cramped and uncomfortable, but the family retained the castle as its residence for more than four centuries. Sir John Plunket, the builder’s grandson and also Chief Justice of the Court of Common Pleas, was associated with the small chapel south of the castle together with his third wife, Jenet Sarsfield.
State Ownership
Dunsoghly Castle has been in state ownership since 1914. It is managed by the Office of Public Works, the Irish state body responsible for conserving and managing many national monuments and historic properties. The castle is designated as a National Monument of Ireland. Earthwork defenses west and south of the castle are reputed to have been constructed during the mid-seventeenth century.
Remains
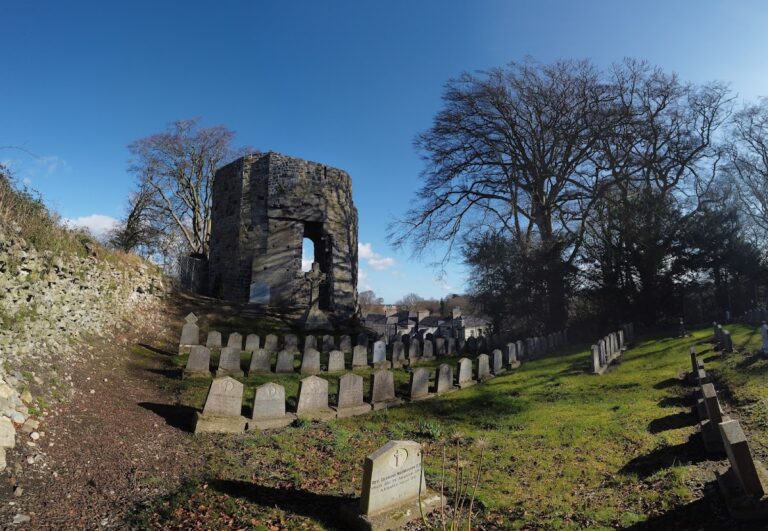
The surviving complex centers on a four-storey tower house with a rectangular plan. Almost square corner turrets taper as they rise above the parapet, giving the building its fortified profile. South of the tower stands a small chapel, while earthwork defenses extend to the west and south.
Tower and Roof
The castle’s original roof survives as an oak framework supported by four principal beams. Curved braces strengthen the roof structure, while upright posts on the cross-beams support a horizontal beam and smaller cross-pieces below the ridge. The rafters are laid flat rather than on edge, and the framework is covered with split wooden laths. This roof provided a model for restoration work at Bunratty Castle and Rothe House.
Chapel and Earthworks
The chapel doorway carries the date 1573, representations of the Instruments of the Passion, and the initials of Sir John Plunket and Jenet Sarsfield. The earthwork defenses remain identifiable on the west and south sides of the castle and are reputedly associated with construction during the mid-seventeenth century.