Château d’Orschwihr: A Renaissance and Classical Château in France


Site at a Glance
- Rating
- 4.7
- Popularity
- Very Low
- Country
- France
- Primary era
- Early Modern
- External website
- Open
- Eras represented
- Early Modern
- Civilizations
- Holy Roman Empire
- Site type
- Military
- Remains
- Castle
On this page10 sections
History
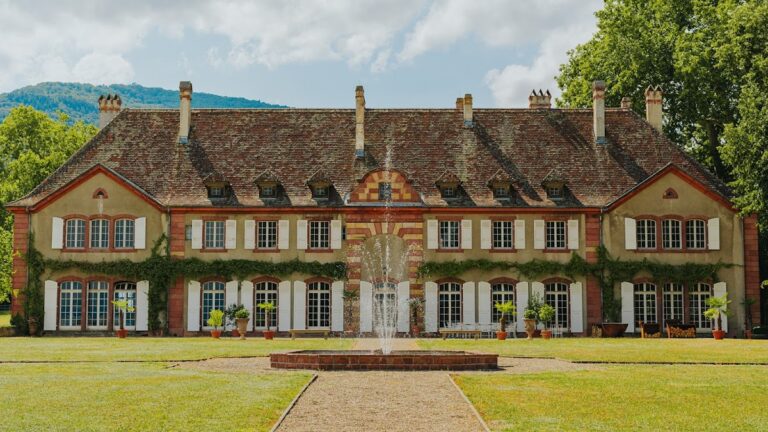
Château d’Orschwihr is a historic château in France that developed from a fifteenth-century manor into a fortified residence during the sixteenth century. Its surviving architecture is associated with Renaissance forms, influenced by the revival of classical antiquity, and with classical design based on ordered proportions.
Manor and changing lordships
The château succeeded a manor dating from the fifteenth century. The Andlau family held the property as a fief, meaning land granted by a superior lord in return for obligations or service, until 1524, when it was transferred to Jean de Rixheim. About twenty years later, the estate passed to the nobles of Erdmannsdorf. Through marriage, it subsequently came to the Truchsess family of Rheinfelden.
Fortification and rebuilding
During the sixteenth century, the agricultural manor was transformed into a fortified château. A fire damaged the complex in 1722, leading to its rebuilding. After this restoration, ownership passed to the Griset family.
Revolutionary transformation and later use
François Willemann, a councillor of the Chamber of Accounts of the bishops of Strasbourg, was the last owner before the French Revolution. He relinquished his rights in favour of his lord. During the Revolution, the château and its dependencies were sold as national property and converted into an agricultural holding.
Another fire occurred in 1934. The property is now owned by Hubert Hartmann and operates as a wine estate. Its production includes Riesling from the Pfingstberg and Rangen grand cru vineyards. In Alsace, grand cru identifies a designated vineyard site associated with wines from a specified high-quality growing area.
Château d’Orschwihr has been protected as a listed historic monument since 2 November 1988. The protection includes the main residential building, secondary and farm buildings, the access bridge, enclosure walls and their two corner towers, the outer enclosure, and remains of the original keep, the principal fortified tower of a medieval castle.
Remains
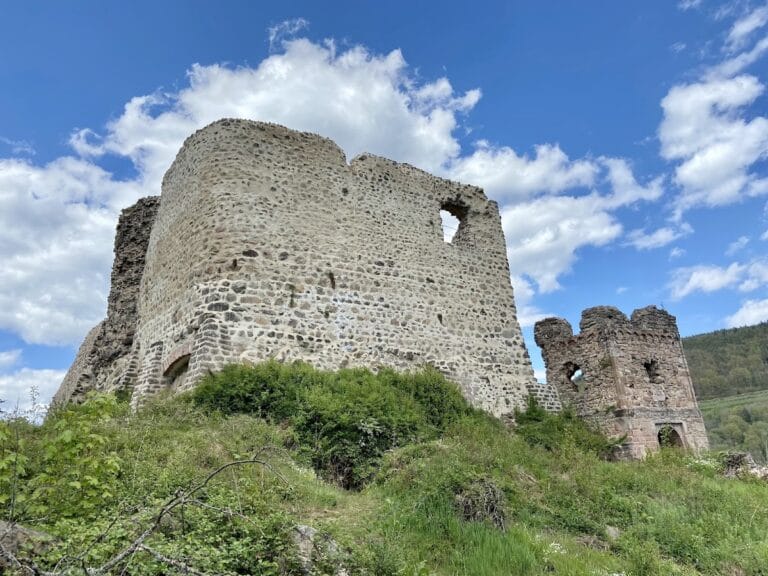
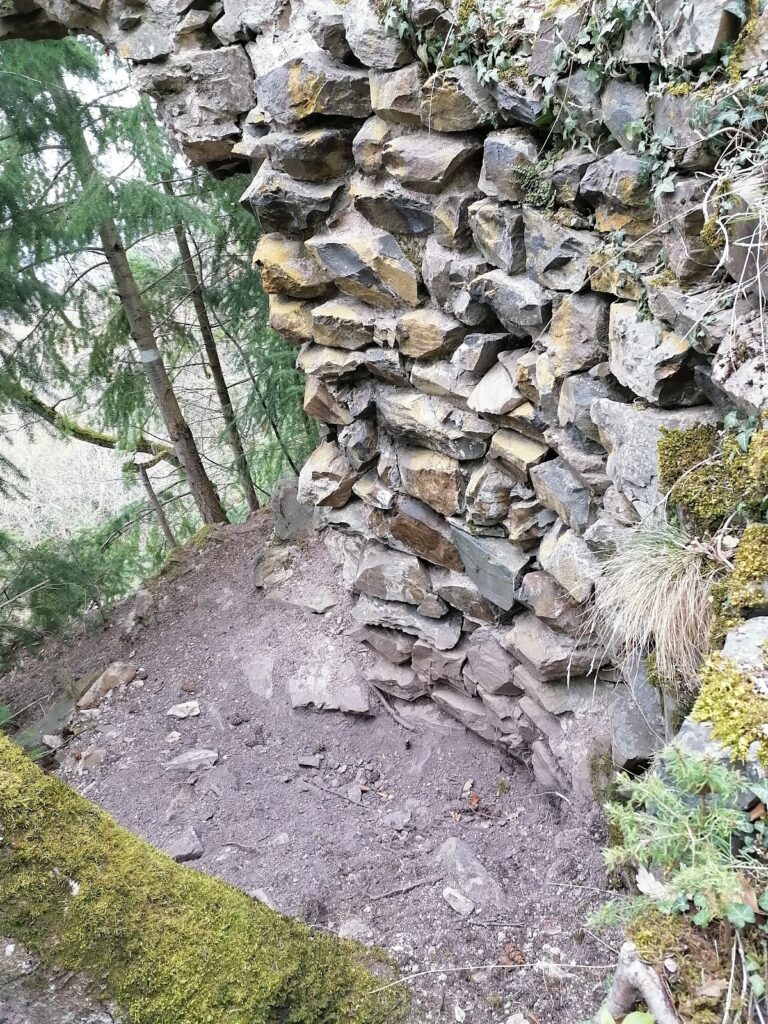
The surviving complex combines Renaissance and classical architectural elements with the remains of a fortified enclosure. The wine-growing and wine-making operation encircles the former fortifications. Parts of two towers and a stone bridge crossing the moat remain, together with enclosure walls, two corner towers, an outer enclosure, and fragments of the original keep.
Fortifications and access
The defensive remains include sections of the former fortifications and parts of two towers. A stone bridge crosses the moat and provides the surviving access feature associated with the château. The enclosing wall incorporates two corner towers, while an outer enclosure and remains of the original keep preserve further elements of the fortified layout.
Residential and agricultural buildings
Main residential building
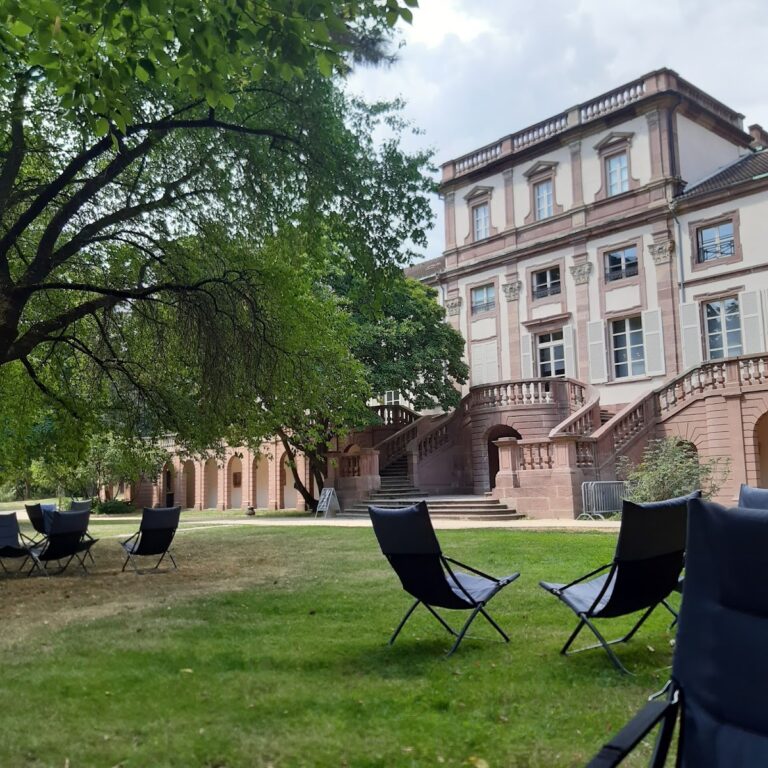
The main residential building retains its facade and an entrance passage reached through an arched gateway. These elements preserve the formal architectural character of the principal building within the château complex.
Secondary building
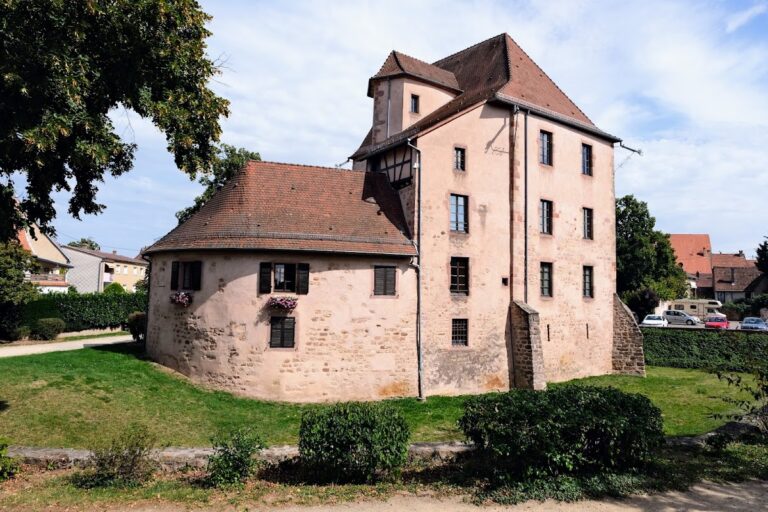
The secondary building survives with both exterior and courtyard facades. It also contains a turret holding a staircase, linking the building’s vertical circulation to its historic form.
Farm building
The farm building retains a facade that incorporates a tower. Its surviving fabric reflects the agricultural functions that became central to the property after the château was converted into an agricultural holding.
Nearby sites