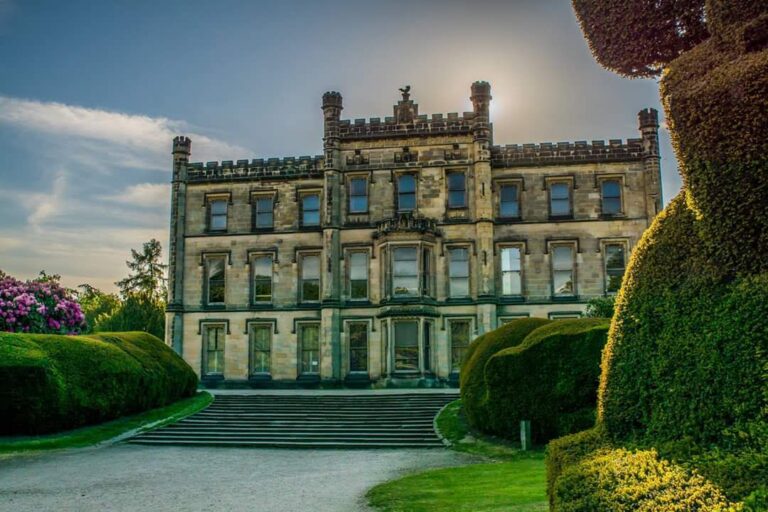
Willersley Castle: An Industrialist’s Country Mansion in Derbyshire

Site at a Glance
- Rating
- 3.9
- Popularity
- Very Low
- Country
- United Kingdom
- Primary era
- Early Modern
- External website
- Open
- Eras represented
- Early Modern
- Civilizations
- British
- Site type
- Domestic
- Remains
- Castle
On this page7 sections
History
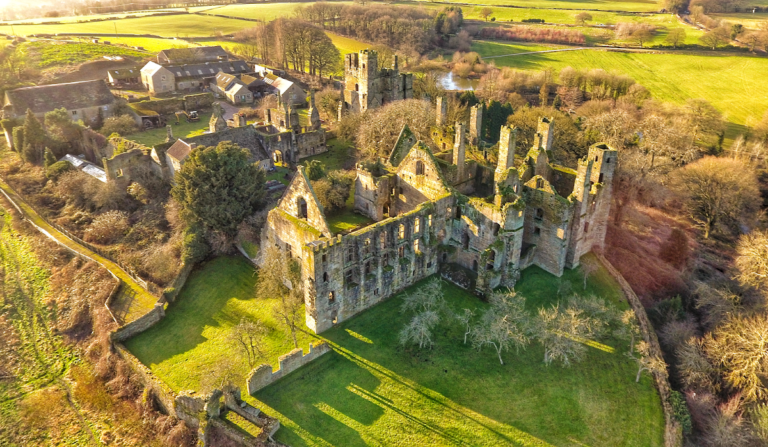
Willersley Castle is an eighteenth-century country mansion in the United Kingdom, above the River Derwent at Cromford in Derbyshire. Built in the Classical style with castellated elements, it was commissioned by the industrialist Sir Richard Arkwright for his residence on the former Willersley Estate.
The estate before the castle
The name Willersley derives from the former manor and estate. The manors of Cromford and Willersley had been partitioned in 1615, and Edwin Lascelles purchased the Willersley Estate in 1759. When Arkwright acquired it from Thomas Hallet Hodges in 1782 for £8,864, the property contained several farms and Derwent House but no large mansion.
Arkwright planted many trees and ordered the removal of a large limestone rock to prepare the grounds. The work cost £3,000. He commissioned the London architect William Thomas to design and build the new residence.
Construction and the Arkwright family
The building was nearing completion when a fire severely damaged part of its interior in 1791. Repairs followed, but Arkwright died in 1792 before the house was finished. Thomas Gardner completed further repairs that year, and Arkwright’s son, Richard Arkwright junior, moved into the castle with his family in 1796.
The Arkwright family remained associated with Willersley until the First World War. Peter Arkwright inherited the estate in 1843. During the early nineteenth century, visitors to the nearby spa at Matlock Bath were invited to see the castle grounds, gardens, and pleasure grounds.
Changing uses after the First World War
During the First World War, Willersley Castle became a maternity hospital. It served the same purpose again between 1940 and 1945 during the Second World War.
Sir Richard Arkwright sold the property in 1927 to Sir Albert Ball, who divided up the estate. The castle and its grounds were then sold to Methodist businessmen and opened in 1928 as a Methodist Guild holiday centre. The property later operated as a Methodist Guild hotel and then as a Christian Guild hotel. These names refer to the religiously affiliated organizations that successively operated the accommodation.
The property closed temporarily during the COVID-19 lockdown in 2020 and was not reopened by Methodist Guilds Holidays Limited. It was subsequently offered for sale, and Manor Adventure, a residential outdoor-education company, acquired it in 2021. The castle now provides residential accommodation for up to 90 school students taking part in outdoor pursuits.
Willersley Castle is a Grade II* listed building, a designation for a particularly important structure of more than special interest. Its grounds form a key feature of the Derwent Valley Mills World Heritage Site, an industrial landscape associated with the development of water-powered textile manufacturing, and are also listed at Grade II on England’s Register of Parks and Gardens of Special Historic Interest.
Remains
Willersley Castle stands on the slopes of Wild Cat Tor, approximately 400 feet (120 metres) above sea level, with its grounds extending over about 60 acres (240,000 square metres). The late eighteenth-century mansion has three storeys and a seven-bay front. Its central bay is flanked by full-height round towers, while turrets and crenellations create the appearance of a castle. The crenellations are notched parapets used here as ornamental elements, since the building is a country mansion rather than a medieval fortification.
The house and estate buildings
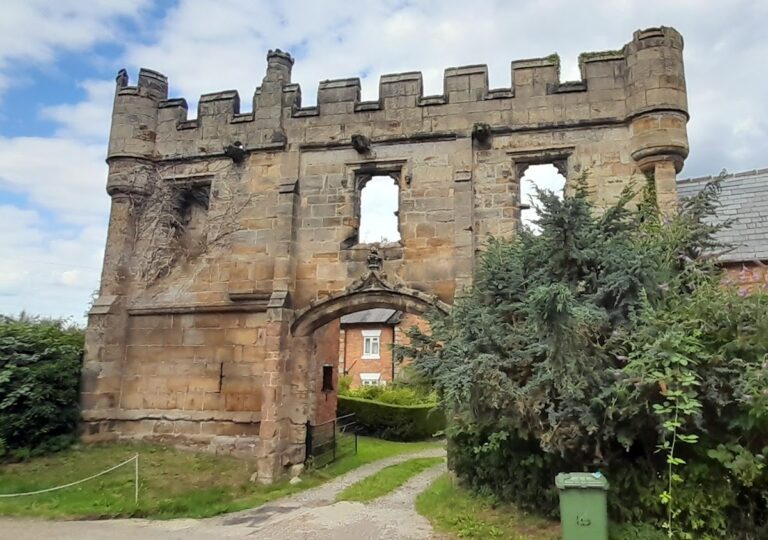
Derwent House, which predates the main mansion, still stands beside the principal drive. Former farm buildings were later converted into residences and had been sold by the early twenty-first century. The stables were also converted for residential use at a later date. The property includes a mews house and a gatehouse, and descriptions from 2020 give approximately 30,000 square feet of living space over three floors.
Landscape and associated features
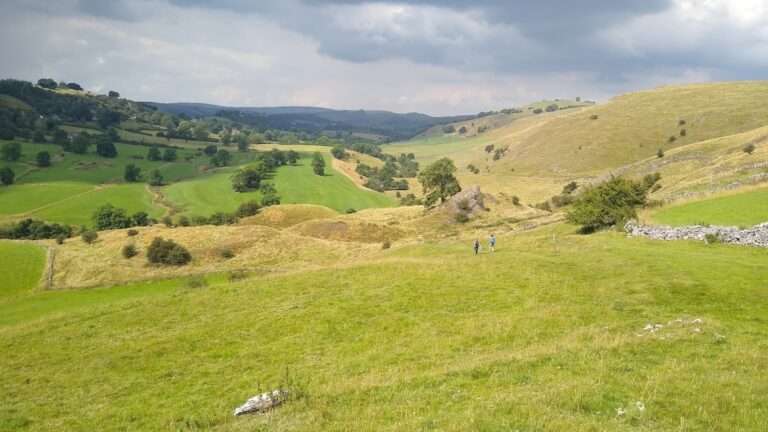
The landscape design is attributed to John Webb, a pupil of William Emes. Some elements of the original design have been lost, but the grounds retain a picturesque landscape character and are regarded as being of international importance.
The nearby Willersley Tunnel is a separate feature from the castle. It is a 764-yard (699-metre) railway tunnel between Cromford and Matlock stations. Willersley Crag, also called Willersley Castle Rocks, is another nearby feature that shares the Willersley name without forming part of the mansion.
Nearby sites