Castle in Dąbrówka Starzeńska: A Historic Polish Noble Residence and Fortified Estate


Site at a Glance
- Rating
- 4.7
- Popularity
- Very Low
- Country
- Poland
- Primary era
- Early Modern
- Eras represented
- Medieval, Early Modern, Modern
- Civilizations
- Habsburg, Kingdom of Poland, Polish–Lithuanian Commonwealth
- Site type
- Military
- Remains
- Castle
On this page16 sections
History
Castle in Dąbrówka Starzeńska is a ruined historic residence in Poland that originated as a fifteenth-century Gothic manor associated with the Polish noble Kmita family. The estate later developed into a fortified quadrangular complex through rebuilding between 1624 and 1633, before becoming the property of several prominent noble houses and eventually falling into ruin after its destruction in 1947.
The Kmita estate and the first manor
The first reference to Dąbrówka dates to 1436, when the estate belonged to the Kmita family. Its holders included Piotr Kmita Lunak and, after his death, his son Jan Kmita Tępy. After 1465, Stanisław Denowski sold Dąbrówka to Paweł Nabrzuch for 150 Hungarian florins. By 1500, the estate contained a curia, meaning a manor house, and a first Gothic residence had been established.
Jan Bobola acquired Dąbrówka in 1523, followed by Stanisław Stadnicki in 1527. Stadnicki took up residence there, and during the first half of the sixteenth century the original manor was enlarged. A new building was added beside the earlier residence, laying the foundations for the later castle complex.
Stadnicki rebuilding and seventeenth-century conflicts
Stanisław “Diabeł” Stadnicki took over the estate in 1608. In 1617, the Sienieński family burned the manor while asserting rights to the property. A further transformation followed under Stanisław “Diablątko” Stadnicki, who probably built the fortified complex between 1626 and 1629. This work formed part of a broader rebuilding phase dated from 1624 to 1633 and changed the earlier residence into a quadrangular defensive establishment.
From 1630 to 1663, Dąbrówka belonged to Marianna Stadnicka, the wife of Michał Zebrzydowski. During the Swedish Deluge, the seventeenth-century series of wars that severely affected the Polish–Lithuanian Commonwealth, Hungarian forces led by Prince George II Rákóczi invaded the region in 1657. Negotiations conducted by Zebrzydowski spared the castle from destruction during that invasion.
Later noble ownership
In 1663, the castle passed by dowry to Jan Czartoryski. In 1689, it passed through his wife’s dowry to Grzegorz Antoni Ogiński. Adam Parys became the owner in 1779. A description first published in 1786 called Dąbrówka a village near Dynów with a “beautiful house,” then belonging to Parys.
Piotr Starzeński purchased the village in 1789, and his heirs held the estate until 1945. The castle entered another period of prosperity under the Starzeński family during the nineteenth century. It contained a substantial library and art collection, while its east and south wings served economic purposes. Other parts of the complex were later adapted for residential and storage uses.
In 1863, during the January Uprising, a Polish insurrection against the Russian Empire that lasted from 1863 to 1864, the military leaders General Marian Langiewicz and General Ludwik Mierosławski stayed at the castle. After the death of Count Juliusz Starzeński, his brother Kazimierz administered the estate from 1934 to 1939.
War, destruction, and protection
After 17 September 1939, the Red Army occupied the castle, burned its library, and looted the complex. German forces occupied it after 1941, followed by Soviet forces again from 1944 to 1945. In 1947, a unit of the Ukrainian Insurgent Army, a Ukrainian nationalist military organization active during and after the Second World War, burned the castle. The damaged complex was later dismantled and remained in ruins.
The ruins, the Starzeński burial chapel, and the surrounding park were entered in Poland’s register of monuments in 1968 under registration number A-184.
Remains
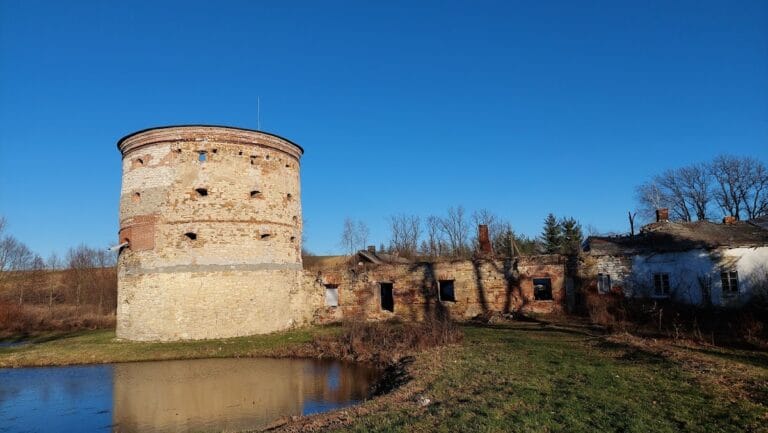
The castle stood in the Dynów Mountains on the eastern bank of the San River, above the San valley, on a prominent terrace formed by the slope. Its successive building phases produced a complex that combined an earlier brick-and-stone residence with later perimeter walls, corner towers, bastions, loopholes, and a southern entrance passage. The surviving remains include fragments of two towers, the ground level of a third tower, and remnants of the residential buildings’ walls.
Early residence and sixteenth-century expansion
Original manor
The first residence occupied the northeastern part of the later castle. It was a rectangular building constructed of brick and stone, corresponding to the Gothic manor associated with the estate in the fifteenth century.
Sixteenth-century additions
During the first half of the sixteenth century, a new building approximately 35 metres long was added on the southern side of the original manor. A masonry gate was also built to the west, close to the position later occupied by a bastion, a projecting fortified structure designed to strengthen a defensive wall and provide positions for firearms.
Seventeenth-century fortifications
Quadrangular defensive complex
The principal fortified complex occupied a quadrangular plan measuring approximately 95 by 91 metres. Two quadrangular corner bastions strengthened the enclosure. They were connected by the western perimeter wall, and both the bastions and the wall contained loopholes, openings through which defenders could shoot.
Wings, towers, and entrance
The rebuilding of 1624 to 1633 produced the northern wing, approximately 11 by 25 metres, together with the western and southern perimeter walls and two corner towers. The entrance passage was placed on the southern side, with a building standing between one bastion and the gate. The eastern section of the walls was completed or supplemented during another expansion at the beginning of the eighteenth century.
Nineteenth-century residential buildings
Southern and western wings
Residential wings were added on the southern and western sides during the nineteenth century. The western wing was a single-storey manor building constructed between the towers. These changes formed part of the period when the Starzeński family maintained the estate as a residence containing a library, art collection, and spaces used for household and economic purposes.
Adapted towers
The northern tower was converted into apartments. The southern tower was adapted for use as an archive and granary. Today, fragments of two towers, the lower level of a third, and sections of the residential walls survive from this mixture of fortified and domestic buildings.
Burial chapel and park
A Starzeński burial chapel built around 1900 stands near the castle at the end of a hornbeam avenue. The chapel and the castle ruins are surrounded by a park, also described as an English garden. Together, these surviving elements preserve the relationship between the fortified residence, the later family estate, and its nineteenth-century landscape.
Nearby sites