Stanely Castle: A Ruined Scottish Tower House in Renfrewshire


Site at a Glance
- Rating
- 4.1
- Popularity
- Very Low
- Country
- United Kingdom
- Primary era
- Medieval
- External website
- Open
- Eras represented
- Medieval
- Civilizations
- Kingdom of Scotland
- Site type
- Military
- Remains
- Castle
On this page11 sections
History
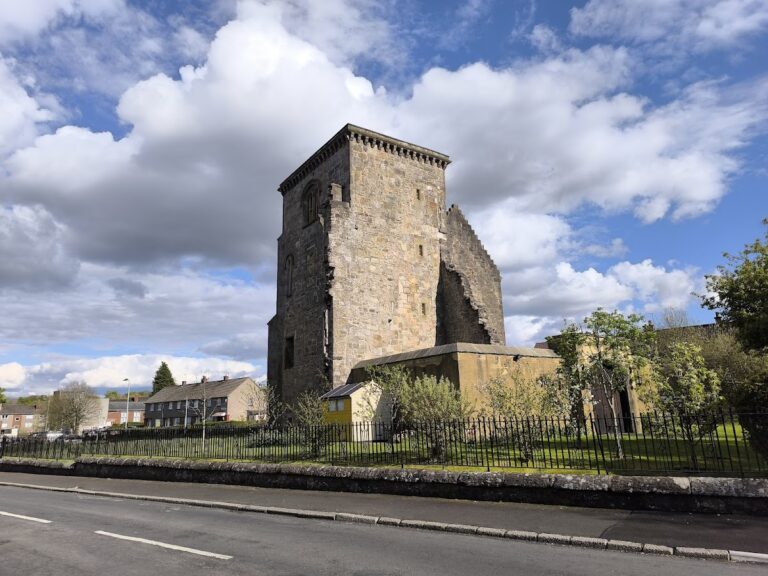
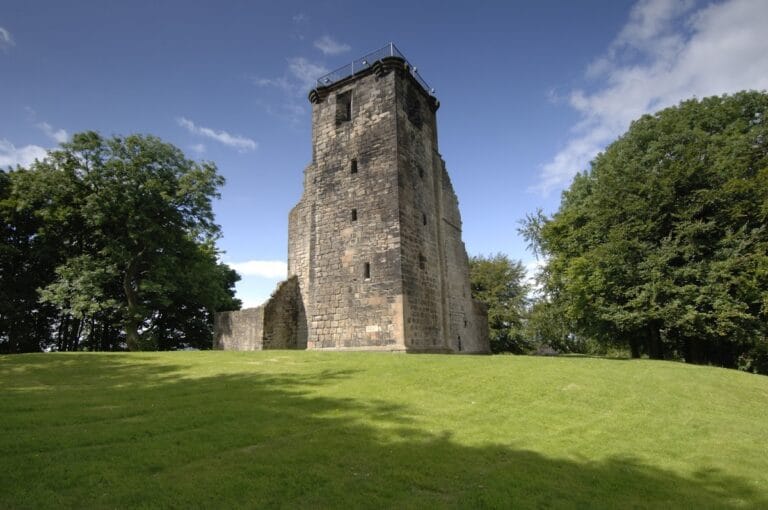
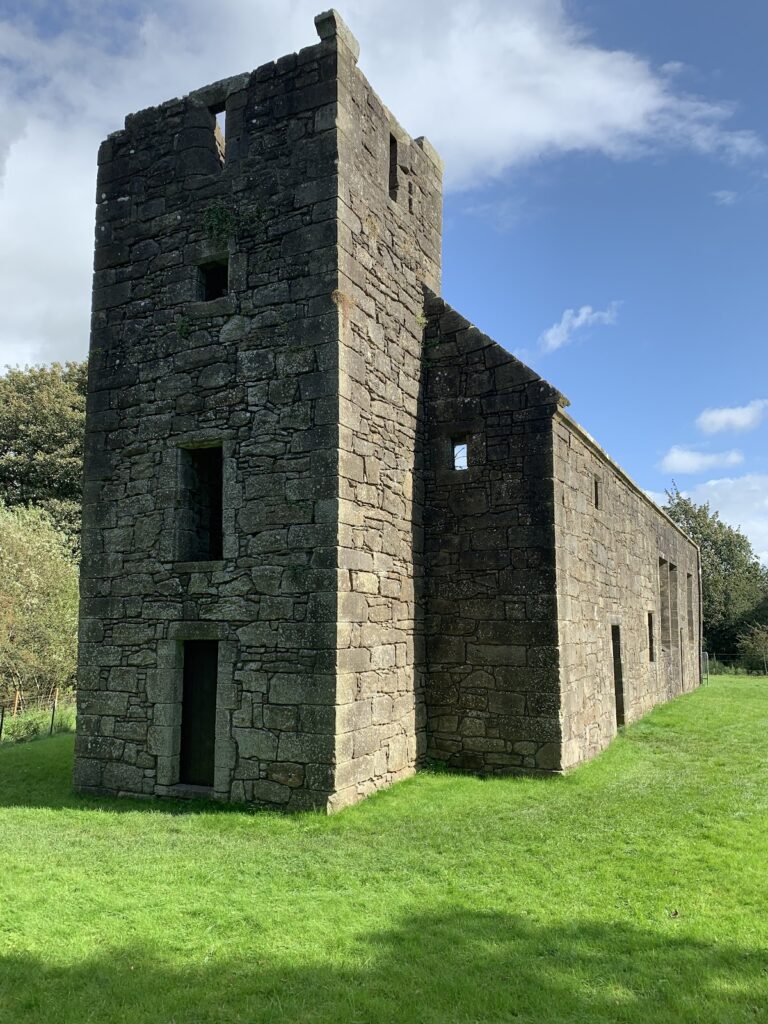
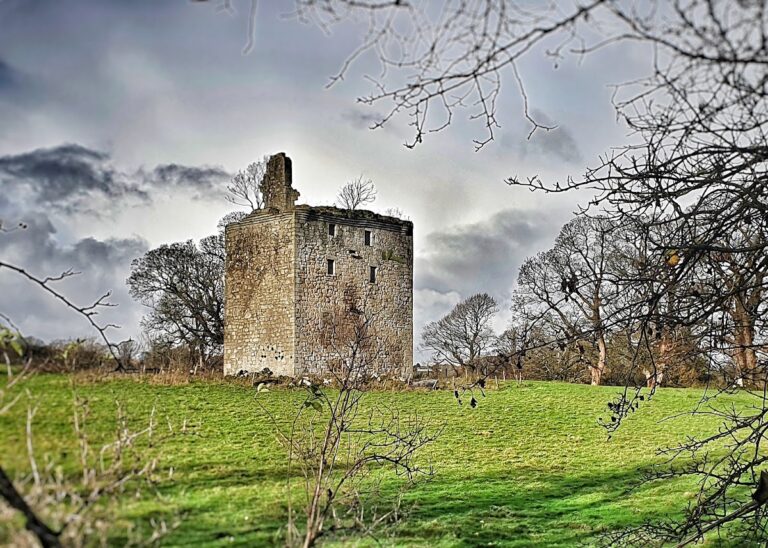
Stanely Castle is a ruined Scottish tower house in the United Kingdom, south of Paisley in Renfrewshire, at the foot of the Gleniffer Braes. Built probably in the early fifteenth century, it was a fortified residence established on an island within marshland and served as the seat of the Danzielston family.
From the Danzielstons to the Maxwells
In the early fifteenth century, the Stanely estate passed to the Maxwells of Calderwood, a Scottish landed family. The Maxwells retained the property until 1629, when they sold it to Lady Ross of Hawhead, a titled Scottish noblewoman.
The Boyle estate and abandonment
During the eighteenth century, Stanely passed to the Boyle Earls of Glasgow. The castle was later used as a school, but by the beginning of the nineteenth century it had been abandoned.
Reservoir and protection
George Boyle, 4th Earl of Glasgow, sold the property to the Paisley Water Company. The company created Stanely Reservoir, and since 1837 the rising water has partly submerged the castle, leaving it completely inaccessible. Stanely Castle is protected as a Scheduled Monument, a legally protected archaeological or historic site recognized as nationally important in the United Kingdom.
Remains
Stanely Castle survives as an L-shaped, four-storey tower house built from local freestone, a workable stone that can be cut into regular masonry blocks. Its large, roughly squared hammer-dressed blocks are laid in uneven courses, while the corbels and window margins use more finely dressed stone. Cut and dressed masonry forms a substantial part of the building, especially within the interior.
Building phases and internal arrangement
Main block and extension
The first building phase produced a rectangular tower aligned from north-north-east to south-south-west. A square extension was added later, creating the L-shaped plan and requiring new openings for the rooms it contained. The only entrance was on the east side. On the ground floor, two compartments served as storage cellars. The first floor held the great hall and a private room in the main block, while the extension contained the kitchen.
Upper rooms and roof space
The second and third floors each contained two bedrooms in the main block and another room in the extension. Every one of these rooms had a fireplace and a privy. The castle originally included a garret, meaning an attic or upper room beneath the roof, although the roof space does not clearly reveal its internal divisions. One attic room, or perhaps two small rooms, may have occupied the main block. The 1691 Hearth Tax, a tax based on the number of fireplaces, lists eleven hearths, while the rooms below parapet level account for nine, supporting the possibility of attic rooms.
Access, defence, and setting
Staircases and openings
A spiral staircase in the north-east corner connected the first and higher floors. A separate private staircase in the south gable led to the hall above. Small windows and keyhole-shaped arrow slits punctuated the walls, combining limited light with defensive openings appropriate to a fortified residence.
Promontory and surviving masonry
When Stanely Reservoir is drained, the ruins can be seen standing on a narrow promontory connected to the reservoir bank on the south-west. The surviving masonry retains the substantial local stone construction of the tower house, whose freestone shows little weathering despite the building’s ruined condition.
Nearby sites