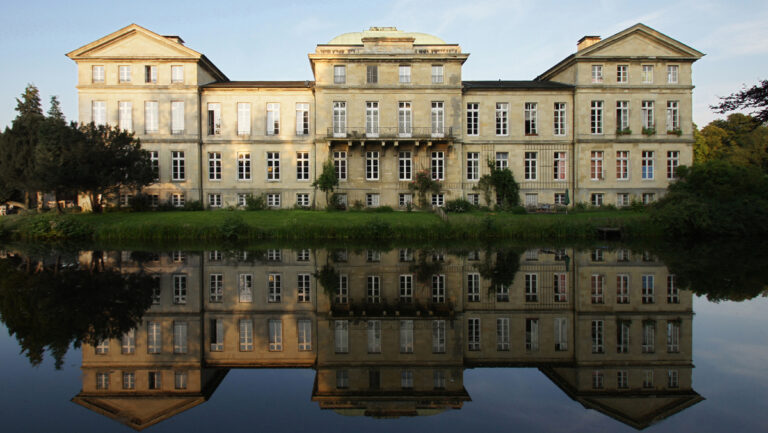
Haus Hameren: A Former Moated Castle in Billerbeck, Germany


Site at a Glance
- Rating
- 4.6
- Popularity
- Very Low
- Country
- Germany
- Primary era
- Early Modern
- External website
- Open
- Eras represented
- Early Modern
- Civilizations
- Holy Roman Empire
- Site type
- Domestic
- Remains
- Manor House
On this page10 sections
History
Haus Hameren, also called Haus Hamern, is a former two-part moated castle in Billerbeck, Germany. It originated shortly after 1325 as a lowland moated castle, a fortified residence built on relatively level ground with moats as a principal defense, and initially belonged to the Hameren family.
From the Hameren family to the von Raesfelds
The estate later became the seat of Diderik von der Horst, a nobleman from the former Duchy of Guelders, a territorial state in the historical Low Countries and western Germany. Goswin Bitter von Raesfeld purchased Haus Hameren in 1488. The estate was also the birthplace of the brothers Bernhard, Gottfried, Heinrich, Arnd, Bitter, and Dietrich Franz von Raesfeld.
The division of the estate
Inheritance divided Haus Hameren into two halves in 1543. Arndt von Raesfeld gave the western part to his son Johann, who began a separate castle there that year. Ludger von Raesfeld received the eastern half, including the older buildings. The western half later passed by inheritance to the von Pallandt family and then to the von Schilder family. The two parts were reunited in 1755.
Later inheritance and agricultural use
Ludger von Raesfeld died in 1750 with only daughters, and Haus Hameren consequently passed by inheritance to Franz Max Xaver von Kolff. After his death, his sister, a baroness of Graes by marriage, inherited the estate in 1818. The property was sold to Karl von Merode in 1832. His widow, Mathilde, born von Twickel of Haus Havixbeck, later bequeathed Haus Hameren to the barons von Twickel, who remain its owners.
The former castle was transformed into an agricultural estate and survives in that form. In April 2024, the Regional Association of Westphalia-Lippe, a regional public institution concerned with historic monuments in Westphalia-Lippe, named the round tower its “Monument of the Month” after its roof was renewed.
Remains
Two islands and the moat system
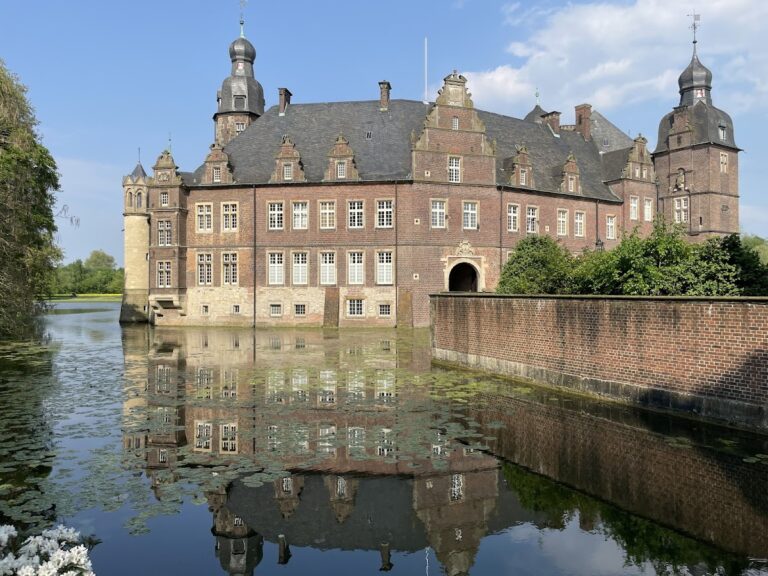
Haus Hameren originally occupied two islands, whose positions can still be traced through the surrounding system of moats. The eastern island held the older Hameren-Raesfeld castle, while the western island contained the later Hameren-Schilder castle. The surviving estate combines stone and half-timbered construction and includes distinctive banded masonry of the Dutch Specklagen type, formed from alternating horizontal courses that create a striped appearance.
Eastern island buildings
The eastern section contains a tower granary from 1593, a storage building in which agricultural produce was arranged vertically within a tower-like structure. It stands with a Baroque agricultural building and a Neo-Gothic chapel, representing later phases in the use and appearance of the older castle area.
Western island buildings
Manor house
The western section is centered on a two-winged manor house first built in 1549 and remodeled in the eighteenth century. A round tower dating from around 1600 forms part of this group and remains a notable element of the preserved estate.
Agricultural buildings
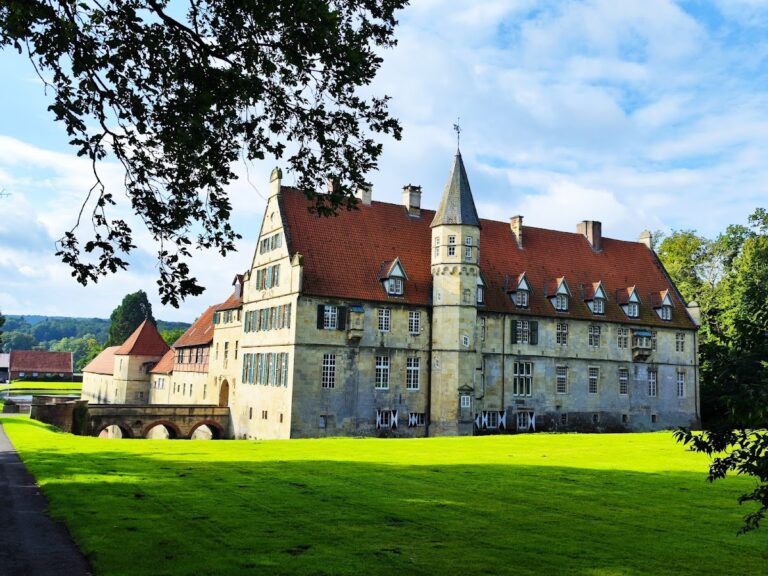
Opposite the western manor house stands an agricultural building with a square corner tower. Several newer agricultural buildings also belong to the estate, reflecting its continued form as an agricultural complex.