Castello di Monteventano: A Medieval Fortress in Italy


Site at a Glance
- Rating
- 4.4
- Popularity
- Very Low
- Country
- Italy
- Primary era
- Medieval
- Eras represented
- Medieval, Early Modern
- Civilizations
- Duchy of Milan, Holy Roman Empire
- Site type
- Military
- Remains
- Castle
On this page10 sections
History
Castello di Monteventano is a medieval hilltop fortress in Italy, situated in the upper Luretta Valley near Piozzano. Its origins date to around the year 1000, when its position above the narrowing valley gave it a defensive role.
Medieval Destruction and Rebuilding
The earliest certain documentary record concerns the castle’s destruction in 1164 by troops of Frederick Barbarossa, the Holy Roman Emperor whose campaigns in northern Italy brought castles and communes into conflict with imperial authority. Afterward, Monteventano was removed from the register of imperial fiefs.
The fortress was rebuilt, but it was attacked again in 1268 by Ghibelline troops led by Ubertino Landi. The Ghibellines supported the Holy Roman Emperor in the political conflicts of medieval Italy, generally opposing the Guelphs, who supported the papacy. Following the battle, the castle was burned and its garrison was executed.
The Monteventano Fief
The territory of Monteventano was later raised to a county. In 1408, Giovanni Maria Visconti, Duke of Milan and a member of the Visconti dynasty that ruled Milan, granted the fief to the Arcelli family through the brothers Martino, Bartolomeo, and Antonio Arcelli.
In 1494, the Arcelli were banished from the Duchy of Milan and their fief was revoked after an attempt to seize control of Piacenza. By 1496, however, the castle was again in Arcelli hands, under Zanotto Arcelli. At the beginning of the sixteenth century, the family secured parish status for the castle church. The first official document recording the new status, dated 1555–1556, describes the church as dependent on the parish church of Pomaro.
Later Ownership and Religious Transformation
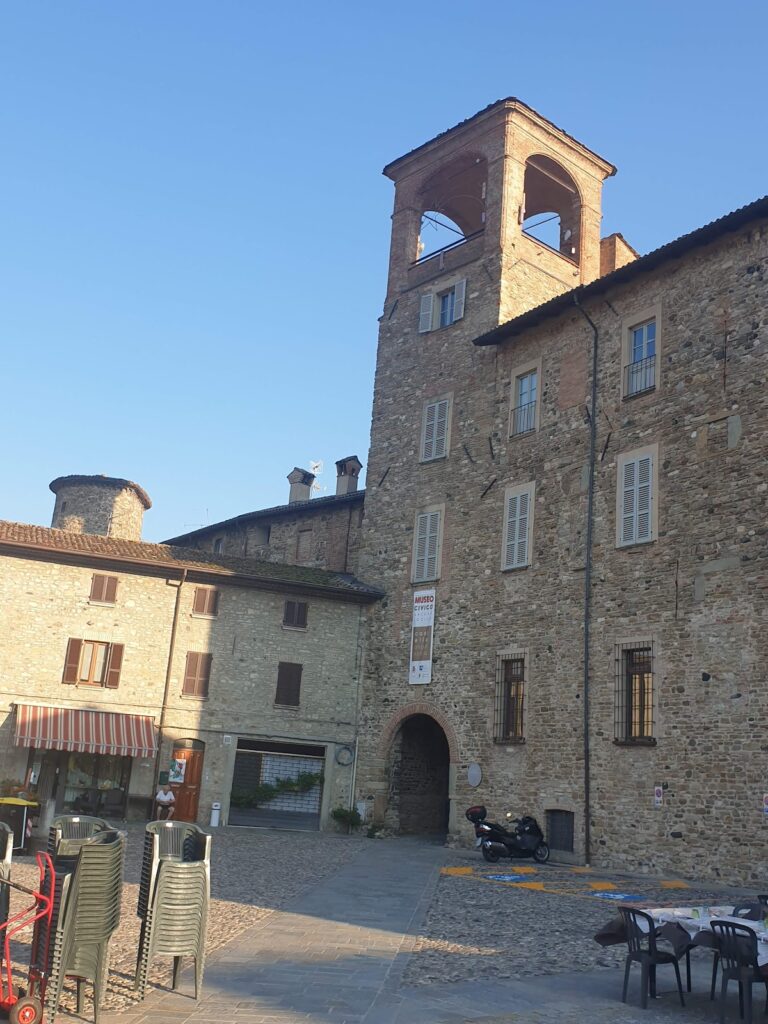
After the sixteenth century, building works altered both the fortress and the Church of the Nativity of the Virgin Mary. The church’s orientation was rotated by 90 degrees, a presbytery was added, and a bell tower was built over the remains of the northern castle tower.
Ownership of the fortress had been divided among several Arcelli family members during the sixteenth century. Possession passed to the Borghi family in 1647, to the Giandemaria family in 1700, and to the Montani family in 1728. The castle later returned to the Arcelli, who retained it until the beginning of the twentieth century.
Resistance History and Restoration
During the Second World War, Castello di Monteventano housed the headquarters of the autonomous Monteventano detachment of the Giustizia e Libertà brigades, anti-Fascist partisan formations active in the Italian Resistance. The detachment was commanded by the partisan Ludovico Muratori, known as “Muro.”
Reinforcements from Monteventano contributed to the partisan victory at the Battle of Monticello, fought on 15–16 April 1945 at the castle on the ridge between the Luretta and Trebbia valleys. They were led by Lino Vescovi, known as “Il Valoroso,” who was killed at dawn on 16 April while supporting partisans barricaded inside the castle.
Restoration works carried out during the 1990s addressed centuries of deterioration in the surviving medieval structures and restored the complex. Castello di Monteventano was subsequently converted into a dwelling and is owned by the German painter Bernd Zimmer, one of the founders of the artistic movement known as the New Wild Ones.
Remains
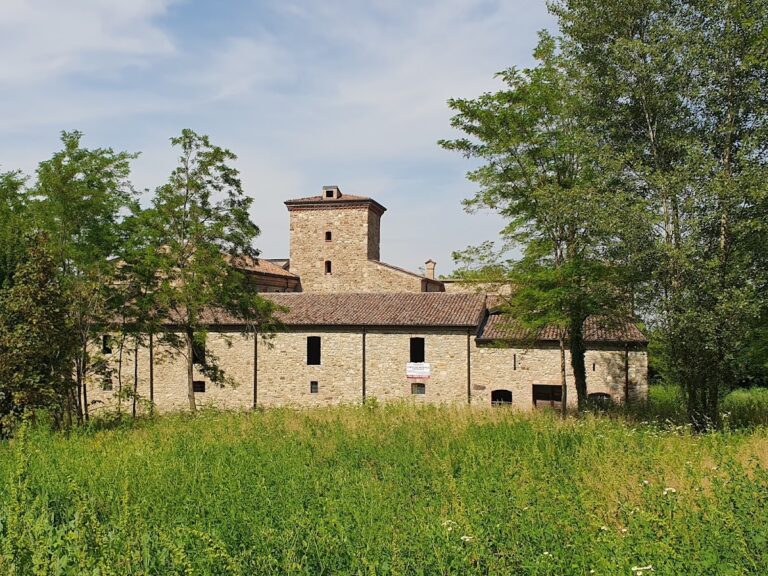
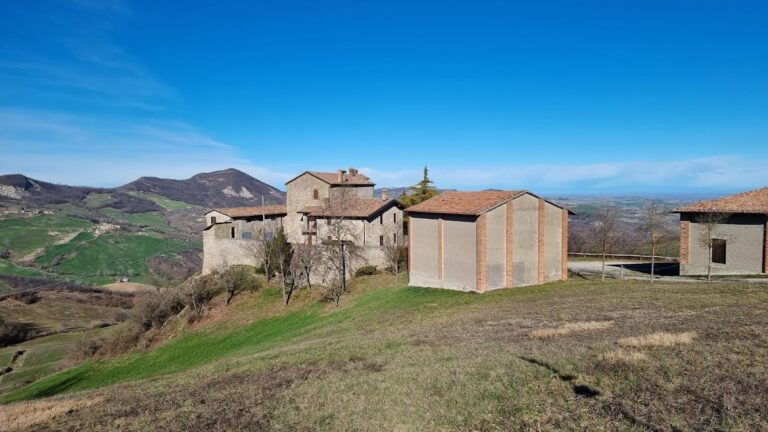
The complex occupies the summit of Monte Ventano at about 420 metres above sea level, on the left bank of the Luretta di Monteventano, a right-hand headwater branch of the Luretta. The valley narrows at this point, and the hill’s steep slopes provide protection on all four sides. Together with Castello di Vei, a former castle slightly downstream on the opposite bank of the Luretta, Monteventano controlled movement through the valley floor.
Fortress Structures
Walls and Entrance
Parts of the original outer curtain wall survive, together with an arched entrance. The entrance retains visible sockets for a drawbridge, probably operated by a lifting mechanism that raised the bridge at the fortified approach.
Towers and Residential Palace
A rectangular turret is attached to the residential palace, while the southern donjon, the principal fortified tower and stronghold of a castle, rises to approximately 30 metres. Built from squared stone, it has terracotta openings, arched windows, and a small balcony. On the northern side, the parish church’s bell tower incorporates the remains of another medieval tower.
Church of the Nativity of the Virgin Mary
The Church of the Nativity of the Virgin Mary retains an original twelfth-century Romanesque apse, a rounded sanctuary end from the medieval architectural tradition of robust masonry and rounded arches. Decorated with hanging arches, small blind arches used as an architectural motif, the apse was later converted into a baptistery after the church was enlarged. It may have originated as one of the fortress’s original towers.
The church has a gabled facade with a triangular pediment and a cornice of exposed brick. Inside, its single-nave hall is divided into three bays covered by cross vaults. The surviving medieval structures are built mainly of stone, and the restored complex is incorporated into a residential building.
Nearby sites