Marce Tower: A Medieval Fortification in Galicia, Spain


Site at a Glance
- Rating
- 4.4
- Popularity
- Very Low
- Country
- Spain
- Primary era
- Medieval
- Eras represented
- Medieval
- Civilizations
- Kingdom of León
- Site type
- Military
- Remains
- Castle
On this page6 sections
History
Marce Tower is a medieval fortification at Marce, in Pantón, Galicia, Spain. Its origins belong to the medieval period, and the site was historically associated with Marce Castle and the strategic landscape of the Lemos region.
Twelfth-century records
The fortification appears in a record from 1158 under the name Castle of the Miño. The name Marce Castle occurs in a charter confirmed by Fernando II in 1164. Fernando II, a twelfth-century king of León, confirmed the document recording a donation made by his parents to the Church of Lugo.
Local tradition preserves a more expansive memory of the site as Marce Castle. Residents have said that the castle was so tall that its morning shadow crossed the Miño River and shaded the church of Chouzán. The same tradition connects the castle and village with the Count of Lemos, a major noble title associated with the Lemos region, and recalls the fortification’s strategic importance.
Later ownership and description
Lopo Alfonso de Marceo was recorded as the tower’s owner in 1480. In 1610, Castellá and Ferrer connected the fortification with Lope Alonso López and his son Alonso López, who were rivals of Pedro Garza de Castillón and Fadrique de Castro, Duke of Arjona. The Duke of Arjona was a high-ranking Castilian noble title. Castellá stated that he had seen the castle and described a tower alongside a dismantled palace, a moat, and earth parapets.
Remains
Surviving tower
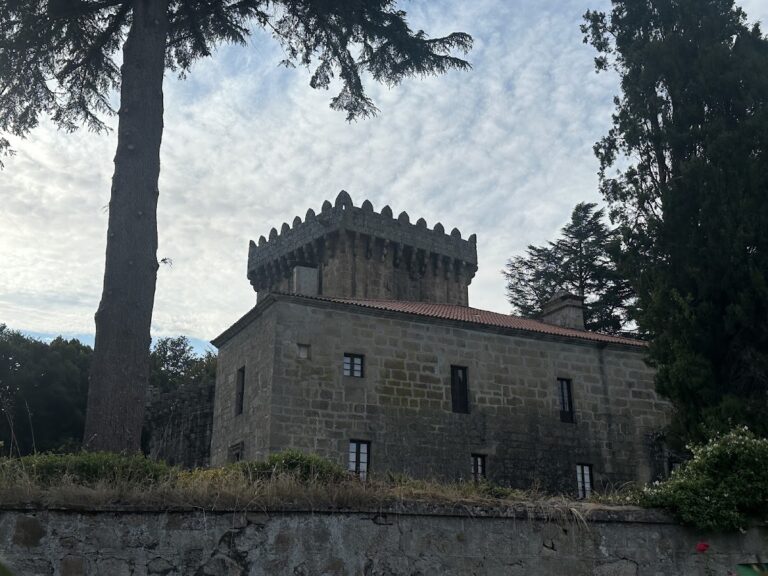
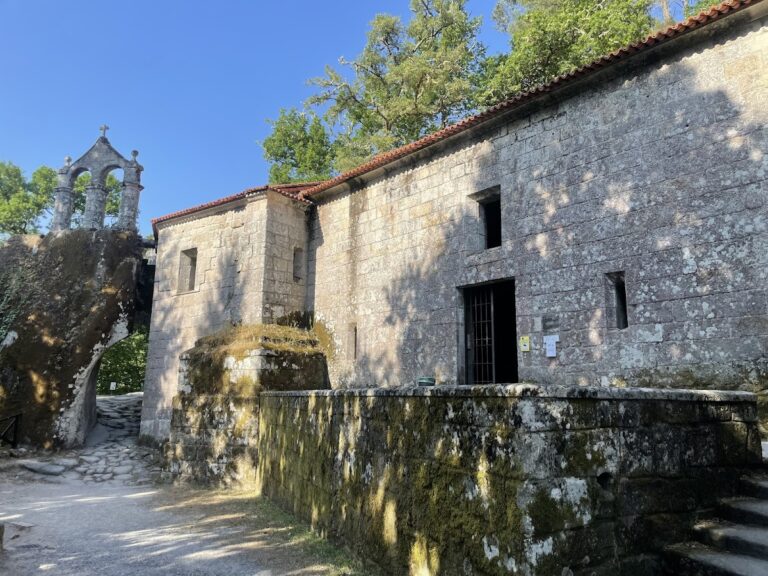
The surviving tower stands at the southeastern end of Marce on markedly sloping ground. More recent stone buildings enclose it on three sides. Its square plan measures 7.5 metres on each side. The height is approximately 7 metres at the highest point and 4 metres at the lowest, reflecting the uneven ground. A single-pitched roof covers the structure.
The tower contains two floors separated by a wooden floor, with the lower level partly buried in the ground. Very rough granite masonry forms the walls, which are 1.2 metres thick. These surviving dimensions and construction details define the remaining physical form of the medieval fortification.
Former castle complex
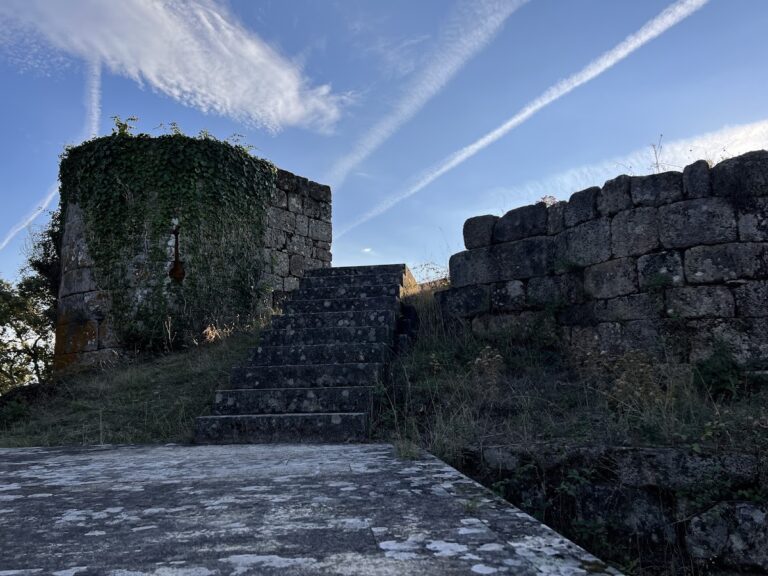
The wider fortification described in 1610 included more than the standing tower. It comprised a dismantled palace, a moat, and earth parapets, features that formed part of the castle complex remembered in local tradition and described in the seventeenth-century account.
Nearby sites