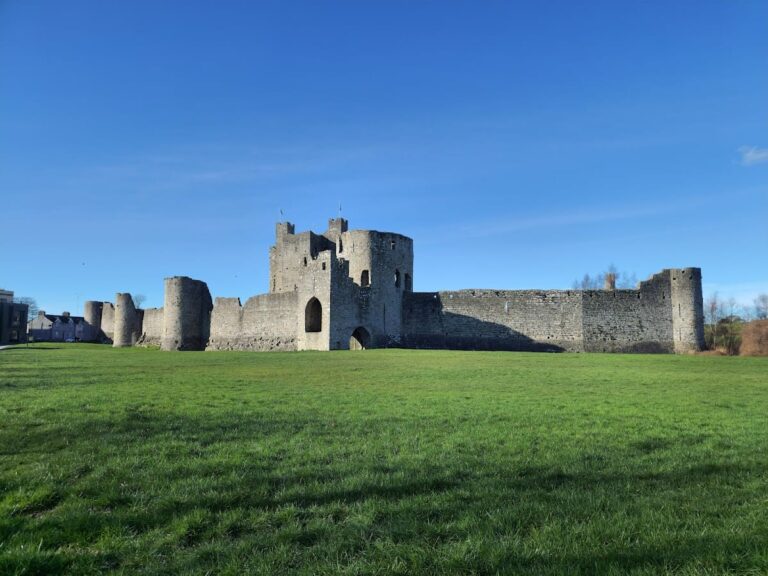
Dunsany Castle and Demesne: An Anglo-Norman Estate in Ireland
Site at a Glance
- Rating
- 4.8
- Popularity
- Very Low
- Country
- Ireland
- Primary era
- Medieval
- External website
- Open
- Eras represented
- Medieval, Early Modern, Modern
- Civilizations
- Norman
- Site type
- Domestic
- Remains
- Castle
On this page18 sections
History
Dunsany Castle and Demesne is an Anglo-Norman castle estate in Ireland, begun around 1180 or 1181 on the orders of Hugh de Lacy. It is regarded as one of Ireland’s oldest continuously occupied houses, and its history has remained closely connected with the Cusack family and their descendants by marriage, the Plunketts.
Anglo-Norman foundation
Hugh de Lacy was an Anglo-Norman lord whose authority in medieval Ireland led to the construction of several castles, including Dunsany, Killeen, and Trim. Dunsany began as a fortified enclosure formed by four stone towers joined by walls around an internal yard. The Cusacks held Dunsany and nearby Killeen Castle for the de Lacys during the early phase of the estate’s history.
Dunsany and Killeen originally belonged to one estate. In the early fifteenth century, Dunsany passed by marriage to the Plunketts. The first Plunkett generation divided the inheritance, assigning Killeen to the elder son and Dunsany to the younger son, Christopher. Dunsany thereafter descended through the Barons of Dunsany, a hereditary Irish peerage whose holders are conventionally styled Lord Dunsany.
Seventeenth-century disruption
The family’s control was interrupted during Oliver Cromwell’s campaign in Ireland. Cromwell was the English parliamentary military and political leader whose mid-seventeenth-century operations brought confiscations, expulsions, and major changes in landholding. The then Lady Dunsany resisted an initial approach to the castle, but the family was forced out in 1649. Some members died while travelling towards Connacht. After the Restoration of the monarchy, the family’s lands and castle were returned to relatives.
Estate change and literary occupation
The Irish Land Acts, nineteenth- and early twentieth-century laws that changed landholding and enabled land transfers from landlords to tenants, reduced the size of the estate. Dunsany Castle remained surrounded by its historic demesne, while other former estate lands continued elsewhere in the district.
Edward Plunkett, the holder of the title and better known as the writer Lord Dunsany, produced much of his work at the castle, particularly in a room in one of its towers. In 1910 he commissioned a two-storey extension at the rear. George Jack of William Morris’s office designed it, and the work was completed in the Arts and Crafts style by 1914. This movement emphasized traditional craftsmanship, natural materials, and the coordination of architecture and decoration.
The former Dower House, a residence traditionally provided for an estate owner’s widow, and its lands were sold during the second half of the twentieth century. Restoration of parts of the castle and other Dunsany properties began during the 1990s. The estate has also served as a filming location, including for the wedding scene in Braveheart and for The Magnificent Ambersons.
In 2025, Dunsany Castle was owned and occupied by Randal Plunkett, 21st Baron of Dunsany. From 2021, parts of the demesne were being rewilded under his direction. The surviving estate also includes the National Monument of St Nicholas’s Church, a legally protected site recognized for archaeological or historical importance.
Remains
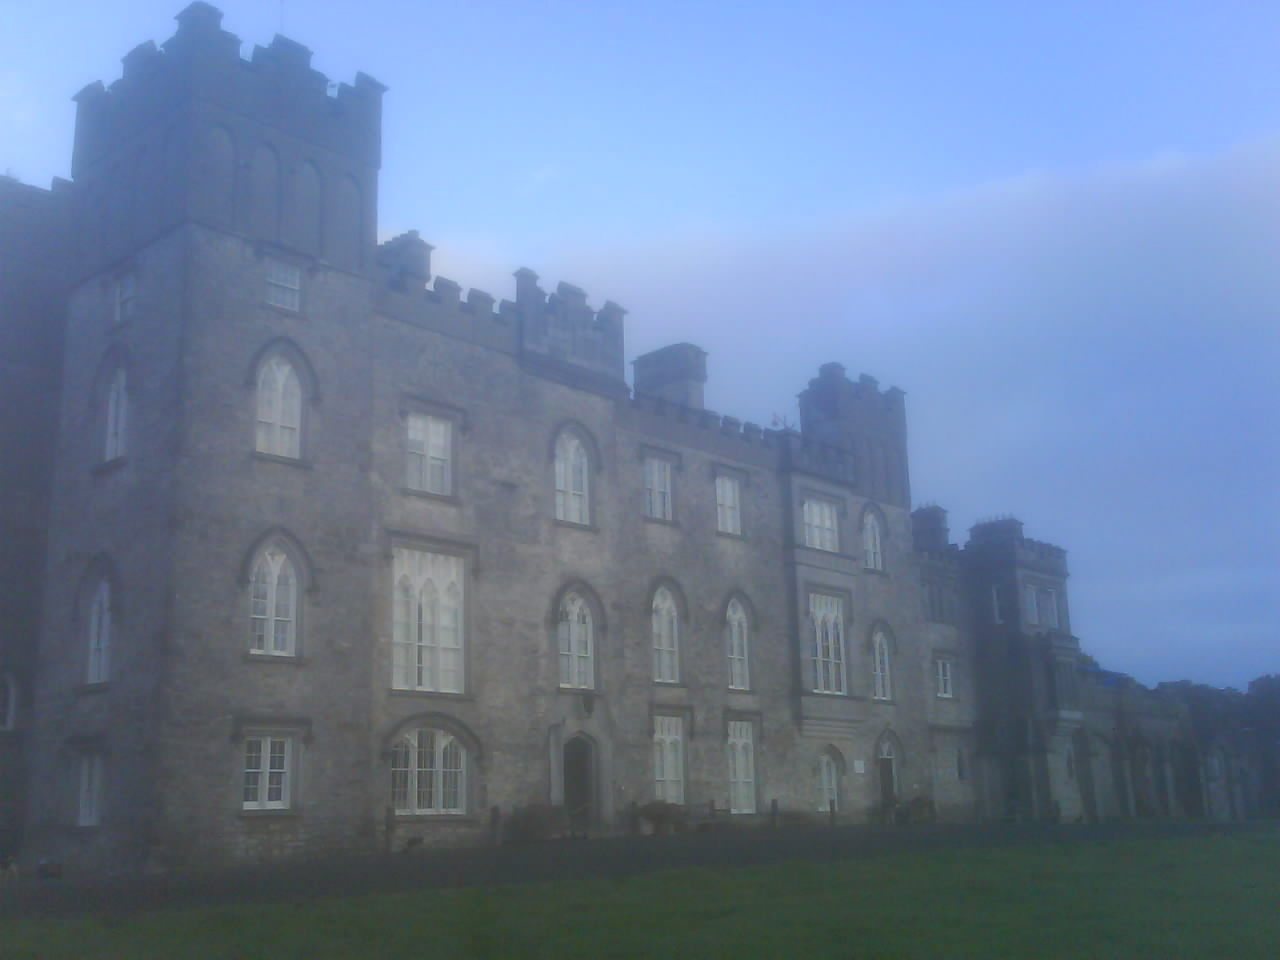
Dunsany Castle and Demesne combines a modernized medieval castle with an enclosed estate landscape of farmland, marsh, mature mixed woodland, gardens, watercourses, and service buildings. The castle’s original foundations and the lower portions of its four principal towers are probably medieval. Extensive additions, especially during the eighteenth and nineteenth centuries, made the building more than three times the size of its first form.
Castle and medieval earthworks
Castle core and towers
The castle developed around the original internal yard enclosed by four towers and connecting walls. Some interior spaces, including the old kitchen, may also belong to the early building. The surviving structure therefore combines an Anglo-Norman core with later alterations and the two-storey rear addition commissioned in 1910 and completed in 1914 in the Arts and Crafts style.
Entrance halls and principal rooms
Visitors entering the building pass through an outer lobby and an inner lobby with a worked plaster ceiling. Both contain military memorabilia. These spaces lead to a central hall with the principal staircase and a vaulted ceiling, as well as to a more private secondary hall.
The ground floor is arranged along a central corridor known as “the passage.” It contains a grand dining room with portraits of former family members, the former estate office, an Arts and Crafts billiards room, the old kitchen, a modern kitchen, a bedroom suite, and other rooms. The passage links the historic core with buildings around the internal yard, including living spaces and the gallery of Eddie Plunkett, also known as Eddie Dunsany, the twentieth Lord Dunsany and an artist.
Upper-floor interiors
The first floor includes a library and a drawing room with Stapleton plasterwork dating from 1780. The library is Gothic Revival, with a beehive-shaped ceiling, and may have been worked on by James Shiel. A secondary staircase on this floor formerly contained a priest’s hole, a concealed room or recess used to hide Catholic priests during periods of religious persecution.
The third floor contains ornate bedrooms, several with attached bathrooms. The principal bedroom has a dressing room, and one bedroom is reputed to be haunted.
Earthwork mounds
Three mounds stand near the castle, two to the left and right of the front and a third farther west. They are believed to be artificial. The eastern mound, or possibly both of the principal mounds, may derive from an earlier Irish fortification and may later have served as an early Anglo-Norman defensive position, perhaps in the form of a motte-and-bailey. This type of fortification used a raised earthwork mound and an adjoining enclosed yard. The western mound has a formation sometimes compared with two dunes, and the nineteenth Lord Dunsany is buried on one of the mounds.
Entrances and estate boundaries
A drystone wall encloses much of the demesne. Large sections were built as relief work during the Great Famine. The estate entrances include the former main gateway on the Dublin Road, a farm entrance on that road, the present principal entrance near Dunsany crossroads, and a closed entrance near the former railway line and the Skane River on Glane Road.
Former main gateway
The former main gateway took its present form around 1830. It is Neo-Gothic and includes a tower lodge, a mock portcullis, and two sets of white gates, one for carriages and one for pedestrians. The gateway bears the arms of the fourteenth Lord Dunsany quartered with those of his two wives. It has been disused since about 1960, and its carriageway is overgrown.
Present principal entrance
Opposite a medieval pilgrim cross, the present entrance was designed to resemble a Gothic ruin. It is a sham structure concealing a residential gatehouse lodge and was originally intended for horse buggies, carts, and riding parties rather than carriages. Just inside it stands the former Steward’s House, a sunken stone-built structure. An access road to the demesne farm lies west of the public road.
Dunsany Bridge gateway
A gateway at Dunsany Bridge over the River Skane formerly included the Black Lodge. Built of black limestone, it bore the arms of the fourteenth Lord Dunsany and may have been designed by James Shiel. The lodge was vandalised during the 1980s.
Church, gardens, and estate buildings
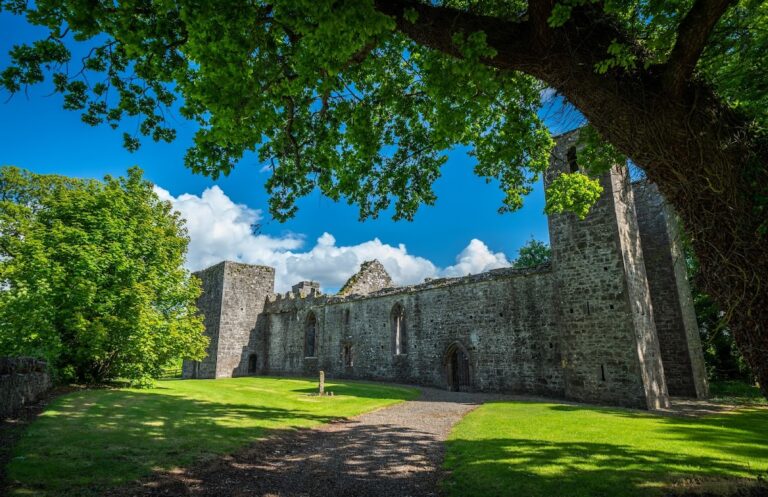
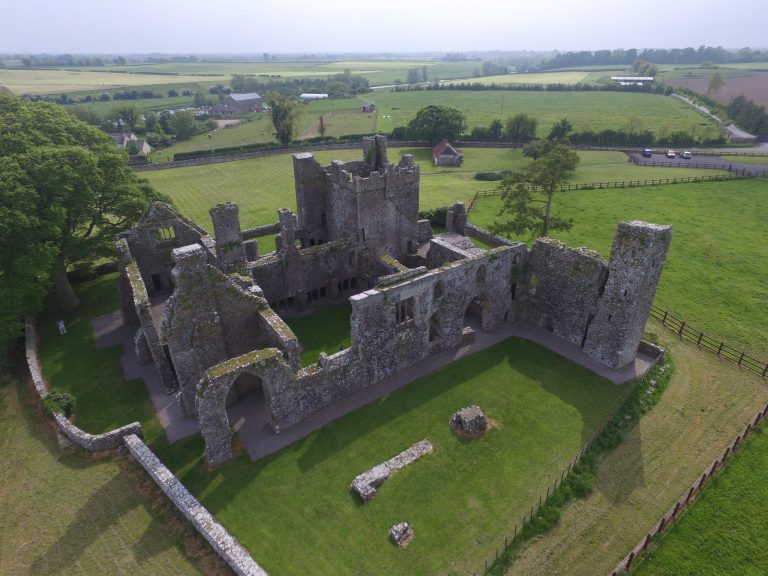
Church of St Nicholas of Myra
The Church of St Nicholas of Myra, locally called “The Abbey,” was built during the 1440s on the site of an earlier church recorded in 1305. It retains remnants of lofts and living quarters, tombs of family members and local residents, including the twentieth Lord Dunsany, and a highly decorated font. The church remains consecrated, although regular use declined after a newer church was built at Dunsany crossroads.
Part of the church was restored for the filming of Braveheart in 1994. A wedding Mass took place there in the early 2000s beneath a temporary roof.
Walled garden and service buildings
The walled garden covers about 3.4 acres, or 1.4 hectares, and was still producing fruit and vegetables for the estate in 2000. A cottage for the senior gardener is built into the garden walls, with working beehives nearby. Elsewhere in the demesne are stone-built farm and stable yards, an ice house, wells, a dwelling within the stable yard, and at least one ruined cottage near the walls.
Landscape and waterways
A lawn extends in front of the castle, followed by a ha-ha ditch, a sunken boundary designed to preserve an uninterrupted view across the landscape. Estate farmland begins beyond it. A sunken path passes beneath one of the roads and allowed staff to move between the walled farmyard complex and some of the fields.
The demesne includes farmland, marsh, and mature mixed woodland. A flower garden remained in existence until 1950, while six stretches of woodland and many fields retain historically established names. The River Skane runs through Railway Wood beside the former Dublin to Navan railway line. It is a tributary of the River Boyne and formerly contained fish. Near Glane Road, it is joined by the smaller River Gansey, or Ganzey, which flows from Killeen and Corballis across Dunsany lands.
The estate landscape supports owls, pheasants, sparrowhawks, kestrels, herons, moorhens, jays, rabbits, hares, foxes, badgers, squirrels, deer, and otters.