Killeen Castle, Dunsany: An Anglo-Norman Castle and Tower House in Ireland


Site at a Glance
- Rating
- 4.7
- Popularity
- Low
- Country
- Ireland
- Primary era
- Medieval
- External website
- Open
- Eras represented
- Medieval, Early Modern, Modern
- Civilizations
- English, Norman
- Site type
- Domestic
- Remains
- Castle
On this page10 sections
History
Killeen Castle, Dunsany, is a stone castle and tower house in Ireland that developed from an Anglo-Norman fortification established around 1180. The site guarded a major road leading north and stood opposite Dunsany Castle, linking its history to the medieval defence and administration of the surrounding territory.
Anglo-Norman origins and the Cusacks
An earlier fortification, possibly built of timber for the de Lacy magnates, was associated with the Cusack family from 1172. Geoffrey de Cusack, a medieval Anglo-Norman landholder, subsequently built a stone castle at Killeen around 1181. The date was carved above the doorway of the early building. Killeen remained the seat of the Cusacks for more than 250 years, from Geoffrey’s time until Lady Joan de Cusack.
In 1399, Joan married Sir Christopher Plunkett of Rathregan, transferring Killeen to the Plunkett family. Joan and Christopher had the church beside the castle built, a foundation later associated with the family’s religious and commemorative life. The estate remained with the Cusacks and then the Plunketts from 1172 until 1951.
The Plunkett inheritance
Sir Christopher Plunkett became the first Baron Killeen and divided his estate between his two elder sons. The younger son received Dunsany Castle and later became the first Baron Dunsany, while the elder branch retained Killeen and eventually became the Earls of Fingall. Sir Thomas Fitz-Christopher Plunkett, Christopher’s third son, married Mary Ann Cruice, heiress of Rathmore and daughter of Sir Christopher Cruice of Cruicetown, Moydorrah, and Rathmore Castle. A crucifix was erected on the Killeen demesne in their honour.
The Plunketts remained leading Catholic peers of Ireland, and the title Baron Fingall was added in 1831. During the Cromwellian period and the era of the Penal Laws, measures that restricted Roman Catholic religious, political, property, and civil rights in Ireland, the two Plunkett branches remained closely connected. The Dunsany branch converted to the Church of Ireland, the Anglican established church in Ireland, and held Killeen in trust for the elder branch, which remained Roman Catholic. The property was formally returned when the legal situation changed.
Alteration and nineteenth-century rebuilding
By the fifteenth century, Killeen had developed into a medium-sized fortified tower house, a fortified residence that combined domestic accommodation with defensive features. The castle fell into disrepair in the late seventeenth century and was leased out. Restoration around 1779 brought changes to the demesne, including landscaped areas and additional estate buildings and features.
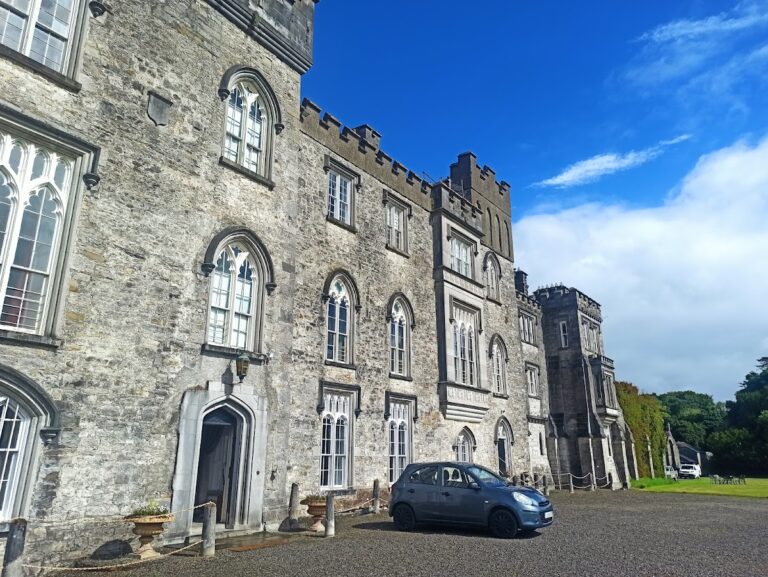
Further major alterations took place between 1803 and 1813 under the supervision of Francis Johnston, an Irish architect known for major nineteenth-century buildings and restorations. In 1841, much of the castle was demolished and rebuilt for the ninth Earl of Fingall. The reconstruction reused much of the existing material and adopted the appearance of a small Windsor Castle. The nineteenth-century work created the form from which much of the present building derives.
Sale, fire, and redevelopment
The twelfth and last Earl of Fingall sold Killeen Castle and the remaining estate to Sir Victor Sassoon in 1951. The Earl continued to manage the nearby stud farm and moved with the Countess to a modern house on the estate in 1953. Most of the castle contents were sold. After Sassoon’s death in 1961, his heirs sold the estate in 1963 to Daniel Wildenstein, a French art dealer and racehorse owner. In 1978, the property passed to the advertising executive Basil Brindley, who continued the stud-farm operation.
On 16 May 1981, the castle was deliberately set on fire and burnt out. It remained abandoned for many years, while the lands and other buildings were sold again in 1989. A development plan proposed that year, and later revised, converted the castle into a luxury hotel and added a championship golf course and more than 100 luxury housing units. Approval followed modifications and discussions, with conditions protecting parts of the historic demesne, including the holy well. Work began in 2005.
A proposed 179-room hotel under Starwood’s Luxury Collection brand was announced in 2006, but Starwood withdrew in early 2009 after the project was reduced during a downturn in tourism and leisure. Killeen had meanwhile been selected on 14 December 2006 to host the 2011 Solheim Cup, the first staging of the women’s team golf event in Ireland. The course also hosted the revived Ladies Irish Open in 2010 and 2011. In June 2008, the Dave Pelz Scoring Game School opened on the estate, focusing on play within 100 yards, or 91 metres, of the hole.
The castle also entered film history in 1966, when scenes for Casino Royale were filmed there under the direction of John Huston. The building was called “Castle McTarry” in the film.
Remains
Killeen is a lowland stone castle whose present appearance is largely derived from the nineteenth-century rebuilding. The building is now a fire ruin following the 1981 blaze. Its surviving setting forms part of a larger demesne containing the castle, a substantial stable yard, a church, the Lady Well holy well, a pond, a walled garden, and other estate features.
Castle and tower house
The early castle stood on a slight mound and was entered by a steep wooden stairway leading through a narrow doorway set within very thick walls. An early description presents it as a fortified structure with four tall, battlemented towers, each rising through five storeys and pierced by slit openings. Curtain walls linked the towers. By the fifteenth century, the complex had become a medium-sized tower house, combining residential rooms with defensive construction.
The nineteenth-century reconstruction added two towers bearing the dates “1181” and “1841”, recalling the medieval foundation and the rebuilding for the ninth Earl of Fingall. The completed castle was said to have 365 windows. The early Great Hall occupied the first floor and had a stone-flagged floor covered with rushes, a trestle table, benches, and a carved oak armchair. A heavy green-and-white curtain, an open fireplace with a sloping stone hood, war harness, a morion, hunting trophies, and a feathered falconry lure with gilded borders formed part of its recorded interior arrangement. A morion was an open helmet used in the sixteenth and seventeenth centuries, while a falconry lure was an artificial object used to train or recall a hunting bird.
Church and demesne features
Church beside the castle
The church beside Killeen Castle is dedicated to the Blessed Virgin Mary and is sometimes incorrectly called Killeen Abbey. Built around 1425 in the Gothic style, it has an adjacent cemetery. The church is preserved as a National Monument, a legally protected heritage site of national importance in Ireland.
Estate landscape and golf course
The wider demesne includes the Lady Well holy well, a pond, a walled garden, a substantial stable yard, and other estate features. Protection of the holy well and parts of the historic landscape formed conditions of the later estate development. An 18-hole championship golf course designed by Jack Nicklaus opened in 2008.
Nearby sites