Ardee Castle: A Fifteenth-Century Fortified Tower House in Ireland


Site at a Glance
- Rating
- 3.8
- Popularity
- Very Low
- Country
- Ireland
- Primary era
- Medieval
- External website
- Open
- Eras represented
- Medieval
- Civilizations
- English, Norman
- Site type
- Military
- Remains
- Castle
On this page9 sections
History
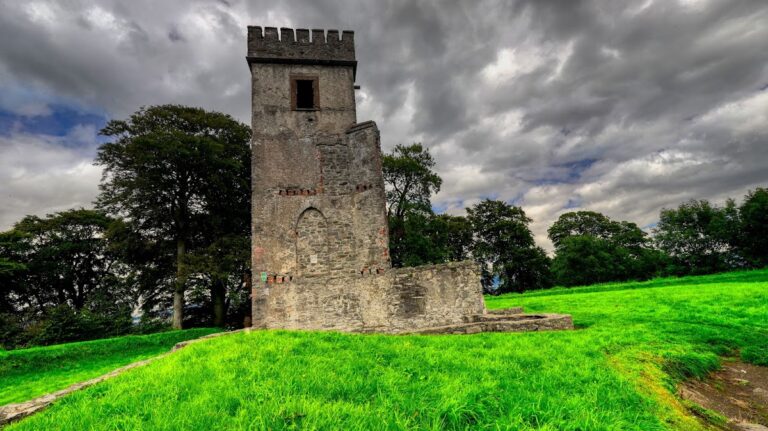
Ardee Castle is a fifteenth-century fortified medieval tower house in Ardee, Ireland, built by the feudal lord John St. Leger. Standing beside the River Dee in County Louth, it formed part of the defenses of the Pale, the area under substantial English political and military control during the medieval period. Its position on the Pale’s northern frontier placed it near territories held by Irish clans.
Early foundations and fifteenth-century construction
The area was formerly known as the plain of Muirthemne and is associated in Irish tradition with the legendary hero Ferdia. According to the tradition, Ferdia fought Cú Chulainn for four days and died nearby before being buried on the southern bank of the river. A nearby church is also linked to a local story that it originally had a non-Christian origin and leapt out of Christian walls.
An earlier castle stood on the site by 1207, when the Anglo-Norman feudal lord Roger de Peppard built it. The surviving castle belongs chiefly to the fifteenth century, when John St. Leger built the present stronghold as part of the defense of the English-controlled territory. The town and castle developed together during this period, while little of Roger de Peppard’s original structure survived.
Conflict and military use
From the thirteenth to the eighteenth century, the castle remained in English hands for much of its history, although it was contested by English forces and the O’Neills. During the Irish uprising of 1641, Sir Phelim O’Neill captured Ardee and made the castle the headquarters of the Irish army. English forces under Sir Henry Tichborne later retook the town and castle, installed a garrison, and defeated O’Neill’s rearguard.
The Marquis of Ormond subsequently ordered the English garrison to destroy Ardee Castle, the town, and their inhabitants before Oliver Cromwell’s forces arrived. The order was not carried out. During the Williamite or Jacobite wars, the conflict between supporters of the Catholic king James II and the forces of William of Orange in Ireland, James used the castle as his headquarters before the Battle of the Boyne in 1690.
Prison and courthouse
Ardee Castle served as a prison during the seventeenth and eighteenth centuries. It later became the district courthouse for Ardee, a function that continued until June 2006, when a purpose-built courthouse replaced it. Its long continuity of use helped preserve the building while also leading to alterations in its fabric.
The castle is protected as an Irish National Monument and is regarded as a nationally important historical and architectural monument. It is described as one of Ireland’s largest surviving tower houses, and also as the largest fortified medieval tower house in Ireland or Britain.
Remains
Ardee Castle is a rectangular, four-storey tower house built from rubble stone. A tower house was a fortified medieval residence that combined domestic accommodation with defensive features. The building stands on Castle Street, with turrets occupying its northwestern and southwestern corners. Its compact, strongly fortified form reflects its original role as a defended residence and frontier stronghold.
Entrances and defensive features
The main entrance incorporated two forms of protection. Outside the entrance, a machicolation projected above the doorway. This was an opening through which defenders could attack people below. Inside, a murder hole in the ceiling or floor above the entrance allowed defenders to drop objects or projectiles onto attackers. Together, these features protected the approach to the interior.
Interior structure and circulation
The ground floor contains a rounded barrel vault. A spiral staircase within the northwestern turret connects the lower level with the upper storeys, providing vertical circulation through the tower. The surviving arrangement combines the restricted movement and defensive planning expected of a fortified residence with the building’s later practical uses.
Windows and surviving fabric
Continuous occupation and changing use altered the castle’s openings. Most windows were replaced or modernised over time, but a two-light window with ogee-shaped arches survives at ground level. On the fourth storey, three simple single-loop windows remain, each with an internally splayed reveal. These surviving openings belong to the building’s visible medieval fabric.
Landscape and earlier remains
A large wetland lies west of the castle and is described as one of Ireland’s largest bogs. The castle’s fifteenth-century structure replaced the earlier building associated with Roger de Peppard’s foundation in 1207, but only a small amount of the earlier walls remains. The nearby church, connected with the local story of a building that leapt from non-Christian into Christian walls, forms part of the traditions surrounding the site.
Nearby sites