Mitford Castle: A Norman Motte-and-Bailey Castle in Northumberland


Site at a Glance
- Rating
- 4.3
- Popularity
- Very Low
- Country
- United Kingdom
- Primary era
- Medieval
- External website
- Open
- Eras represented
- Medieval
- Civilizations
- Norman
- Site type
- Military
- Remains
- Castle
On this page14 sections
History
Mitford Castle is a medieval castle ruin in the village of Mitford, Northumberland, United Kingdom, above the River Wansbeck. The Normans established it in the late 11th century, probably after William the Conqueror’s seizure of England in 1066, although its precise construction date is uncertain. It formed part of the new network of motte-and-bailey fortifications introduced by Norman landholding families.
Norman foundation and the Bertram family
Before the Norman Conquest, the land belonged to Sir John de Mitford. His only daughter and heiress, Sybilla Mitford, married the Norman knight Richard Bertram through William the Conqueror’s arrangement. The Bertram family subsequently held the castle, which began as an earthwork stronghold on their manor.
By the late 11th century, the Bertrams were also seeking to repopulate the surrounding area and supported the foundation of nearby Brinkburn Priory. In 1138, the castle was described as William Bertram’s oppidum, a Latin term for a fortified place or settlement. Mitford was the first of three seats established on manor land for the principal line of the Mitford family.
Royal control and medieval conflict
King John’s forces seized the castle in 1215, during the reign of the English king who ruled from 1199 to 1216. In 1264, Roger Bertram held Mitford, but Henry III confiscated it and placed it in the custody of his maternal half-brother, William de Valence, 1st Earl of Pembroke. In 1275, supervision passed to Alexander de Balliol, a member of the Balliol family, whose leading figures held territories in northern England and Scotland.
The castle became involved in the Northumberland rebellion of the 1310s. Sir Gilbert de Middleton and Sir John de Lilburn seized it from the Valence family, and in 1315 Middleton used the stronghold for kidnappings and as a prison for prominent captives. Those held there included Lewis de Beaumont, Bishop of Durham, his brother Harry de Beaumont, and two Italian cardinals travelling with them from Darlington to Durham.
Ralph de Greystoke, 1st Baron Greystoke, arrested Middleton for treason. Middleton was taken to the Tower of London and executed. The circumstances of Mitford Castle’s final destruction remain uncertain. It may have been burned during Middleton’s rebellion, or Scottish forces may have destroyed it in May 1318 while Middleton was imprisoned in London. An inquest held after the death of Aymer de Valence, 2nd Earl of Pembroke, described the castle in 1323 as “entirely destroyed and burnt.”
Later ownership and preservation
When David Strathbogie, Earl of Atholl and 2nd Baron, died in 1335, the castle was seized from his family. The ruins were not repaired or maintained afterwards, and the property eventually returned to the Mitford family. From the 16th century, Mitford Old Manor House, located nearby to the northwest, served as the family residence. Mitford Hall was built in 1828, after which the old manor house no longer served that role.
In 1993, the Bruce Shepherd family purchased the estate, including the castle, from the Mitford family. During the 2000s, English Heritage provided grants for repairs, restoration, and preservation, and part of this work was completed. Mitford Castle is a Scheduled Monument and a Grade I listed historic building, the highest level of statutory protection for historic buildings in England. Its listing was entered on 20 October 1969, while the ruins are also included on the Buildings at Risk Register.
Remains
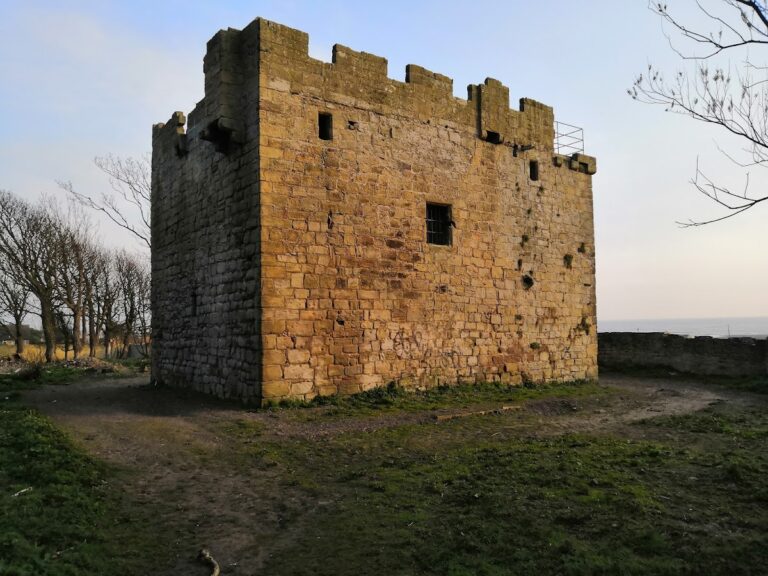
Mitford Castle occupies a small, somewhat elliptical prominence above the River Wansbeck. The natural hill was scarped and ditched to form the raised mound and defended enclosure of a Norman motte-and-bailey castle. The surviving masonry consists principally of squared stone of ashlar quality. The inner ward stands on the higher ground, while the triangular outer ward extends to the south and east. Identifiable foundations and several lesser structures survive among the ruins.
Inner ward and chapel
Inner ward
The inner ward was built in the early 12th century. Its western section stands on a stepped plinth and contains a large rounded archway. On the eastern side, a round-arched passage leads towards the outer ward. This passage was reconstructed in the 19th century, preserving part of the relationship between the two defended areas.
Pentagonal keep
An unusual pentagonal keep occupies the highest point in the northern part of the castle. Dating from the early 13th century, it survives to first-floor level. Each of its five sides has a different dimension, while the interior measures approximately 2 square metres. Its divided basement contains two chambers with barrel-vaulted ceilings. These may have been water cisterns, although their exact function remains uncertain.
Chapel and cemetery
The chapel was built in the mid-12th century from squared stone. Quarrying in the early 19th century largely destroyed the building, but its sanctuary or chancel arch remains. A cemetery discovered north of the chapel in 1939 contained 12th-century headstones. At least one was moved to the nearby Mitford churchyard, while other stones were removed or vandalised.
Outer ward and curtain walls
Outer ward
The triangular outer ward extends south and east from the inner ward and was originally built in the late 12th century. A divided basement within the castle contains two barrel-vaulted chambers, which may have functioned as cisterns. The uncertainty over their purpose reflects the fragmentary condition of the surviving structures.
East curtain wall
The surviving east curtain wall dates from the 12th and 13th centuries and is built of squared stone. A curtain wall is a fortified enclosing wall. This section includes a gateway leading to a barmkin, a defensive enclosure, together with mural chambers, a garderobe, and a round arch. A garderobe was a medieval latrine built into or beside a fortified structure. The eastern area is flanked by a semicircular breastwork described as the strongest part of the building.
West curtain wall
The west curtain wall and its adjoining structures also date from the 12th and 13th centuries. They contain three sections with differing forms of construction and masonry, reflecting changes within the castle’s medieval fabric. Together with the inner ward and eastern defenses, these remains preserve the outline of the fortified complex.
Courtyard and surviving lesser structures
An inner courtyard served as a garden and orchard and measured approximately 100 metres by 100 metres. Its surviving foundations belong to the wider group of lesser structures that remain identifiable within the castle ruins.