Bothal Castle: A Medieval Fortified Residence in Northumberland


Site at a Glance
- Rating
- 5
- Popularity
- Very Low
- Country
- United Kingdom
- Primary era
- Medieval
- External website
- Open
- Eras represented
- Medieval
- Civilizations
- Anglo-Saxon, English
- Site type
- Domestic
- Remains
- Castle
On this page9 sections
History
Bothal Castle is a medieval fortified residence and country house in the United Kingdom, standing in Bothal village near Morpeth in Northumberland. Its defensive origins predate the Norman Conquest, the late-eleventh-century conquest of England that followed William the Conqueror’s victory in 1066. The name Bothal comes from the Old English word botl, meaning “dwelling,” and may once have referred to a particular house or hall.
From pre-Conquest fortification to Bertram residence
The site was fortified before the Norman Conquest and was later renovated and remodelled through several phases. In 1095, King William II, also known as William Rufus, granted Bothal to Guy I de Balliol, a Norman landholder. Guy’s daughter Alice married William Bertram, Baron of Mitford, who probably built the first hall house, a medieval residence arranged around a principal hall.
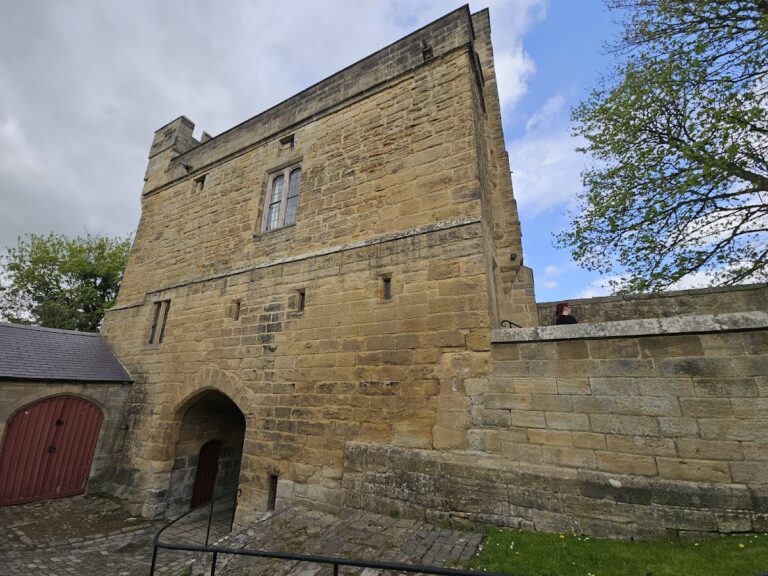
Several generations later, in 1343, Sir Robert Bertram received permission to convert the manor house into a castle. This change included the addition of a substantial gatehouse, a fortified entrance building. The conversion gave the existing residence a more clearly defensive character while preserving its role as a manorial home.
The Ogle inheritance and aristocratic residence
Through the marriage of Robert Bertram’s daughter Hellen to Sir Robert Ogle, who died around 1363, the estate passed to the Ogle family in the fourteenth century. After Robert, Lord Ogle, died at Allerton Mauleverer in 1562, an inventory listed furnishings at Bothal Castle, including bed hangings, window cloths, and painted cloths that served as an alternative to tapestry.
In August 1583, Cuthbert Ogle, the seventh Baron Ogle, arranged the marriage of his daughter Jane to Edward Talbot, son of George Talbot, sixth Earl of Shrewsbury. Shrewsbury’s agents visited Bothal and described it as a battlemented castle resembling Nether Haddon, where John Manners lived. In 1591, the estate passed through the marriage of Catherine, Countess of Ogle, to Sir Charles Cavendish of Welbeck. It consequently became associated with the Cavendish and Bentinck families and with the Dukes of Portland.
Royal visit and later conservation
King James I visited Bothal Castle on 5 May 1617 while travelling to Scotland and stayed for two nights. James was then king of England and Ireland and also ruled Scotland as James VI. The castle was restored in the nineteenth century and remains a private residence of the Cavendish–Bentinck family, as well as the home of the Welbeck Estate Office.
Bothal Castle is a Scheduled Ancient Monument, a legally protected archaeological or historic site in England, and a Grade I listed building, a designation for buildings of exceptional architectural or historic interest. These designations reflect the importance of its surviving medieval fabric and later architectural history.
Remains
Bothal Castle survives as a medieval fortified residence that later continued as a stately home. Its physical remains include a gate tower and fragments of the curtain wall, a defensive wall enclosing a castle or settlement. Much of the medieval fabric remains, and the castle is in an excellent state of repair.
Medieval residential and defensive fabric
Hall house
The earliest substantial medieval residence was probably the hall house built for William Bertram. Its principal hall formed the organizing element of the domestic building, linking Bothal’s earlier manorial role with the later castle. The hall house belongs to the medieval development of the site and survives as part of the building’s historical fabric.
Gate tower and curtain wall
Sir Robert Bertram’s fourteenth-century conversion added a substantial gatehouse, now represented by the castle’s medieval gate tower. The tower formed the fortified entrance to the residence. Fragments of curtain wall also survive, preserving part of the enclosure that gave the castle its defensive character. The surviving medieval fabric includes these elements within the later country residence.
Later country residence
The castle’s medieval structure was adapted over time and restored in the nineteenth century. Its surviving fabric combines the fortified residence created through the fourteenth-century conversion with its continuing use as an aristocratic country house. The building remains in excellent repair and retains the character of a medieval castle that has been remodelled for later domestic use.