Grünenberg Castle Ruin: Ancestral Seat of the Barons of Grünenberg


Site at a Glance
- Rating
- 4.8
- Popularity
- Very Low
- Country
- Switzerland
- Primary era
- Medieval
- External website
- Open
- Eras represented
- Medieval
- Civilizations
- Holy Roman Empire
- Site type
- Military
- Remains
- Castle
On this page15 sections
History
Grünenberg Castle is a medieval hilltop ruin in Switzerland, above Melchnau in the Oberaargau region of the canton of Bern. Rebuilt in stone during the twelfth century, it became the ancestral seat of the Barons of Grünenberg and, with Schnabelburg and Langenstein, formed the political and cultural center of their power during the High Middle Ages, the period of European history spanning roughly the eleventh through thirteenth centuries.
Origins and the rise of the Grünenbergs
A wooden predecessor probably stood on the hill in the eleventh century, while the first castle may date from the tenth or eleventh century. The stone castle was rebuilt during the twelfth century and is first mentioned in 1248. The Lords of Langenstein appear in the records from 1194, when they helped establish St. Urban Abbey. Soon afterward, the Barons of Grünenberg inherited the Langenstein lands and administered them from Grünenberg Castle.
During the fourteenth and fifteenth centuries, the family enlarged its influence through marriage, land purchases, and the holding of fiefs from the Habsburg and Kyburg dynasties. As the family divided into branches, including the Schnabel von Grünenberg, Grimm von Grünenberg, and Grünenberg vom Albis, the neighboring Schnabelburg was added to the wider castle complex.
War, occupation, and abandonment
The Burgdorf War of 1383–1384 was a conflict between Bern and opposing regional powers. Bernese troops attacked and captured the castles and the village. Grünenberg and Schnabelburg were destroyed, but Grünenberg alone was rebuilt. After the Grünenbergs concluded a treaty with Bern, the lands and castles were returned to them.
In 1432, the family sold Aarwangen to Bern, and Wilhelm of Grünenberg, the last resident of the castle, moved to Rheinfelden. Bern besieged and occupied Grünenberg in 1444, annexed the Grünenberg lands, and installed a bailiff, an official administering territory for a higher authority, in the castle. Wilhelm, the family’s last male heir, died in 1452. The family later sold Langenstein Castle to Bern in 1480.
Once the Grünenberg lands had been absorbed into Bern and incorporated into the Bailiwick of Aarwangen, the castles were abandoned and gradually fell into ruin. From the sixteenth century onward, Grünenberg’s masonry was also quarried for other uses. The castle tower was reportedly demolished with explosives in the nineteenth century because it was considered unsafe.
Investigation and preservation
In 1850, municipal president Jakob Käser began studying and recording the ruins. His findings were published in the Käser-Chronik in 1855. Archaeological excavation began in 1949 to establish the castle’s original dimensions, but the discovery of the unusual chapel floor redirected the investigation toward that feature under the direction of René Wyss. A protective shelter was subsequently erected over the floor.
Between 1992 and 1998, the Archaeological Service of the Canton of Bern investigated and conserved the surviving masonry. The chapel floor was restored and documented, while preservation work was carried out on the ruins instead of blasting or removing dangerous wall sections. The chapel floor is protected as a monument by the Swiss Confederation and the Canton of Bern.
Remains
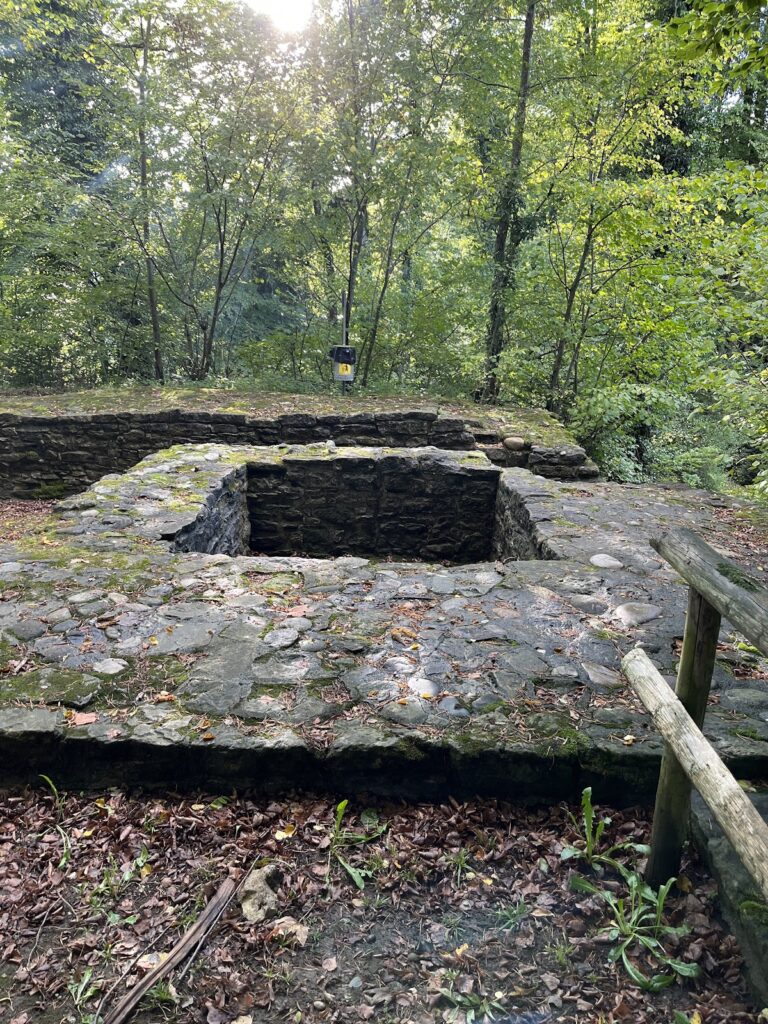
Grünenberg Castle occupies the forward end of a hill ridge projecting at right angles into the valley of the Melchnau village stream. The outer tip of the ridge was left undeveloped and separated from the castle by a broad neck ditch. Farther along the ridge, Schnabelburg and Langenstein each occupied their own position behind a neck ditch. The earliest stone castle had a curtain wall enclosing the plateau between two such ditches. Its walls used a roughly trimmed sandstone outer shell around a core of silicate rubble, with the sandstone quarried in trenches near the castle grounds.
Defences and entrances
The original enclosure included a tower at the northwestern corner, the South Palas beside it, and a second residential building at the southeastern corner known as the North Palas. A palas was the principal residential or representational building of a medieval castle, generally containing living quarters and a great hall. The first entrance lay in the southeastern part of the enclosure, where a bridge crossed two defensive ditches.
The southern gate in the curtain wall was approached from outside by a ramp or walkway following the hillside. During the fourteenth-century remodeling, the entrance was moved to the northern corner. The steep northeastern cliff limited the size of the gatehouse. The same modernization added a drawbridge and a zwinger, an outer defensive space designed to strengthen the approach and expose attackers to defenders’ fire. The former southern gate was sealed, and the enclosed courtyard area behind it was converted for use by an oven.
Residential and religious buildings
South Palas and chapel
The South Palas had an attached chapel dedicated to Saint George. A well house and the chapel were probably added to the southern residence during the thirteenth century, expanding the complex’s domestic and religious facilities.
North Palas
During the thirteenth century, the North Palas was enlarged until it extended across the full width of the castle. Its expanded dimensions provided a representative knights’ hall, a ceremonial and residential space for the noble occupants, together with additional living quarters. The enlargement probably reflected the presence of more than one Grünenberg family within the complex.
Water supply and courtyard features
Well and external water system
The castle was initially supplied by a well with a shaft approximately 27 metres deep. Measurements made in the 1990s found abundant water in the shaft. The neighboring castles also had wells reaching the same water-bearing geological layer. Tradition holds that, from the fourteenth century, water was brought into the castle through a wooden pipe system. The well was deliberately filled during that century and was not used afterward, matching the archaeological evidence for a change in supply.
Ovens
A large circular oven was added on the western side of the courtyard, probably during the same fourteenth-century expansion that altered the entrance and strengthened the approach. Another oven occupied the space created behind the sealed southern gate.
Chapel floor and protective shelter
Decorated tile floor
Around 1270, the chapel received a floor of relief-decorated fired-clay tiles produced by the Cistercian monastery of St. Urban. Much of the floor remains in situ, preserving a rare element of the castle’s medieval interior and helping explain the archaeological investigation that began there in 1949.
Modern shelter
The original shelter over the chapel floor was replaced by a wood-and-glass structure with a copper roof. Its glass panels are not sealed, and the copper roofing allows a naturally ventilated climate intended to protect the tiles. The single-pitched roof echoes a possible form of the former chapel, and the floor can be viewed from two sides. The castle as a whole survives in a ruined condition.