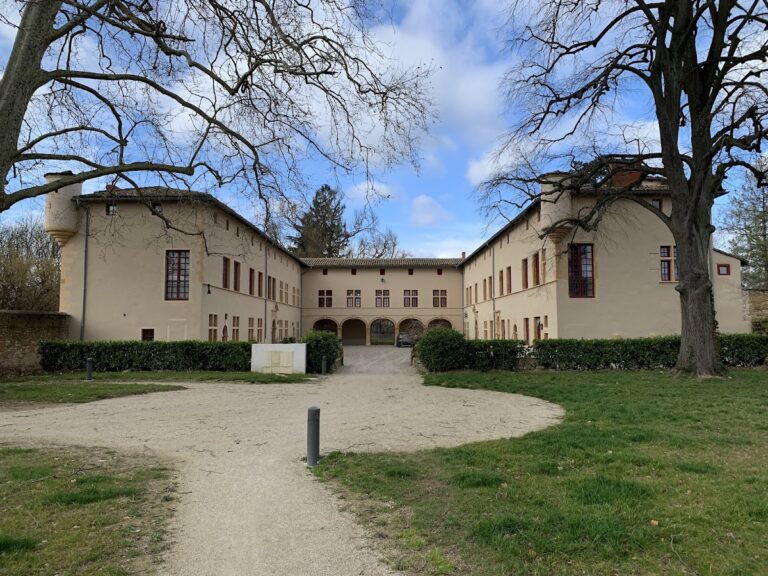
Château d’Ambérieux-en-Dombes: A Medieval Castle in France

Site at a Glance
- Rating
- 4.1
- Popularity
- Very Low
- Country
- France
- Primary era
- Medieval
- External website
- Open
- Eras represented
- Medieval
- Civilizations
- Unclassified
- Site type
- Military
- Remains
- Castle
On this page12 sections
History
Château d’Ambérieux-en-Dombes is a medieval castle in France, at the center of Ambérieux-en-Dombes. Founded in the twelfth century by the lords of Villars, it became the center of the lordship of Ambérieux and the chief seat of a castellany, an administrative lordship organized around a castle, within the Principality of Dombes. The present castle was built between 1370 and 1376 under Humbert V of Thoire-Villars, a date established through dendrochronology, the study of annual timber growth rings.
Early traditions and lordly rule
Local tradition identifies the castle as one of the favored residences of the first Burgundian kings and possibly the site of a palace belonging to Gundobad, a Burgundian king of the late fifth and early sixth centuries. The historical foundation of the castle belongs to the lords of Villars, whose lands later passed to the Thoire-Villars family. Under their rule, Ambérieux acquired a central administrative role in the surrounding territory.
Fourteenth- and fifteenth-century conflicts
The rebuilt castle entered a period of military conflict in the early fifteenth century. Amé de Viry captured it in 1408, but Jean de Châteaumorand soon recovered the stronghold and put the Savoyard garrison to the sword. In 1424, the lordship of Ambérieux was detached from the lordship of Villars and incorporated, with all its dependencies, into the Principality of Dombes.
In 1455, Antoine de Gletins, lord of Jarniost, served as the castle’s captain and castellan, the official responsible for its administration. After restoration work, the castle resisted a combined assault by the garrisons of Pérouges, Miribel, and Montluel on 10 May 1460. These events reflect the castle’s continuing military and administrative importance during the conflicts affecting the region.
Changes of ownership
The land of Ambérieux later passed to the dukes of Bourbon. Following the flight of the Constable of Bourbon, Francis I transferred it in 1524 to François de la Forêt, lord of Rians. In 1537, it was sold to Thomas de Gadagne, lord of Bouthéon. Laurent Capon, a Florentine treasurer, held it in 1558 before selling it to Benoît Charreton and Claude Colay.
Henri de Bourbon-Montpensier subsequently reclaimed the land from the holders of the lordly grant and sold it in 1597 to Martin and Jean de Covet, lords of Montribloud. That sale was annulled soon afterward. In 1743, Louis Auguste de Bourbon, Duke of Maine, transferred the lands, their judicial authority, and their honorary rights to the Damas d’Antigny family. The family still held them when the Estates-General was convened.
Religious reuse and conservation
During the nineteenth century, a church was built at the center of the castle on the site of the Romanesque chapel, reusing some of the chapel’s stones. Construction demolished parts of the fortification walls, and the circular tower was incorporated into the presbytery. The castle underwent a complete restoration in 2010, including the installation of a new roof.
The three towers were classified as historic monuments by an order of 21 June 1905. In 2019, protection was extended to the southeast square tower and its plot, the surviving curtain walls and their plot, and the Claude Donis approach on Gombette Street. The church and modern buildings were excluded from that protected parcel.
Remains
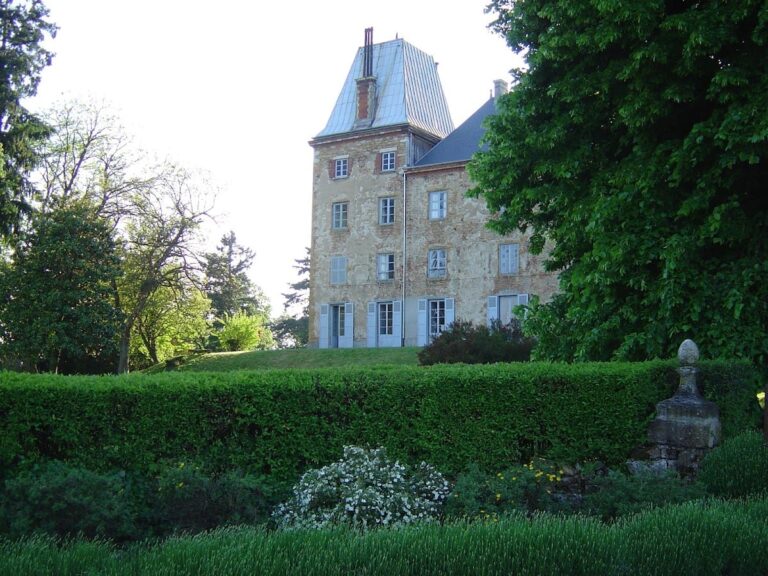
The surviving castle stands in the center of Ambérieux-en-Dombes beside the village church. Its remains comprise three towers, a square keep, fragments of the enclosure, parts of residential buildings, and the former chapel area now occupied by the church. The buildings use carrons, fired earthen blocks made from clay, whose colors vary from black to pink according to their position during firing.
Towers and fortified enclosure
Square keep
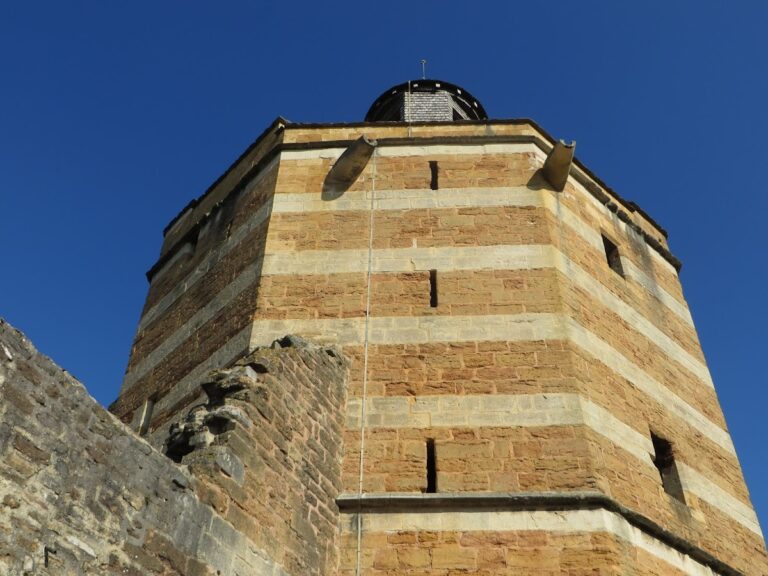
The square Romanesque keep rises 19 meters and is traditionally, or tentatively, dated to the twelfth century. It forms the most substantial surviving element of the earlier castle and preserves the site’s connection with its first medieval phase.
Other towers and enclosure
Two of the three towers have square plans. The third is a small-diameter circular tower that served as a prison and now forms part of the presbytery. A round tower from the fourteenth- and fifteenth-century enclosure also survives, together with fragments of residential buildings, some of which were reused.
Construction and chapel area
Carron walls
The castle walls consist of inner and outer carron walls separated by about one meter. The cavity between them is packed with lime and pebbles. Carrons were molded in spring, dried until autumn, and then fired. Blocks nearer the fire became black, while those farther away became more pink, creating variations in the color of the surviving masonry.
Former chapel and church
The church occupies the area of the former chapel at the center of the castle. Some stones from the Romanesque chapel were reused in its construction, while the circular prison tower was incorporated into the adjoining presbytery. This arrangement preserves part of the castle’s religious area within the later village buildings.