Schloss Fernstein: A Medieval Castle and Toll Station in Austria

Site at a Glance
- Rating
- 4.4
- Popularity
- Very Low
- Country
- Austria
- Primary era
- Medieval
- Eras represented
- Medieval, Early Modern, Modern
- Civilizations
- Habsburg, Holy Roman Empire
- Site type
- Military
- Remains
- Castle
On this page11 sections
History
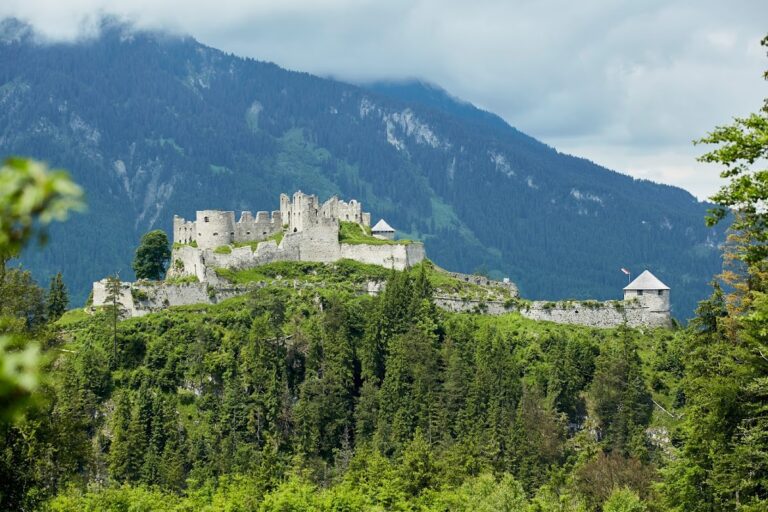
Schloss Fernstein is a medieval hilltop castle in Fernstein, a district of Nassereith in Tyrol, Austria. It stands above Fernstein Lake and the historic route between Imst and Reutte, with a branch toward Garmisch-Partenkirchen. The castle was first recorded in 1288 and developed through the late Middle Ages as a princely administrative center, toll station, fortified road passage, and residential complex.
Medieval administration and toll collection
The earliest recorded officer at Fernstein was Rudeger von Verrenstein, listed in Count Meinhard II’s territorial land register in 1288. Meinhard II was a medieval count of Tyrol whose administration recorded the castle in connection with territorial government. Rudeger probably served as a Pfleger, a territorial administrator responsible for managing a princely castle and its associated rights. Other officers included Konrad Mühlhauser in 1297, Ulrich Potzner in 1317, and Werlin von Tablat and his brother Christian, who held office between 1319 and 1339.
Construction work took place between 1308 and 1339. By the early fourteenth century, Fernstein also operated as a toll station. A complaint made by the municipality of Imst in 1312 stated that merchants were forced to wait “half days” at the gate, showing how the castle affected movement along the route. Sigmund Henlein served as officer in 1423 and again in 1439.
Expansion under Duke Sigismund
In 1446, Duke Sigismund the Rich granted Fernstein fortress, together with its equipment and movable possessions, to Hans Kellner. Sigismund, a fifteenth-century Habsburg ruler of Tyrol, then ordered an extensive expansion that began in 1451. Under the officer Caspar Frech, a wall was built from the upper tower down to the Niederhaus at the valley floor. A chapel was constructed beside the Niederhaus and completed in 1478. The enlargement of Fernstein took place alongside the construction of nearby Sigmundsburg, which later shared officers with the castle.
The fortified road and the sixteenth century
The toll road formerly ran along the valley floor, but in 1543 it was moved onto the slope. The new route crossed the Klausenbach on a substantial stone bridge and entered a lockable passage below the old tower. This arrangement created a fortified barrier on the road through Fernstein.
The defenses were tested in 1552 during the Schmalkaldic War, a conflict within the Holy Roman Empire involving Protestant princes and the Catholic emperor. Elector Moritz of Saxony, a German prince and military leader, invaded Tyrol and was held at Fernstein for 36 hours. This delay allegedly allowed Emperor Charles V, the Habsburg ruler and Holy Roman Emperor, to escape. During Moritz’s withdrawal, the castle’s windows, stoves, and roofing may have been destroyed.
Later toll administration and ownership
In 1718, the toll and associated goods passed to Johann Abraham Reinhart of Thurnfels. His family remained established at Fernstein until the end of the eighteenth century. During this period, the gate passage was incorporated into the building block that survives today, and its upper floors received elaborate stucco decoration.
The toll station was transferred to the Fernpass in 1780, after which Fernstein was auctioned. In 1791, the physician Josef Anton von Ritter bought the castle, the unfinished Sigmundsburg, and the lock. The municipality of Nassereith held the property from 1803, followed by the Schönherr family of Nassereith from 1820 to 1830. Baron Schimmelpfennig of Berlin acquired it in 1857, and Baron Ziegler, a brewery owner, became the owner in the 1890s.
Historicist changes and modern use
Baron Ziegler commissioned historicist alterations to the Schreiberhaus and the former customs officer’s house. Historicism was a nineteenth-century architectural approach that revived and combined forms associated with earlier periods, including medieval and Renaissance styles.
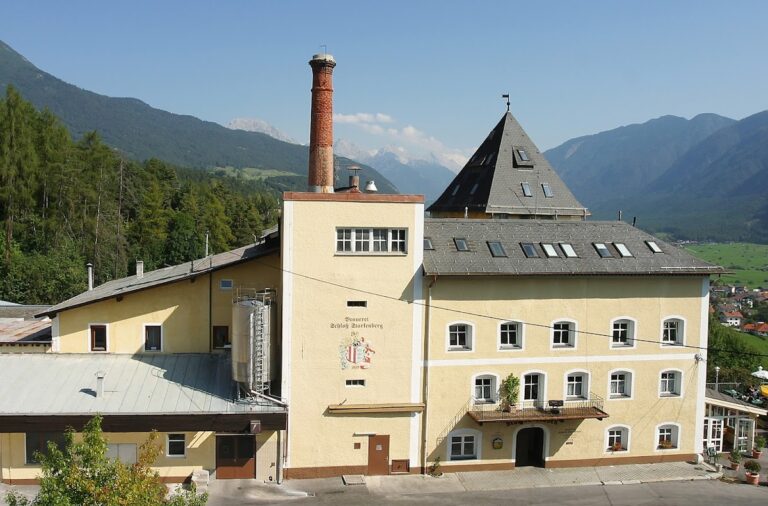
Fernstein was later inherited by the Benedictine missionaries of St. Ottilien Abbey. In 1933, they repaired the Klausen building for a planned sanatorium, but the project was not carried out. The innkeeper family Köhle subsequently leased the property and bought it from the Benedictines in 1960. The complex remains in the Köhle family’s ownership, and the family operates the Schlosshotel Fernsteinsee. The main building is used as a hotel, while parts of the castle survive as ruins. Fernstein is protected as an Austrian monument and is included in the cultural-heritage monument list for Nassereith.
Remains
The castle occupies a rocky spur at approximately 1,234 metres above sea level. Its surviving buildings extend between the elevated western tower and structures lower on the slope, with components that served defensive, toll, administrative, residential, religious, and economic purposes. The complex preserves masonry from the late thirteenth century onward, as well as later changes to the road system and nineteenth-century rebuilding.
Upper tower and curtain wall
The oldest part is the elevated residential tower in the western section of the complex. It is now in ruins and measures 11.2 by 8.2 metres externally. Its walls are between 1.15 and 2.20 metres thick, while the mountain-side wall rises one storey higher than the others. The masonry indicates a late-thirteenth-century date.
The tower is entered from the south through a late-medieval doorway with a straight wooden lintel. On the southern side of the first upper storey, a raised entrance framed in tuff is partly blocked. A revetment wall 5.20 metres away may have supported a structure connected with this elevated entrance.
A curtain wall extending from the tower toward the lake dates from 1462. It is 0.70 metres thick and consists of relatively poor rubble masonry with brick inclusions. Above the Klausen building, the wall remains approximately four metres high and contains beam sockets for an inward-projecting wall-walk. Below the Klausen building, it survives as traces. The wall formerly continued down to the Niederhaus at the valley floor.
Klausen building and road passage
The three-storey Klausen building has a half-hipped roof and a valley-side basement shaped by the steep slope. Its facade features nineteenth-century corner rustication, horizontal bands across the gable front, and window surrounds with projecting ears. A decorated, round-arched doorway from the sixteenth century survives in the valley-side basement. Inside are barrel vaults with lunettes, or crescent-shaped vault sections.
The road cut through the rock in 1543 passes through the building at ground-floor level. A round-arched fifteenth-century doorway leads from this passage to the upper floor. The passage has two barrel-vaulted sections, indicating that the Klausen building was erected in two phases. Its upper floor contains living quarters with partly high-quality eighteenth-century stucco work.
A square tower with massive walls once stood against the northern facade and rose to the roof eaves. In 1933 it was reduced to one storey and now forms a roof terrace. Carefully dressed ashlar blocks remain at its corners, and the interior contains a fifteenth-century cross-vault. Rock-cut recesses opposite the tower remnant may belong to an earlier gate installation.
In 1856, the road was moved again to a route below the Klausen building. This change left part of the sixteenth-century road installation out of use.
Schreiberhaus and customs officer’s house
South of the Klausen building, the Schreiberhaus stands on the rock. Its sixteenth-century core was almost entirely remodeled in historicist form before 1898. The two-storey, five-bay building has a shed roof and is flanked by round towers with steep conical roofs. On its southern side, a two-storey rectangular oriel rests on chamfered and rounded double corbels. This oriel replaced an earlier one.
The former customs officer’s house stands opposite the Schreiberhaus. Its rectangular core dates from the sixteenth century and projects beyond the rock slope on a freestanding pier wall. Historicist alterations added apsidal extensions to the north and south, with decorative battlements above projecting round-arched friezes. The interior is almost entirely panelled and contains furnishings recalling the Renaissance. A bridge passage with a wooden superstructure connects its upper floor to the Schreiberhaus.
Chapel and Niederhaus
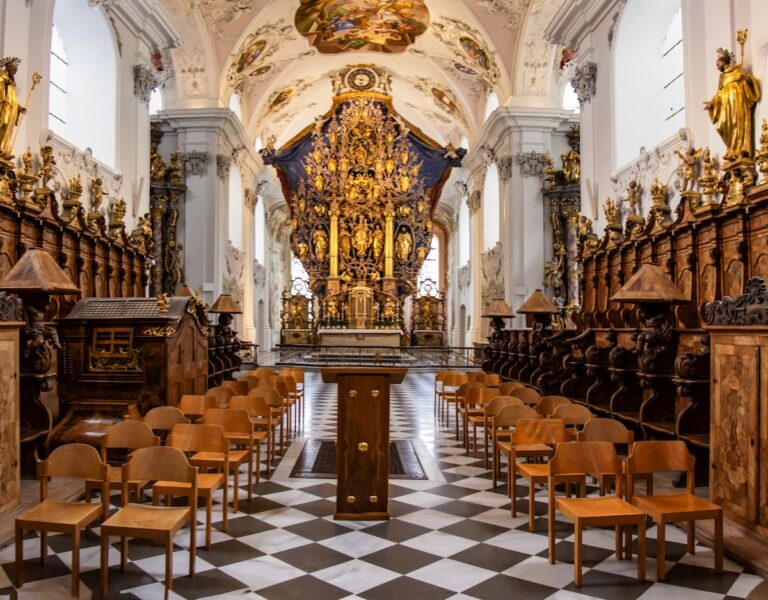
Below the Klausen building is the chapel built in 1478 and dedicated to the Fourteen Holy Helpers, a group of saints venerated collectively in Central Europe for protection and assistance in illness and danger. The chapel has two bays, a three-sided termination, pointed-arch windows, a steep gabled roof, and an open gable turret. A sacristy extension stands on its northern side.
The chapel’s altar, made in 1661 and dedicated to the Fourteen Holy Helpers, was transferred to a new chapel at the Fernpass when the toll station moved there. The associated chaplaincy benefice, an endowed provision supporting a chaplain and religious services, was transferred at the same time.
The Niederhaus, first mentioned in 1462, stands below the Klausen building at the valley floor. It was connected to the upper tower by the former curtain wall. The building has been structurally altered and now serves as a utility building, while much of its older masonry survives. Its roundels are nineteenth-century additions.
Nearby sites