Castle of San Vitale Baganza: A Medieval Fortified Stronghold in Italy


Site at a Glance
- Rating
- 4.1
- Popularity
- Very Low
- Country
- Italy
- Primary era
- Medieval
- Eras represented
- Medieval
- Civilizations
- Duchy of Milan
- Site type
- Military
- Remains
- Castle
On this page14 sections
History
The Castle of San Vitale Baganza, also known as the Torrione, is a medieval fortified site in Italy, generally attributed in its surviving form to the thirteenth or fourteenth century. It stood as a stronghold in the Baganza valley and developed through successive periods of ecclesiastical, municipal, noble, and ducal control.
Abbey and municipal possession
In 1142, the castle, the parish church of San Vitale, and the small settlement belonged to the Abbey of San Giovanni Evangelista of Parma, a Benedictine monastic institution. Pope Lucius II confirmed the abbey’s rights over these possessions in 1144, including the castle, church, and surrounding court. Jurisdiction later passed first to the Municipality of Parma and then to the Rossi family, a prominent noble and feudal house in the Parma region.
The Rossi period
By 1453, a branch of the Rossi family owned the castle. Around 1462, Pier Maria II de’ Rossi commissioned the painter Benedetto Bembo to represent the castle and other Rossi possessions in a fresco in the Camera d’Oro at Torrechiara Castle. The image places San Vitale Baganza within the network of fortifications associated with the Rossi lordship.
During the second half of the fifteenth century, the San Vitale branch of the Rossi enlarged the building by adding two structures against the keep on its southern and western sides. The family did not take part in the Rossi War of 1482, a conflict involving the Rossi territories, and the castle escaped damage during that war.
Changing feudal lordships
A later tradition held that the Sanvitale family succeeded the Rossi as lords of the castle, but several historians rejected this interpretation. The counts of Sala Baganza may have retained possession until 1612. In that year, Girolamo Sanvitale and his mother, Barbara Sanseverino, were arrested and executed in connection with the alleged feudatories’ conspiracy against Duke Ranuccio I Farnese. The duke confiscated their possessions.
In 1652, Duke Ranuccio II Farnese invested Giovanni Battista Gaddi with the County of San Vitale and Limido. The Farnese were the ruling dynasty of the Duchy of Parma and Piacenza, whose feudal administration continued to shape ownership of the surrounding lands.
Count Gian Battista Carpintero, formerly Secretary of State to Duke Philip of Bourbon, purchased numerous lands around San Vitale, Monte Palero, and Castellaro in 1782. Duke Ferdinand granted him feudal rights over San Vitale and Castellaro in 1791. His family retained those rights until Napoleon’s reforms abolished feudal rights in the Duchy of Parma and Piacenza in 1805.
Later ownership and earthquake damage
The Carpintero line ended when the siblings Ferdinando and Matilde died without direct heirs, in 1875 and 1879 respectively. Their property passed to their nephew Annibale Douglas Scotti, who later sold it. The castle was subsequently divided among several owners and partly altered.
A severe earthquake on 23 December 2008 damaged both the castle and the adjacent Casa dell’Opera, which belonged to the parish of San Vitale, making the buildings unusable. Part of the castle was later repaired and converted into a private residence. The complex is now partly restored and privately owned.
Remains
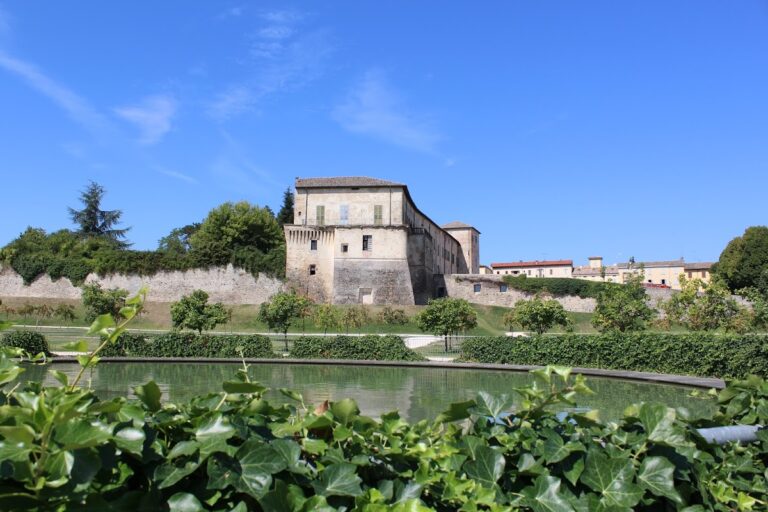
The castle stands within the historic settlement of San Vitale Baganza at approximately 263 metres above sea level. Its plan is L-shaped. The facade follows the settlement’s narrow, hilly road and faces the Baganza stream. The complex is built mainly of stone with brick infill, and its principal elements combine earlier fortified fabric with later domestic and residential additions.
Towers and keep
Southeast tower
The southeast tower retains portions of the original thirteenth- or fourteenth-century construction. Its upper part preserves covered Ghibelline battlements, swallowtail-shaped crenellations historically associated with imperial political alignment in medieval Italy. Since at least the fifteenth century, these battlements have been closed off and covered by the roof. A small rectangular niche in the tower’s southern wall contains a seventeenth- or eighteenth-century fresco of the Madonna.
Northeast keep
The northeast keep, the castle’s principal fortified tower, also preserves parts of the thirteenth- or fourteenth-century fabric. It is linked to the southeast tower by a lower building erected later. The former keep retains identifiable Ghibelline battlements at its summit, although they too have been enclosed and roofed since at least the fifteenth century.
Fifteenth-century additions
Southern and western buildings
Two buildings were attached to the main keep during the second half of the fifteenth century, one along the southern side and one along the western side. Their upper edges lack the battlements preserved on the keep and southeast tower. Some of their windows have Gothic terracotta frames, reflecting the later phase of the complex.
Northern building
The northern building has a wall that slopes outward at ground level. On its second floor, a large fifteenth-century window opens eastward toward the Baganza valley. Its trefoil-arched opening is surrounded by an elaborate pointed terracotta frame, whose cusp contains a bas-relief of a rampant lion, the coat of arms of the Rossi family.
Casa dell’Opera
The Casa dell’Opera extends westward from the later western addition. Contemporary with the castle, it is built of stone and has windows framed by pointed arches enriched with terracotta inserts. The building belonged to the parish of San Vitale and was damaged together with the castle in the 2008 earthquake.
Courtyard and lost defenses
The internal courtyard has been reduced from its original dimensions. It contains a Gothic window with a terracotta frame similar to the window on the facade of the main building, linking the courtyard’s surviving detail with the architectural language of the fifteenth-century additions.
The settlement was formerly enclosed by a double circuit of walls, and an entrance barbican, or ravelin, protected the approach. These defensive elements no longer survive. The ravelin stood approximately behind the eighteenth-century wayside shrine of San Vitale, while the surviving castle buildings preserve the principal visible remains of the fortified complex.
Nearby sites