Sulzberg Castle: A Medieval Administrative and Residential Stronghold in Switzerland


Site at a Glance
- Rating
- 4.4
- Popularity
- Very Low
- Country
- Switzerland
- Primary era
- Medieval
- External website
- Open
- Eras represented
- Medieval, Early Modern, Modern
- Civilizations
- Holy Roman Empire
- Site type
- Military
- Remains
- Castle
On this page13 sections
History
Sulzberg Castle, also known locally as Möttelischloss, is a medieval castle in Switzerland’s municipality of Untereggen, above the Bettlerenbach. Its origins date to around 1230, while the surviving residential and defensive tower was probably built around 1260 by an unknown builder. The castle became the seat of the Sulzberg family, who administered lands and exercised judicial authority in Goldach and Thal on behalf of the Bishop of Constance.
The Sulzberg family and episcopal service
Rudolf I of Sulzberg is the first member of the family linked with the castle. The Sulzbergs came from the Bavarian market town of Sulzberg and entered the service of the Bishop of Constance around the middle of the thirteenth century. As ministerials, medieval officeholders who performed administrative, military, or judicial duties for a prince or bishop, they received status, land, or income and managed extensive episcopal interests from the castle.
Rudolf V of Sulzberg died on 2 November 1396, ending the family’s male line. The right to present clergy and the patronage of St. Mauritius Parish passed through Elisabeth of Sulzberg to the Lords of Adlikon. Earlier, Klara of Sulzberg had brought the bailiwick, an administrative and judicial office, and the manorial farm at Horn to the knight Eglof of Rorschach as her marriage portion.
Division and Mötteli alterations
The castle and its estates were divided equally between Jost Meier of Altstätten and Hans Schub, a wealthy citizen of Arbon who later lived at Sulzberg. The Meier share changed hands several times. Burkhard Schenk of Kastel transferred it to Lienhard Payer of St. Gallen in 1412, and Payer sold it to Junker Hans Gnäpser. Gnäpser’s family sold its share to Jörg Mötteli of Ravensburg in 1474. In 1490 Mötteli acquired the second half for 1,018 pounds, then sold it three years later to his brother Rudolf for a profit of 662 gulden.
The prosperous Mötteli merchant family began using the title Lords of Rappenstein around 1468 and substantially altered the complex. A deeply cellared residential wing was added beside the tower, and a second principal residential building, or palas, was built on the tower’s north side. These changes produced an angular complex of two main parts.
Later owners and decline
Johann Jakob of Rappenstein, the family’s last male member, died in 1573. Through his relative Wendelgard of Rappenstein, who married Hektor Studer of Winkelbach around 1578, Sulzberg passed to the Studer family. When the Studers no longer had male heirs, Maria Salome Studer of Winkelbach transferred the property through her marriage to Johann Kaspar Rugg of Tannegg. His heirs sold the complex in 1649 to Jakob Hädener, captain of Untereggen. Hädener’s son sold it in 1667 to Johann Rudolf of Salis-Zizers, a captain of the guard in French service.
Johann Rudolf belonged to a politically influential Graubünden family and to a branch that had returned to Catholicism. He began construction of the Lower Castle at Zizers, completed in 1688, while a renewal of Sulzberg remained unfinished. After acquiring the more comfortable Freihof, or privileged estate, at Rorschach, his descendants seldom lived at Sulzberg and valued the fideicommiss, an inherited estate arrangement intended to keep property within a family, chiefly for its agricultural income.
A 1713 drawing by the Zurich artist Hans Wilpert Zoller shows the tower as a ruin and describes the residential wing as unfinished and largely uninhabitable. In 1784 Johann Heinrich and Rudolf of Salis-Zizers asked Prince-Abbot Beda Angehrn for permission to demolish the castle. A prince-abbot combined the office of abbot with the rank and territorial authority of a prince within the Holy Roman Empire. Angehrn ordered the remains preserved because he regarded the feudal rights as attached to the tower, which he considered an old symbol of legal authority, rather than allowing those rights to move to a new building.
Repair, restoration, and modern reuse
The tower was repaired and received a mansard roof. The larger residential wing was partly renewed in late Baroque forms and made habitable, while the northern palas, known as the small castle, was removed. These works established the main appearance of the present complex, apart from later additions to the tower.
The Salis family sold the estate to Johann Jakob Brunner of St. Gallen on 2 June 1857 for 160,000 francs. Around 1875, another storey and an encircling gallery were added to the tower in anticipation of its short-term use as a restaurant. The property later passed through several owners before reaching the chemist Dr. Samuel Billwiller. His son restored the castle between 1946 and 1949 and sold it in 1951 to the dentist Dr. Martin Spirig.
Spirig partly reconstructed the northern ring wall and converted the elongated vaulted room on the north side of the palas into a chapel dedicated to Saint Mauritius and the Fourteen Holy Helpers, a group of Christian saints traditionally invoked together for protection from illness and other dangers. In 1985 the Spirig heirs sold the property to the architect Andreas Eberle. Under his direction, the castle was renovated, extended, and remodelled over approximately eighteen months while its external fabric was retained. The palas and a new building on the site of the former servants’ house beside the west wall now contain apartments.
Remains
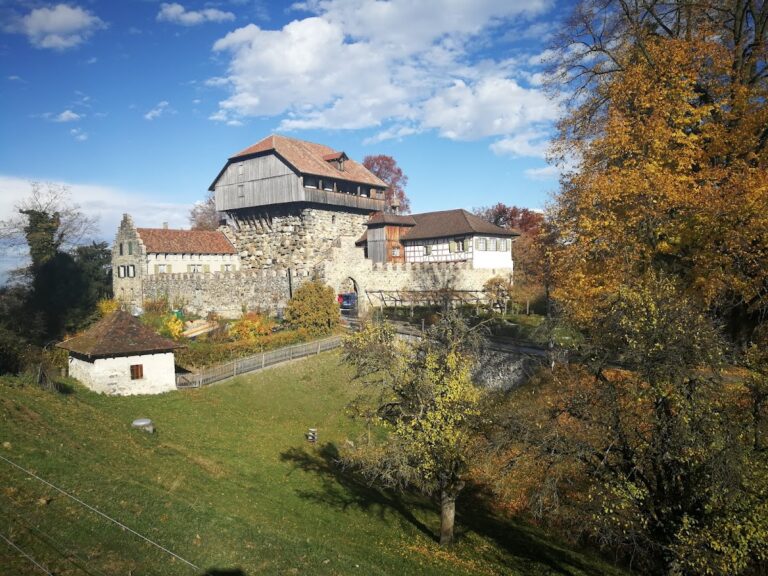
Sulzberg Castle occupies the end of a rocky ridge high above the Bettlerenbach. Its central tower once stood within a courtyard enclosed by a ring wall, and the courtyard remains reached across a neck ditch. The complex combines a massive medieval fortified tower with later residential buildings, enclosing walls, agricultural structures, and a large surrounding garden.
Fortified core
Bergfried
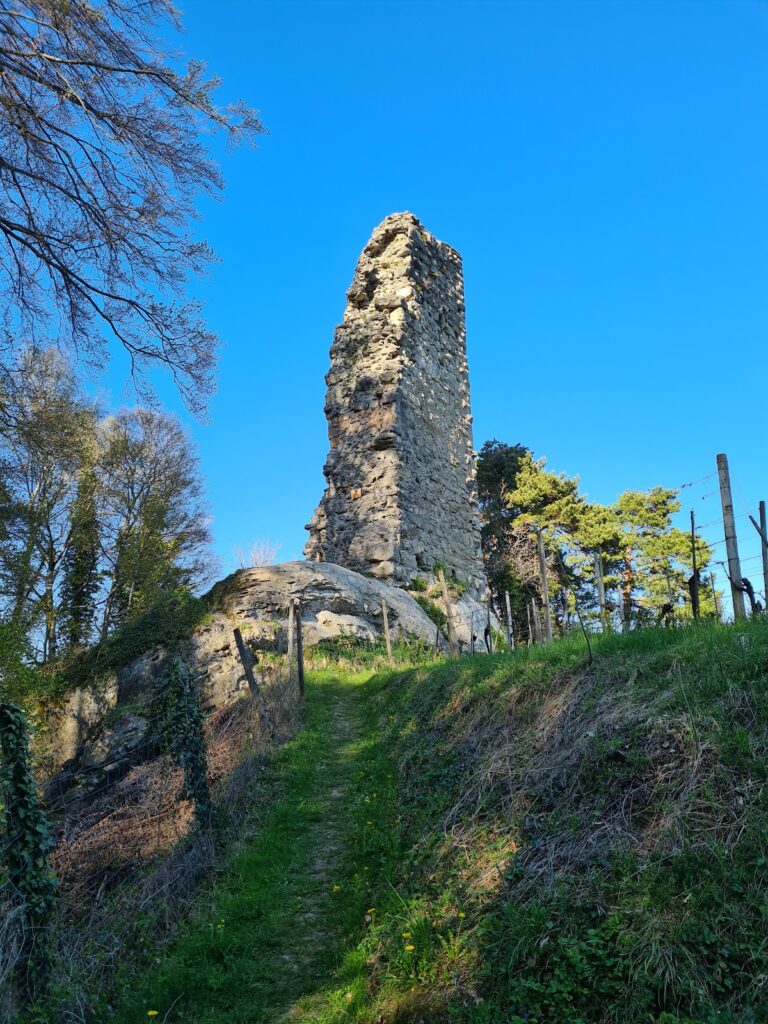
The bergfried, the principal fortified tower of a medieval Central European castle, rises more than 20 metres and has a square plan measuring 10 metres on each side. Roughly hewn sandstone blocks form its walls, while specially dressed stones reinforce the corners. At the base, the walls are 3.40 metres thick. The uppermost storey dates from after 1875 and probably replaced an earlier projecting timber structure supported by braces. Beam holes connected with that earlier arrangement remain visible.
The present entrance at ground level was cut through the tower around 1877. The original elevated entrance on the second storey also survives. Narrow slit openings with horizontal cover slabs extend across the three original storeys, whose former divisions can still be identified from the supports that carried the floor beams. The later roof and upper storey stand above this medieval core.
Courtyard and ring wall
The tower occupies the centre of the former courtyard, which was protected by a ring wall and approached across the neck ditch. The servants’ and farm buildings were attached to the northern and western stretches of this enclosure. Some of these buildings used half-timbering and rested directly on the walls. The northern ring wall was partly reconstructed during Martin Spirig’s ownership.
Residential buildings
South-eastern palas
The palas attached to the south-eastern side of the tower preserves its principal elements. It was probably built toward the end of the fourteenth century and remodelled during the fifteenth and sixteenth centuries. The three-storey building has a half-hipped roof and a curved cross-gable.
A large fifteenth-century vaulted cellar lies beneath the ground-floor chapel. Above it, the first floor contains the large castle chamber, with a Late Gothic plank-and-beam ceiling and deep window recesses. A door lintel dated 1583 carries the coat of arms of the Studer family of Winkelbach. The elongated vaulted room on the north side of the palas was converted into the chapel of Saint Mauritius and the Fourteen Holy Helpers in the twentieth century.
Former service buildings
The former servants’ and farm buildings formed part of the northern and western enclosure. A new building now occupies the site of the servants’ house beside the west wall, while the palas and this newer structure contain apartments. Together, these buildings preserve the residential and agricultural dimensions of the castle estate alongside the fortified central tower.
Garden and protected landscape
A large garden surrounds the castle within a 17-hectare nature-protected area. Three ponds form part of this landscape. The castle pond is the largest, extending for more than 400 metres.
Nearby sites