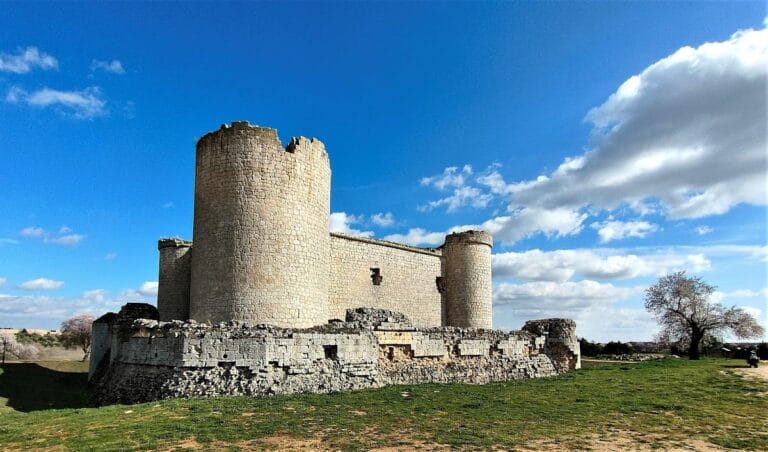
Alcázar of Guadalajara: From Andalusi Fortress to Royal Palace and Military Complex


Site at a Glance
- Rating
- 3.4
- Popularity
- Very Low
- Country
- Spain
- Primary era
- Medieval
- External website
- Open
- Eras represented
- Medieval, Early Modern, Modern
- Civilizations
- Crown of Castile, Spanish, Umayyad
- Site type
- Domestic
- Remains
- Palace
On this page20 sections
History
The Alcázar of Guadalajara is a fortified palace in Spain, begun as an Andalusi fortress during the ninth century and completed in the tenth century under the caliph Abd al-Rahman III. It stood at the western entrance to Guadalajara and served first as a military base before becoming a Castilian royal residence. Its surviving remains preserve evidence of four principal phases: the Andalusi fortress, the Mudejar palace, the Royal Factory of Sarguetas, and the San Carlos barracks.
Andalusi fortress
The first fortress arose amid conflict between the Berber Banu Salim and the Banu Qasi, a lineage descended from Iberian converts to Islam. Around 862, Musa ibn Musa besieged Guadalajara and attacked the alcázar while his son-in-law, Izraq ibn Muntil, was staying there. Musa was wounded in the fighting and later died after reaching Tudela.
The fortification was completed during the tenth century under Abd al-Rahman III, the Umayyad caliph of Córdoba from 929 to 961. He visited Guadalajara regularly and used the alcázar as a base for campaigns against the Christian kingdoms of northern Iberia. During the campaign of Muez in 920, he planned military operations from the fortress.
Castilian royal palace
Christian forces led by Álvar Fáñez, acting for Alfonso VI of León and Castile, captured Guadalajara in 1085. The alcázar then entered the Kingdom of Castile and changed from a primarily defensive stronghold into a royal palace. Alfonso VI, Alfonso VIII, Fernando III, Sancho IV, and Alfonso XI all used it as a residence.
Alfonso XI ordered a church dedicated to Saint Ildephonsus to be built within the complex. He also endowed it with substantial possessions and established captaincies. During the fourteenth century, especially under Alfonso XI, the palace reached its greatest splendour. Earlier reforms promoted by Isabel of Castile, lady of Guadalajara from 1292 to 1311, helped transform it into a Mudejar royal palace, using Islamic-influenced architecture and decoration under Christian rule. Further construction continued during Alfonso XI’s reign.
The palace also became a setting for Castilian political and aristocratic life. The Cortes of Castile, the representative assembly of the Castilian realms, met there in 1390 under Juan I and again in 1408 during the minority of Juan II. At the latter meeting, Catalina of Lancaster and Fernando of Antequera acted as regents. In 1436, the palace hosted the marriage of Diego Hurtado de Mendoza y Figueroa and María de Luna. Juan II appointed the couple as alcaides, or governors of the fortified palace, in 1448.
Decline of the palace
Troops of Enrique IV seized Guadalajara in 1460 to expel the powerful Mendoza family and partly damaged the alcázar. After the Mendozas recovered control, Íñigo López de Mendoza y Luna, the second Duke of the Infantado, promoted the construction of the Palace of the Infantado as the family’s new residence. The alcázar consequently fell into disuse. Later dukes used parts of it as warehouses, while surviving sections served as municipal offices.
During the Revolt of the Comuneros of Castile in 1520, nobles and townspeople occupied the alcázar as a military encampment. The Comuneros opposed the rule and policies of Charles I. When his troops recaptured Guadalajara, the remaining palace complex was almost completely destroyed.
Factory and military occupation
After the War of the Spanish Succession, Philip V permitted Guadalajara to establish a royal textile manufactory in 1718. Materials from the alcázar were used to adapt the Palace of the Marquises of Montesclaros, opposite the site. When those premises soon became too small, part of the former alcázar was selected for expansion. In 1778, sections of the medieval remains were demolished under plans by Diego García, master of works for the manufactory, and the Royal Factory of Sarguetas of San Carlos was established within the surviving enclosure.
The textile factory operated until the Peninsular War. Damage suffered in 1812 made it unusable as a factory, and the complex returned to military use. In 1833, the Palace of Montesclaros housed the Higher Academy of Engineers of the Army and the Third Engineer Regiment, while the alcázar served temporarily as barracks. Extensive alterations in 1860 adapted both complexes to their military functions.
The modern San Carlos barracks received offices of the Military Aerostation Service in 1896. Under Pedro Vives Vich, aerostation and aviation activities there in 1900 marked the beginning of Spanish aeronautics. Local people consequently called the complex the Balloon Barracks. That year, the male section of the War Orphans’ College was also installed on the grounds of the alcázar and the San Carlos barracks.
Destruction and archaeological investigation
During the Spanish Civil War, rebel troops occupied the San Carlos barracks. Republican forces attacked it with incendiary bombs on 22 July 1936, setting the building on fire and making it unusable. A rebel air raid on Guadalajara on 6 December 1936 destroyed the remaining alcázar installations, leaving a few walls standing.
The ruins remained abandoned for approximately seven decades. An archaeological investigation began in 1996 when a theatre was being considered for the site. Its preliminary results led to a recommendation against construction because of the importance of the remains. Excavations began in 1998 and continued through successive campaigns. Between 1998 and 2001, the work exposed parts of the late medieval palace and consolidated the stables.
In 2004, the municipality commissioned the School of Arabic Studies of the Spanish National Research Council, directed by Julio Navarro Palazón, to study the site. Campaigns carried out from August to December 2005 and from July 2006 to January 2007 included cleaning, investigation of the Mudejar palace layout, discovery of everyday objects from several periods, consolidation of walls, and preparation of the Flour Weighing Tower for public access. The ruins are now used for archaeological study and have been included on the Red List of Endangered Heritage since 2019.
Remains
The site occupies a fortified enclosure of slightly more than one hectare, with a perimeter of about 400 metres, beside the Alamín ravine and the former Madrid road. It formed part of Guadalajara’s western entrance near the Bradamarte gate, separating the artisan district known as Alcallería or Cacharrerías from the rest of the city. The Andalusi fortress protected this approach and monitored movement through the Henares valley and the Campiña. Later buildings reused the enclosure, walls, and materials of the original complex.
Fortress and palace layout
Andalusi walls and gates
The earliest fortress had an almost rectangular trapezoidal plan with towers. Foundations of its walls remain beneath the later palace. Lime mortar formed much of the original construction, and this material was reused in subsequent building phases.
The western gate gave direct access to the Cacharrerías district and to Guadalajara’s western entrance. A gateway probably occupied this position from the earliest fortress period. The northwestern gate belongs to the fourteenth century. Both the gate and the northwestern wall used lime-mortar rammed earth and an ornamental brick façade with Mudejar pointed arches.
Royal audience and domestic rooms
The palace reused the earlier fortress structure and materials. Lime mortar strengthened with brick supported the Mudejar building, while plasterwork and decorative stucco provided its ornament. Excavations in the late 1990s exposed the structural bases of the palace.
The qubba, a formally enclosed square audience hall, occupied one of the towers added to the northwestern wall during the fourteenth-century expansion. It probably carried an irregular wooden roof and was preceded by alcoves. A communicating gallery surrounded the room and opened onto the central courtyard.
North of the qubba was a bathing area with baths or tubs and hot-water installations for the hygiene and personal enjoyment of the royal occupants. The latrines occupied a separate open space.
Salons and central courtyard
The salons and alcoves along the northeastern wall originated with the ninth-century fortress. Their arrangement consisted of a large rectangular central hall flanked by two alcoves. Christians rebuilt the rooms in the eleventh century, and Alfonso XI’s fourteenth-century reforms enlarged them. Windows were then added toward both the courtyard and the exterior for the expanded noble court.
The central courtyard developed during the thirteenth and fourteenth centuries. It contained a large cross-shaped garden and a central pool or basin made from lime-mortar rammed earth. A porticoed cloister surrounded the space, supported by octagonal pillars with delicate plasterwork. The design may have recreated the Courtyard of the Maidens at the Alcázar of Seville.
Lower rooms and southern entrance
Cellars and stables
The cellars and stables occupied the lowest rooms, directly above the Alamín ravine. Built in the thirteenth century and renovated in the eighteenth, they continued to serve different purposes after the destruction of 1936. Their structure consists of a sequence of vaults carried on transverse arches built of brick.
Southeastern gate
The southeastern gate connected the palace directly with the city. Built in the thirteenth century over an earlier entrance, it used dressed stone and masonry taken from the original fortress. A tower contained a vestibule with two arched openings. One opened directly outside, while the other led inward to a gallery running around the complex from east to west.
The gallery linked the palace rooms with the stables by means of stairs. A wall opening opposite the exterior entrance helped protect the gateway against attack.
Factory and barracks
Royal Factory of Sarguetas
The Royal Factory of Sarguetas occupied the southwestern part of the former palace enclosure. Built in 1778 by Diego García, it reused the medieval walls as structural supports, strengthened them with exposed brick and concrete, and added windows facing outward. The two-storey building had upper windows for daylight, while vaults covered the ground-floor ceiling.
San Carlos barracks
The San Carlos barracks included an elongated rectangular pavilion built in 1860 along the southern side of the enclosure beside the Madrid road. The two-storey building had exposed brickwork. Offices of the Army Engineers’ Academy occupied the pavilion, while the former factory building was assigned to the War Orphans’ College.
Defensive tower and archaeological finds
Flour Weighing Tower
An exterior defensive wall was added on the city-facing side during the fourteenth century. At its southern end stood a tower-shaped entrance made from lime-mortar rammed earth, similar to the western gate. A grain store installed inside the tower during the fifteenth century gave it the name Flour Weighing Tower.
In 1860, the tower’s structure was reused for an aerostation signal tower topped by a dovecote. The tower was destroyed during the bombardment of 1936. Archaeological work later prepared its remains for public access.
Excavated materials
Excavations have exposed foundations, walls, decorative elements, and other remains from the fortress, palace, factory, and barracks phases. Finds from the 2005 campaign included everyday objects from different periods, among them vessels and toys. Together, these physical remains and movable objects provide archaeological evidence for the changing uses of the enclosure.
Nearby sites