Château de Varennes: A Former Fortified Castle in France


Site at a Glance
- Rating
- 4.7
- Popularity
- Very Low
- Country
- France
- Primary era
- Early Modern
- External website
- Open
- Eras represented
- Medieval, Early Modern, Modern
- Civilizations
- French
- Site type
- Domestic
- Remains
- Castle
On this page8 sections
History
Château de Varennes is a former fortified castle in France, with origins in the eleventh century and major remodeling during the sixteenth century. It belonged to the lordship of Varennes, a territorial domain governed by a lord, which covered almost all of present-day Marchampt, the Romarand Valley, and several hamlets in western Quincié. The castle later became a seigneurial residence, and its defensive ditches were eventually filled in. During the French Revolution, the lordship was attached to the municipality of Quincié-en-Beaujolais.
The Varennes and Beaujeu Lords
In the eleventh century, the fief belonged to Pierre de Varennes and his descendants. Ownership passed through different families between the eleventh and eighteenth centuries. The estate was relatively modest under the Villion and Maréchal families, more prosperous under the lords of Beaujeu, and held by the Nagu family from 1395 to 1769.
In 1322, Hugonin Maréchal, son of Geoffroy Maréchal, sold Varennes to Guichard V, Lord of Beaujeu. In 1395, Édouard II, Lord of Beaujeu, granted the land to his squire Jean Nagu and his descendants as a reward for his services. The Nagu family took its name from the fief of Nagu at Ouroux in the Rhône and later entered the nobility.
The Nagu Marquisate
François de Nagu secured the elevation of the lordship of Varennes to a marquisate, a territorial lordship governed by a marquis, through letters patent issued in December 1618. His career connected Varennes with the highest levels of royal and military administration. He served as bailli, a senior administrative and judicial official, and governor of Mâcon, as a gentleman of Louis XIII, a Councillor of State, and a field marshal under the Prince of Condé. He was also an extraordinary ambassador to Sweden in 1630, a commander in Bresse, Bugey, and Burgundy, and Lieutenant General of the King’s Armies from 1637. He died at Aigues-Mortes and was buried at Marchampt.
The castle suffered repeatedly during the French Wars of Religion, conflicts that affected France during the second half of the sixteenth century, particularly between Catholics and Huguenots, the French Protestants associated with the Reformed tradition. Huguenot forces plundered and devastated Varennes several times, notably in 1563. On one occasion, the lady of the castle escaped in disguise as a servant. Her son, the canon Pierre de Nagu, was stripped, dressed as a beggar, and dragged by donkey to Belleville, where he died shortly afterward.
Revolutionary Confiscation and Later Ownership
The Nagu family eventually left the province for Paris, influenced by life in the capital and the festivities of Versailles. In 1769, Charles Gabriel de Nagu sold the Marquisate of Varennes to Pierre Giraud, an officer in the King’s Hundred Swiss Guards and secretary of the King attached to the Lyon Court of Mints, the royal institution responsible for the administration and judicial oversight of coinage and minting.
In 1793, Pierre Giraud was arrested at his Montoux woodland. He was accused of having been at the Tuileries on 10 August 1792 and of helping King Louis XVI escape. Giraud was sentenced to death and guillotined on 4 July 1794, an exceptional case in the Rhône. The castle was confiscated and declared national property. It was then offered for sale in sixteen lots through an auction in which bidding ended when the candle went out. The Allemand brothers purchased Varennes.
François and Hector Allemand sold the castle on 12 December 1809 to Antoine-Marie Belliard and his son-in-law Jean Mathieu, both of Saint-Lager. They were ancestors of the Charvériat family from the Ain department, which has owned the property for more than two centuries. The estate now cultivates 28 hectares of Gamay and Chardonnay vines on south-facing granite slopes under the Beaujolais-Villages appellation.
Remains
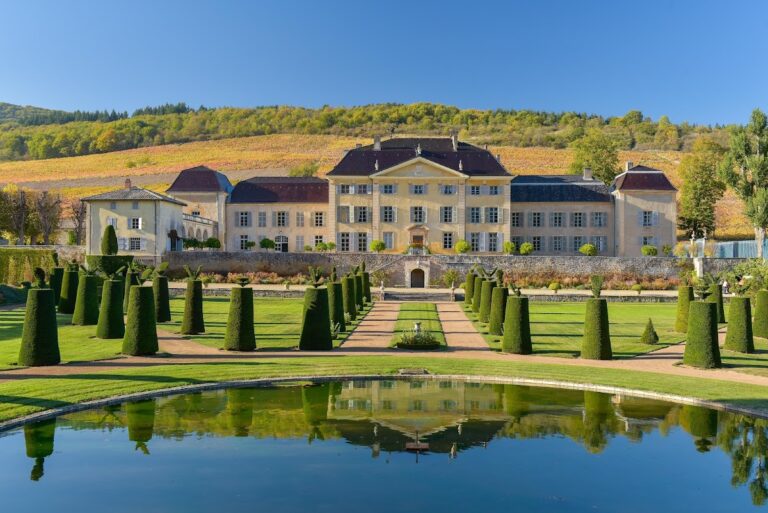
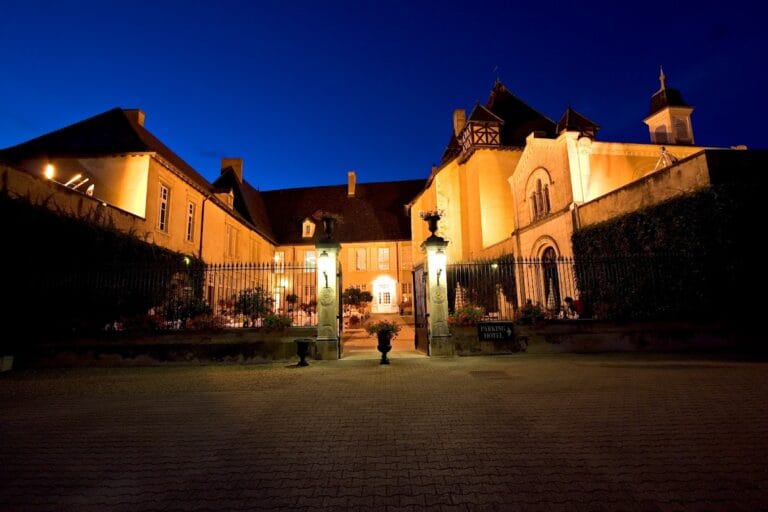
Château de Varennes retains elements from the eleventh century, while the principal part of the complex was almost entirely rebuilt at the end of the sixteenth century. The south-facing inner courtyard is enclosed by buildings arranged in a horseshoe, with a surviving well at its center. The castle overlooks Mont Brouilly, and its vineyards extend across south-facing granite hillsides. Steep roofs covered with flat Burgundian tiles cover approximately one hectare in total. Their French-style timber framework resembles the structure of a boat, and some of its posts are carved.
Entrance and Main Residence
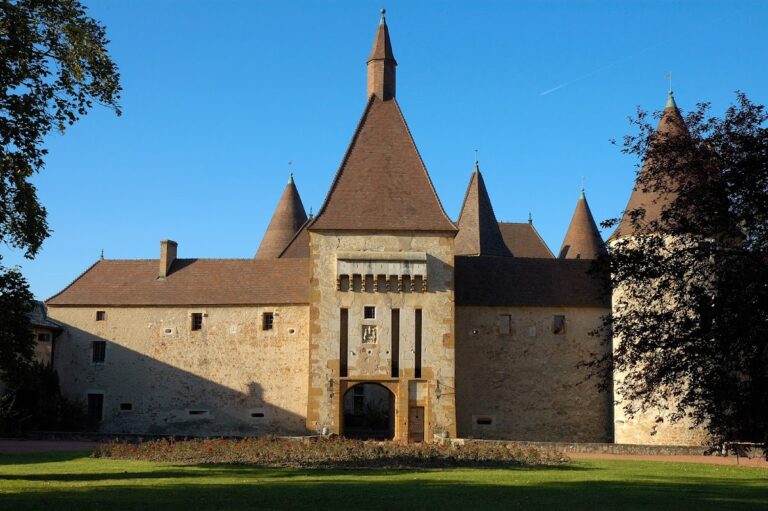
An entrance pavilion stands before the outbuildings. Its well-preserved square tower contains mullioned windows, whose vertical stone bars divide the openings into separate sections, along with a fine stone staircase. A cellar beneath the tower has a vault supported by a central pillar.
The Renaissance gallery was constructed in front of an existing Gothic facade during the major remodeling of 1577. Its broad, shallow basket-handle arches give the gallery its distinctive form. In the west wing, a ceremonial staircase in dressed stone rises in a straight flight.
Winegrowers’ Buildings and Stables
The outbuildings date from the beginning of the sixteenth century and were formerly used by winegrowers. A hall supported by wooden pillars with Gothic moldings leads to cellars that were enlarged in the nineteenth century and to the wine-making room where the estate’s wine is aged.
The stables on the west side were built in the eighteenth century. Their carriage entrances are framed by carved stones with volute shapes. A bread oven survives in the right-hand part of the building, while a newer oven was later installed in a small dependency at the center of the courtyard.
Religious and Agricultural Features
The seigneurial dovecote dates from the end of the sixteenth century. It retains its nesting cells and pivoting ladder, features associated with the keeping and servicing of pigeons. Remains of a chapel dedicated to Saint Émilien, a Christian saint, also date from this period. Jean de Nagu built the chapel in 1577 at some distance from the castle, among the vineyards.
The round towers have conical roofs and niches decorated with scallop shells, a motif frequently used during the Renaissance. Together with the gallery, courtyard, dovecote, chapel remains, and service buildings, these elements preserve the transition from the earlier fortified complex to the later seigneurial residence.