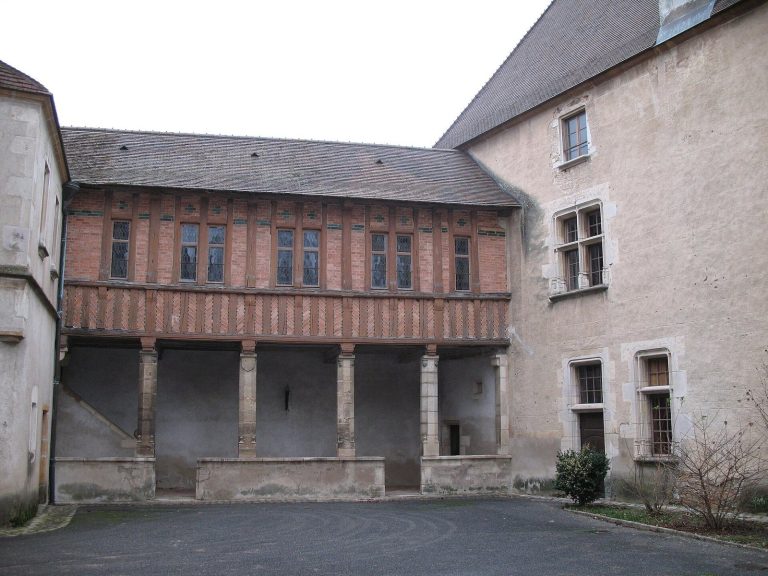
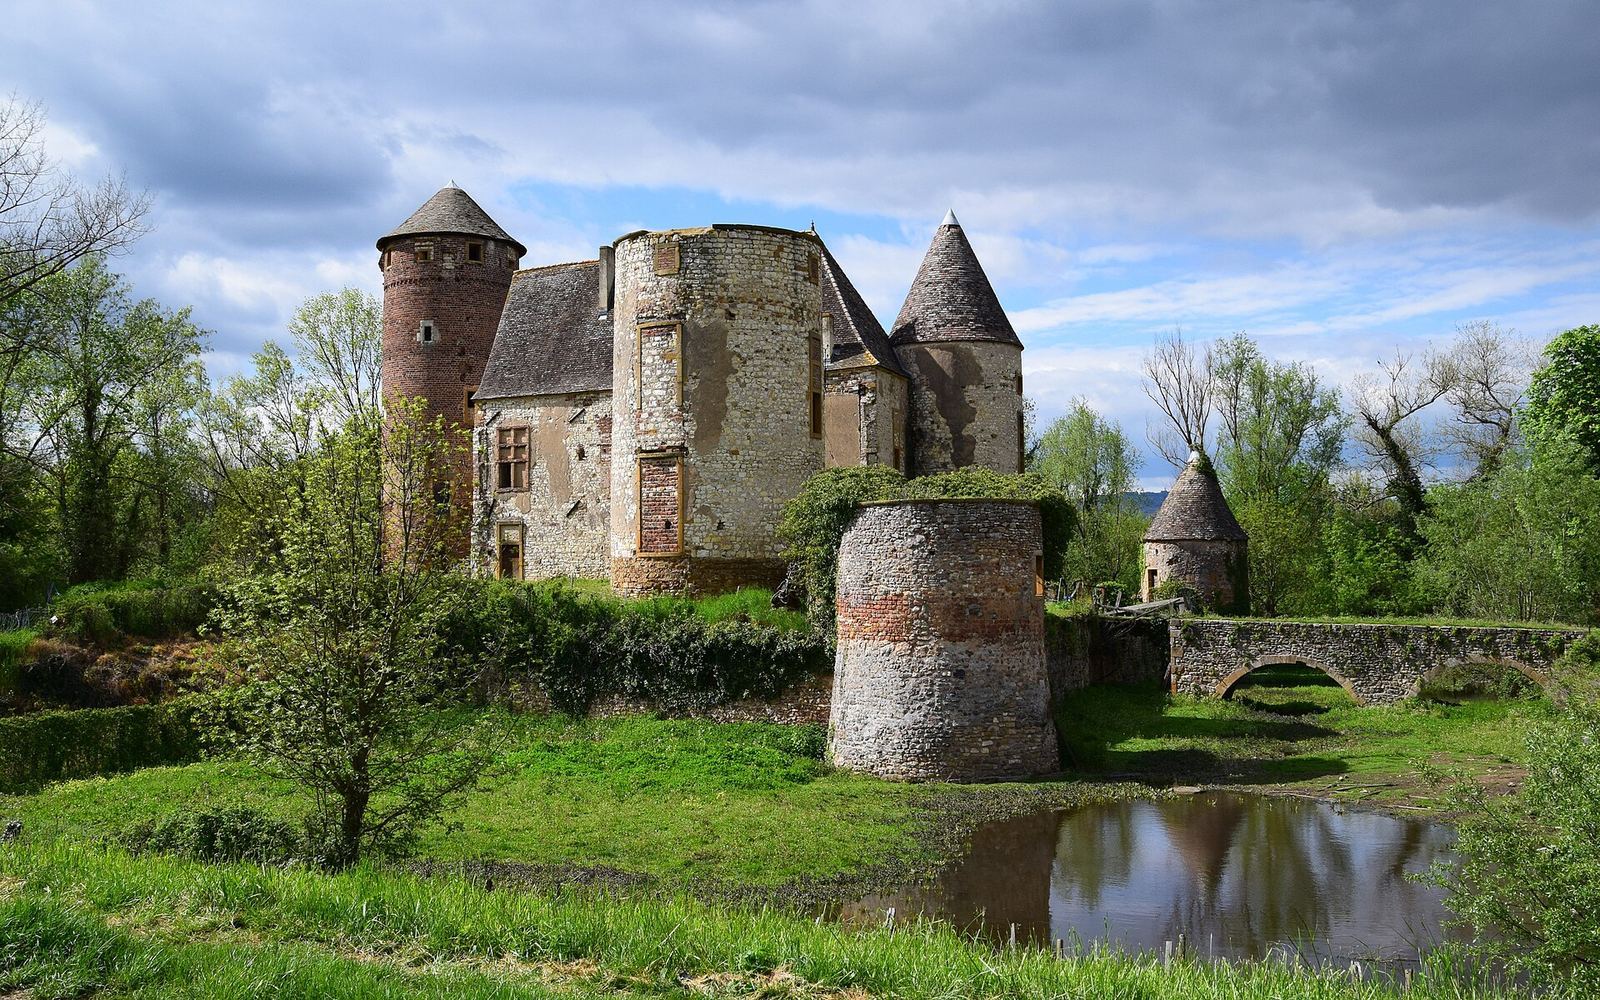
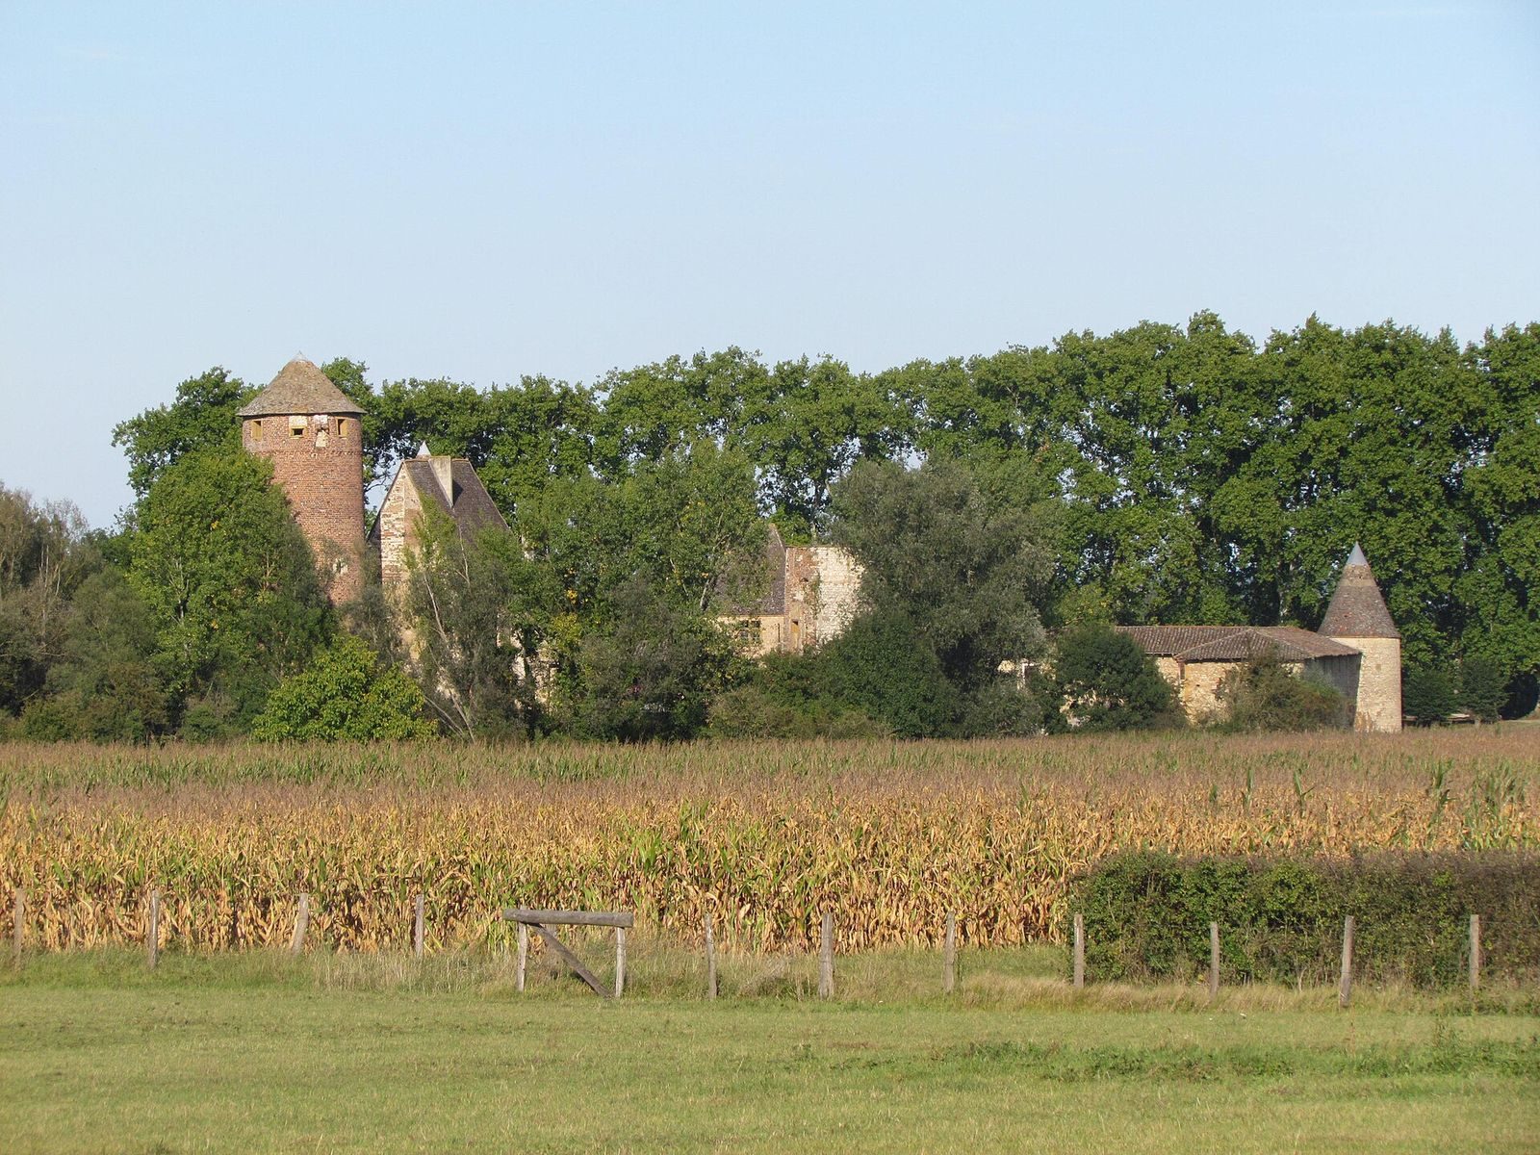
Castle of Arginy: A Medieval Castle in Charentay, France
Site at a Glance
- Popularity
- Medium
- Country
- France
- Primary era
- Medieval
- Eras represented
- Medieval
- Civilizations
- French
- Site type
- Military
- Remains
- Castle
On this page10 sections
History
Before the Medieval Castle
During the Gaulish period, the site lay in a forest where salt was mined. At the time of the Roman conquest, Julius Caesar’s lieutenant Arginus built an oppidum, a fortified settlement or stronghold. The place later took his name. This red-brick structure endured for nine centuries, and the medieval castle was built over its ruins.
Construction and Later Medieval Changes
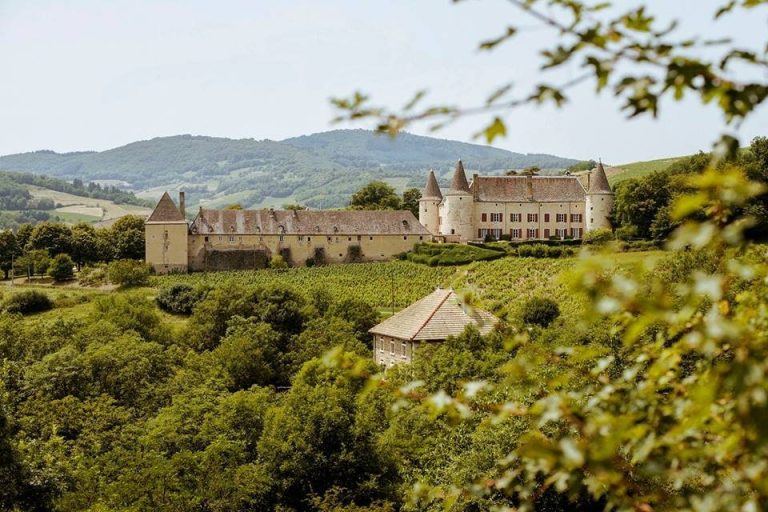
The Castle of Arginy is a medieval castle in Charentay, France, built around the middle of the 14th century as a lord’s residence. Its builder was a vassal of the lords of Beaujeu, a subordinate bound to them by allegiance and service. Construction probably followed the Beaujeu family’s sale of the property to Guillaume du Vernet, a member of Montbrison’s urban middle class.
In 1374, Guichard de Verneys paid homage. The du Vernet family held the castle until 1455, after which it passed among several lesser-ranking families. The castle was reconstructed in the 15th century and altered in the 16th.
Templar Traditions and Modern Interpretations
A legend says that Jacques de Molay, the last Grand Master of the Knights Templar, a medieval Catholic religious-military order, received his nephew Guichard de Beaujeu in prison and asked him to conceal the order’s treasure at Arginy. Much later, French esotericist Jacques Breyer, who pursued teachings and practices intended for initiates, lived at the castle and claimed to have had mystical experiences there. A document he said he had found led him to identify Arginy as the place where Hugues de Payens, commonly regarded as the order’s founder and first Grand Master, had established the Templars. Breyer also searched estates belonging to de Beaujeu relatives for relics that might support his claim. His experiences at Arginy later contributed to a revival of neo-Templar groups, modern movements inspired by or claiming a connection to the medieval order, known as the Arginy Renaissance.
On 1 July 1974, the castle’s façades and roofs, those of its outbuildings, and the moat were listed as historic monuments under French heritage law.
Remains
The castle’s plan combined two nested enclosures with a rectangular lower courtyard. Its surviving fabric reflects building methods characteristic of northern Lyonnais and Dombes.
Castle Plan and Towers
Outer Enclosure
The low, four-sided outer enclosure had a circular turret at each corner, adapted for the use of firearms. It was built at the same time as the lower courtyard.
Inner Enclosure
The four-sided inner enclosure held dwellings arranged around a small courtyard and was flanked by three round turrets. One wing and two turrets remain; one turret stands apart from the rest. It is built of irregular masonry that was formerly plastered.
Lower Courtyard and Entrance
The rectangular lower courtyard retains two round corner towers. A gate tower provides the entrance and controls one of the courtyard’s two drawbridges.
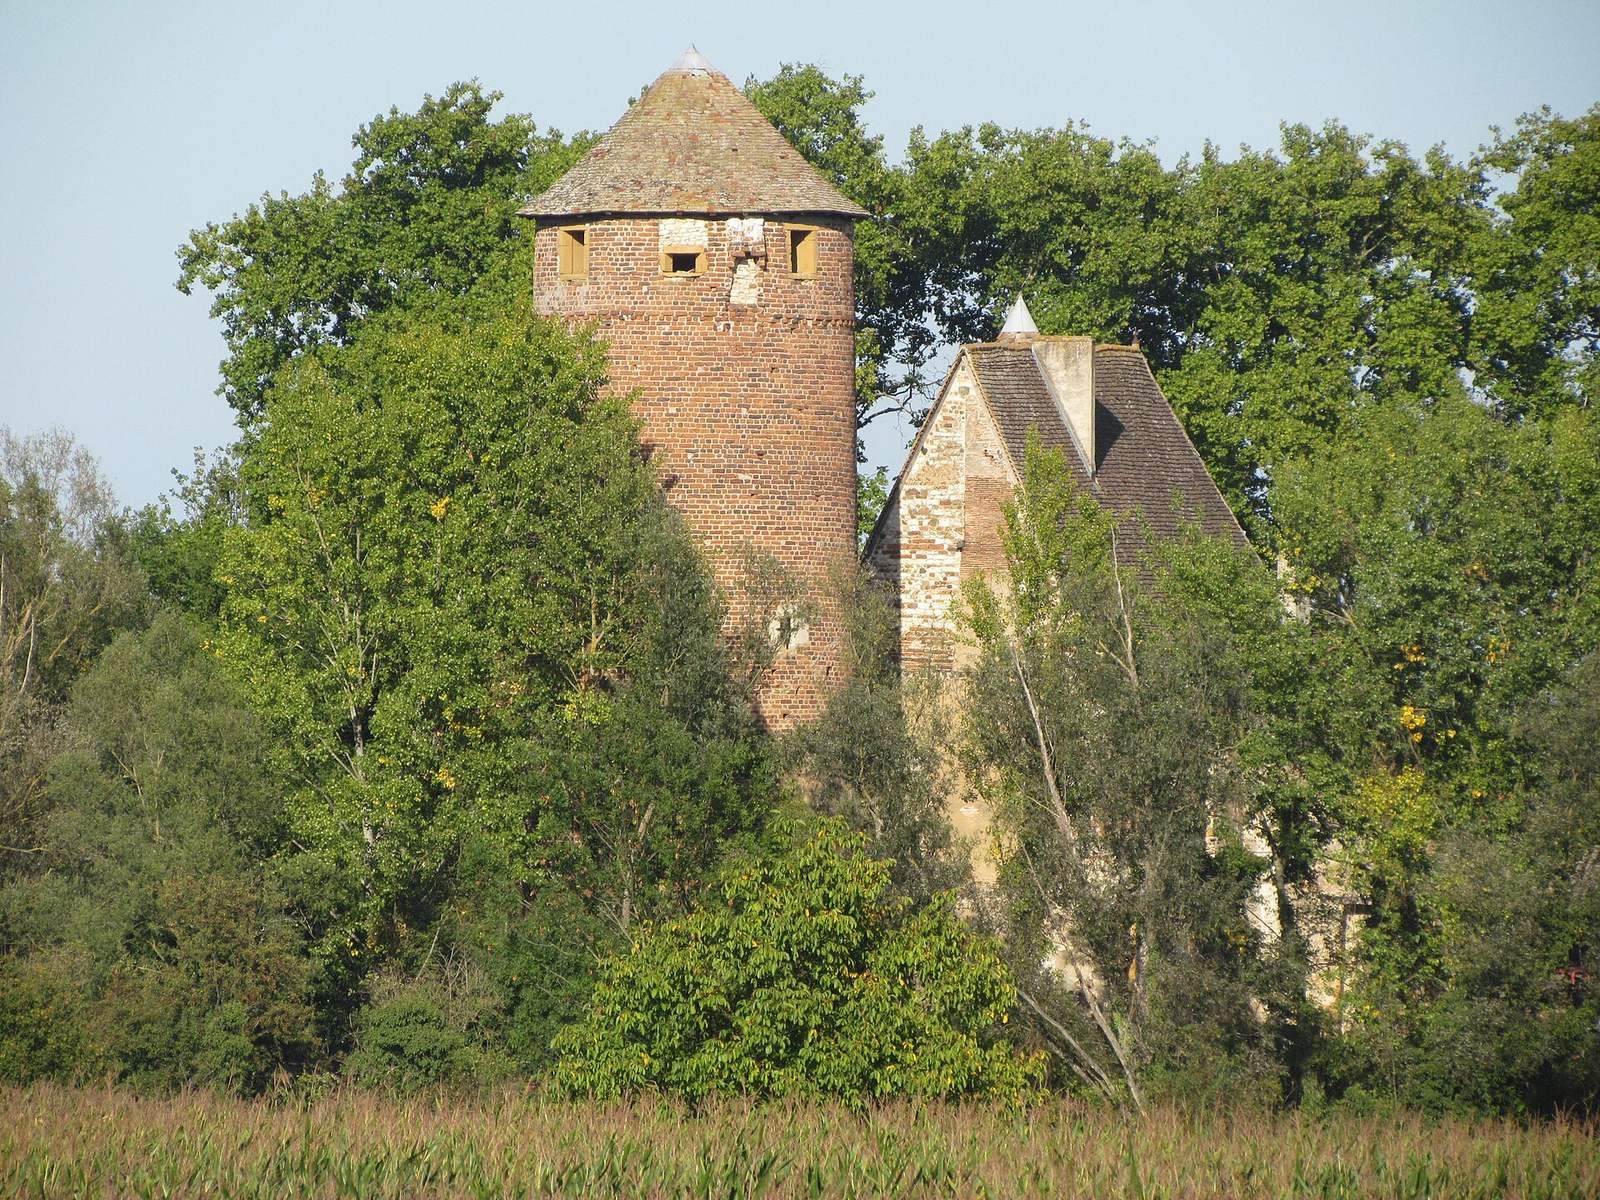
Tower of the Eight Beatitudes
The main tower stands at the inner enclosure’s final corner. Built of brick in the 13th century, it is cylindrical on the outside and octagonal within. Its name refers to the Beatitudes, blessings in Christian teaching associated with Jesus’ Sermon on the Mount.