Château de Pizay: A Medieval Fortified Residence in France


Site at a Glance
- Rating
- 4.5
- Popularity
- Medium
- Country
- France
- Primary era
- Medieval
- External website
- Open
- Eras represented
- Medieval, Early Modern, Modern
- Civilizations
- French
- Site type
- Military
- Remains
- Castle
On this page10 sections
History
Château de Pizay is a former medieval fortified residence in France, near Belleville-en-Beaujolais, whose surviving medieval elements date to around 1030 and 1070. Its foundation date remains uncertain, but the estate is regarded as one of the oldest fiefs in Beaujolais.
Medieval lords of Pizay
The Marchamp family was established at Pizay by 1070, when Gosmard de Pizay took the estate’s name. In 1374, Henri de Pizeys or Pizay held the lordship under the authority of the lords of Beaujeu. His daughter, Eléonore de Pizay, married Jean de Nanton in 1420, transferring the château to the Nanton family.
A further dynastic change came in 1570, when Claudine de Nanton married Philibert de Sainte Colombe. The estate then passed to the Sainte Colombe family, which adopted the combined name Sainte Colombe Nanton.
From noble estate to modern property
François II Sabot, a member of a Lyon merchant and consular family, bought Château de Pizay from Claude de Sainte Colombe Nanton in 1722. In 1831, the third wife of François II Sabot’s son left the property to her grandnephew, Jean-Marie Sarrazin. After Sarrazin died in 1883, ownership passed to Jean-Marie Berthet, whose sons sold the estate to Alfred Pépin de Bonnerive in 1916.
Alfred Pépin Fontaine de Bonnerive and his only son died during the Second World War. Alfred’s widow, Andrée Chancel, inherited the estate and later transferred it under conditions that are not specified here. Claude Gaidon subsequently transferred part of the Société des domaines de Pizay et Morgon to the wine and spirits company Seagram. Seagram was later acquired by the Société d’Aménagement Foncier et d’Établissement Rural of Rhône and Loire.
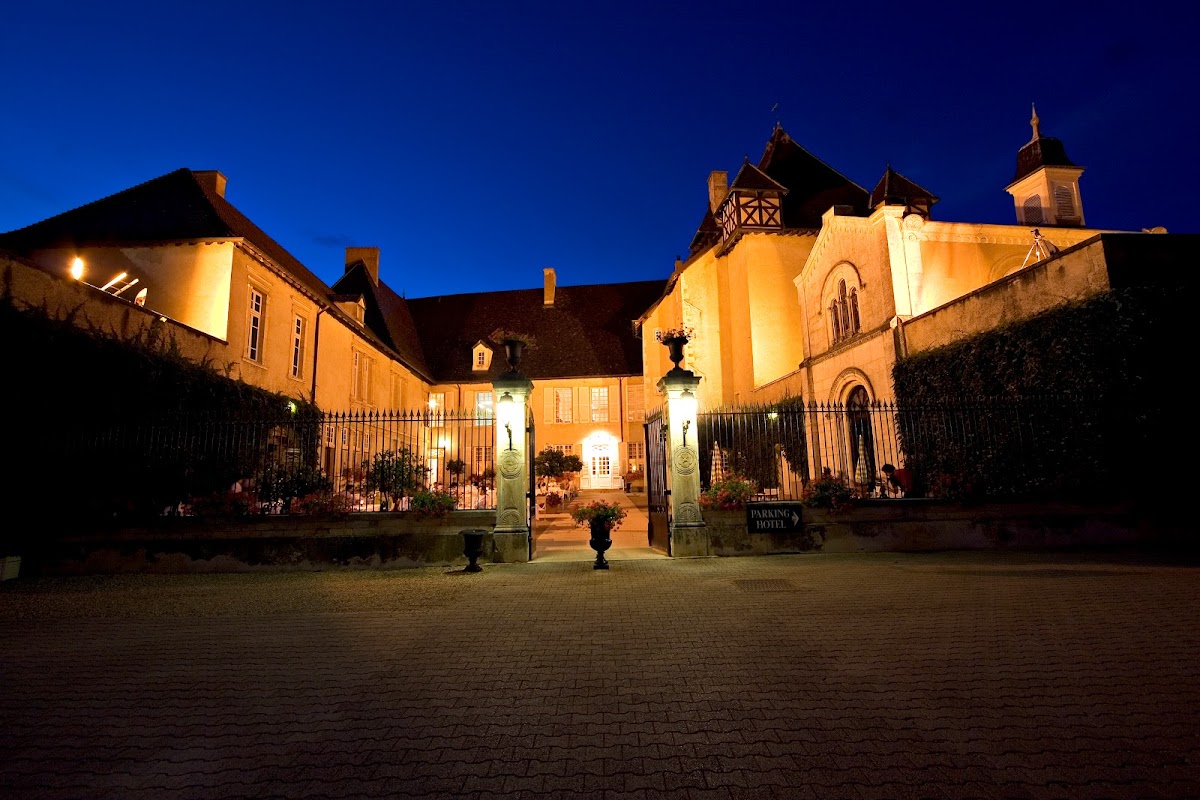
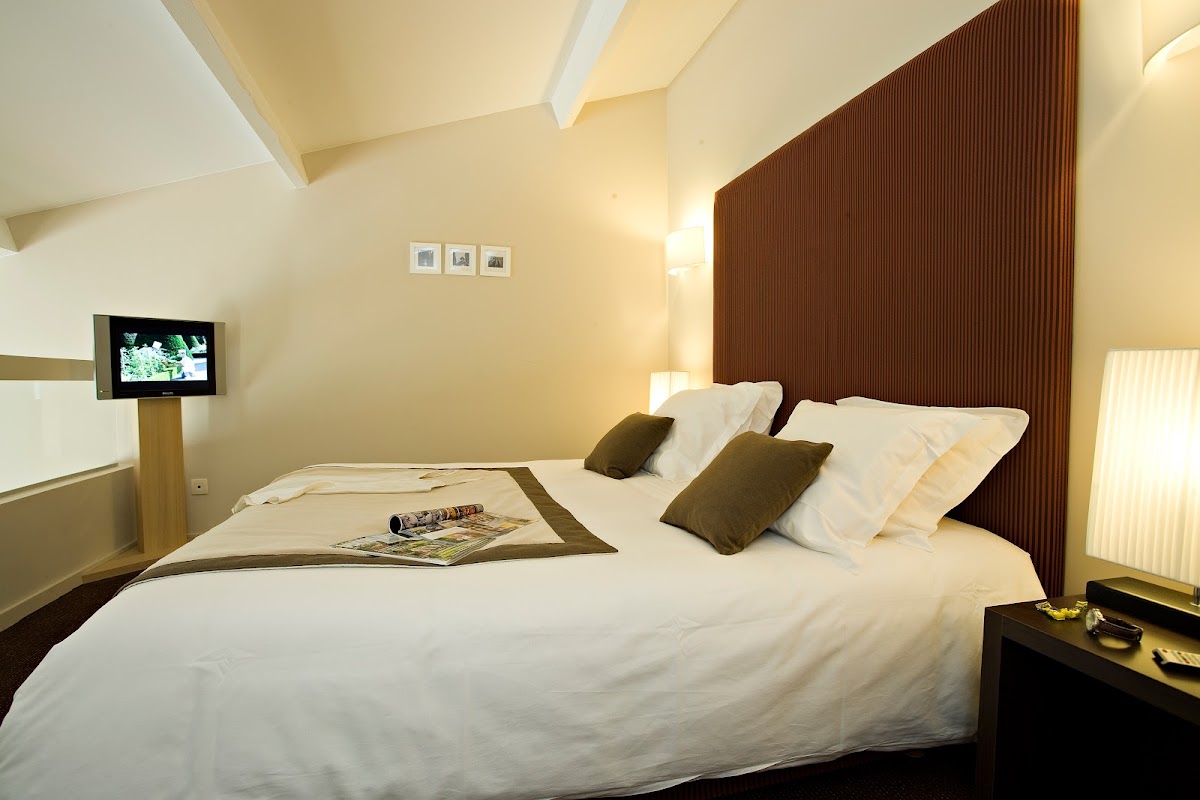
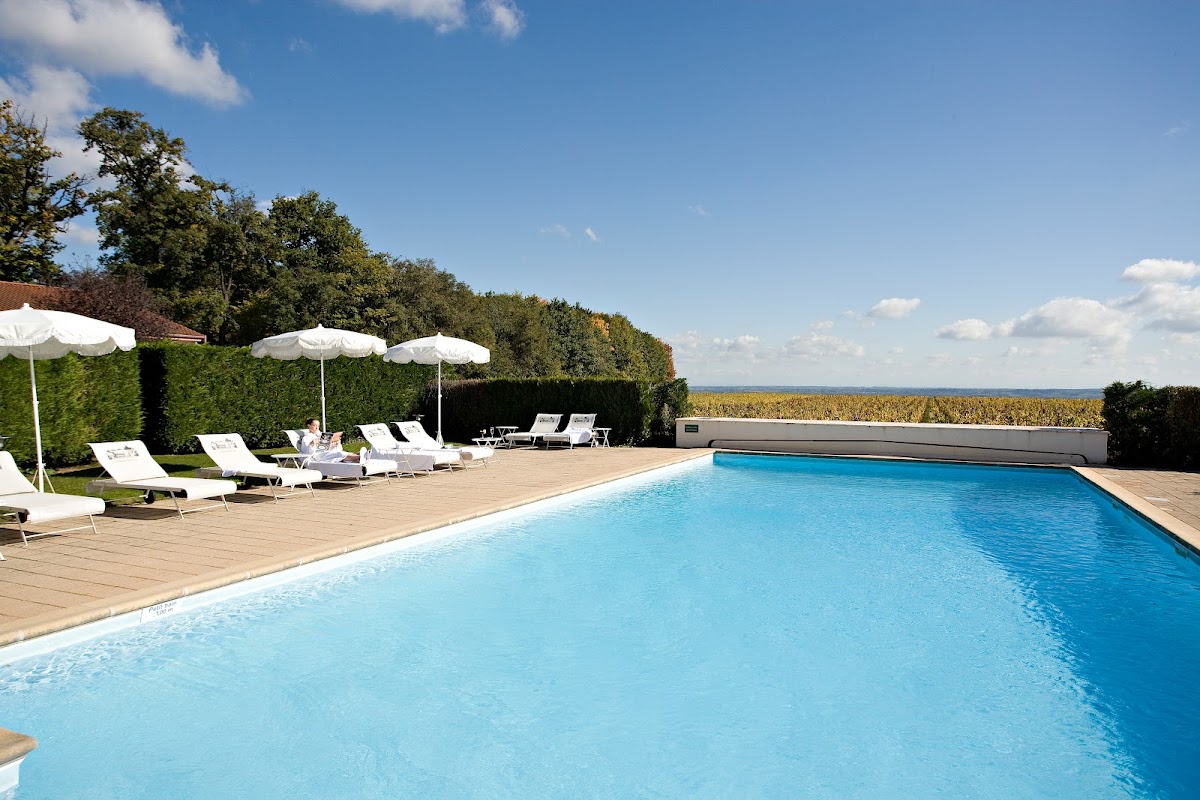
In 1981, the property was sold to the insurance group Mutasudest, which became Groupama. It is now owned by the Société Civile d’Exploitation du Château de Pizay, a subsidiary of Groupama Rhône-Alpes Auvergne’s regional agricultural-insurance fund. Since 1981, the château has operated as a luxury hotel with a gastronomic restaurant and seminar rooms.
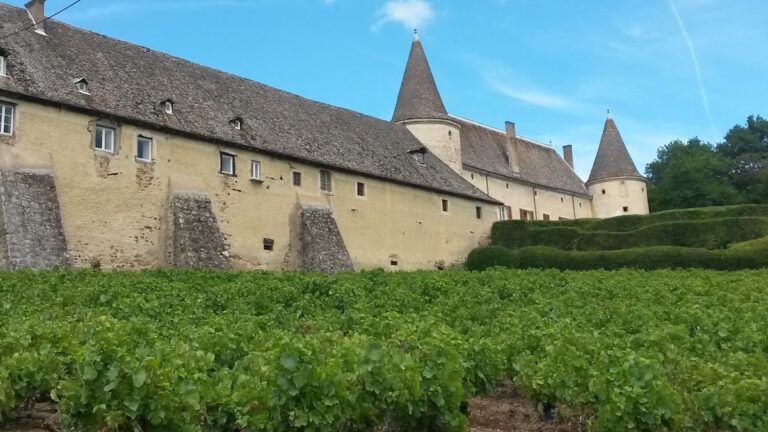
The estate’s vineyards cover 75 hectares and produce wines under the Beaujolais, Morgon, Brouilly Château Saint-Lager, Beaujolais white, and Régnié appellations. An appellation is a legally defined wine-growing designation that identifies a regulated production area and its associated rules. The vines are planted with gamay noir à jus blanc and chardonnay; the 18 hectares of Brouilly Château Saint-Lager vines were acquired in 1998.
Heritage protection
Château de Pizay received partial protection as a French historic monument by order of 5 September 1972. The protection includes the facades and roofs of the keep, the round tower, and the Henri III wing, together with the staircase inside the keep.
Remains
Medieval fortified complex
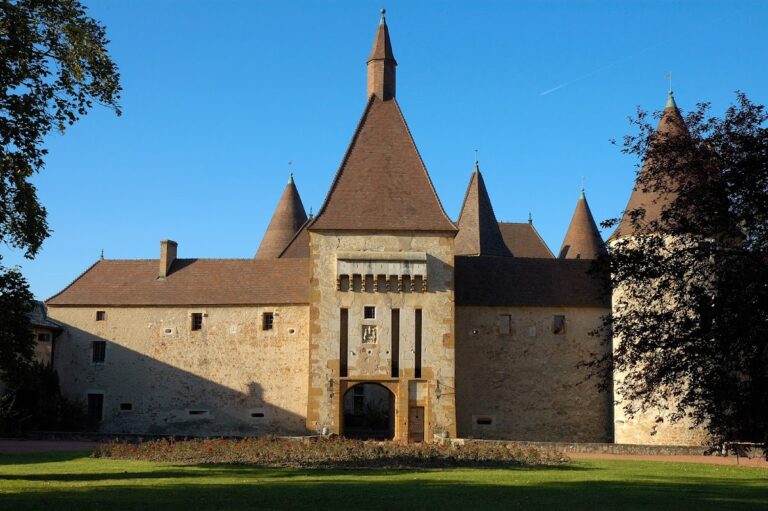
The surviving medieval complex includes the square Tour Tanay, a keep built around 1030. Its four corners carry bartizans, projecting defensive watch turrets. A circular stair tower and an enclosing wall, constructed around 1070, form additional elements of the fortified residence. Together, these structures preserve the main medieval components of the site.
Later buildings
Renaissance residence
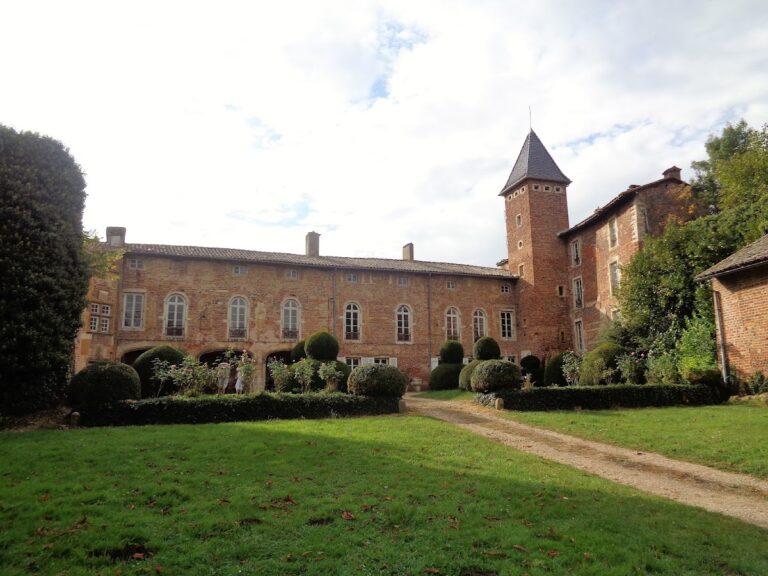
The medieval remains stand beside a Renaissance residential building, which forms a later domestic addition to the fortified complex.
Nineteenth-century chapel
A chapel from the nineteenth century also survives beside the medieval structures and the Renaissance residence.
Formal garden
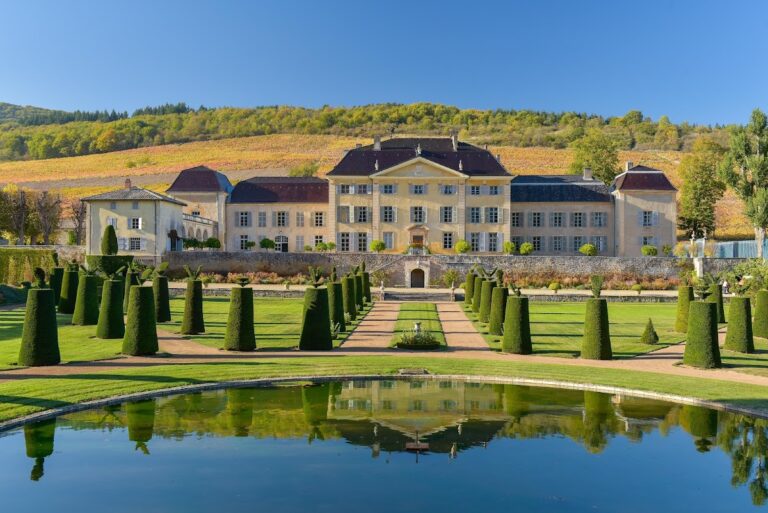
The formal garden is traditionally attributed to André Le Nôtre in 1692. Le Nôtre was the principal French garden designer associated with the geometric gardens of the seventeenth-century French court. The design is said to have included 32 yew topiaries arranged in a checkerboard pattern.
Eight clipped yews survive from this arrangement. Their flat-topped forms create a star-shaped, hopscotch-like pattern around a central basin. Several hornbeam galleries and greenery enclosures accompany the surviving yews, preserving the garden’s formal structure.