Burg Neuhaus: A Fortified Castle in Austria


Site at a Glance
- Rating
- 4.7
- Popularity
- Very Low
- Country
- Austria
- Primary era
- Early Modern
- External website
- Open
- Eras represented
- Medieval, Early Modern
- Civilizations
- Duchy of Austria, Habsburg, Holy Roman Empire
- Site type
- Military
- Remains
- Castle
On this page10 sections
History
Medieval Origins and Territorial Rule
Burg Neuhaus is a fortified castle in Austria, probably built as a fortified house during the second quarter of the thirteenth century. It is documented in 1246, when Ulrich von Neuhaus was recorded as its lord. The original fortified house later gave the castle and settlement their name, novum castrum, meaning “new castle.”
The castle belonged to the territorial sovereign and was administered by custodians during the fourteenth century. In 1595 it passed to the Wolzogen family. The family had entered the knightly estate in 1591 and was raised to the baronial estate in 1607.
The Wolzogen Period and Religious Change
At the beginning of the seventeenth century, Hans Christoph von Wolzogen extensively remodelled the castle and commissioned St. Nepomuk Church. Built in 1610–12 as a Protestant prayer house, the church replaced the earlier Romanesque castle chapel. The Wolzogens were Protestants, but the Counter-Reformation, the Catholic campaign to restore or enforce Catholic authority in territories affected by the Protestant Reformation, brought restrictions on Protestant worship and the confiscation of Protestant property in the Habsburg lands. Paul I von Wolzogen emigrated to Saxony in 1628, and the castle subsequently changed owners several times.
Ottoman forces plundered and burned Burg Neuhaus in 1683. St. Nepomuk Church was destroyed in the same attack. During the later rebuilding under Charles VI, the Habsburg ruler who was Holy Roman Emperor from 1711 to 1740, the church was initially used as a magazine. After Neuhaus became an independent parish in 1733, it returned to religious use and received a Baroque interior.
Industry, Education, and Parish Administration
A glass and mirror factory was established in the castle’s still usable rooms in 1694. The castle returned to the Hofkammer in 1724. This Habsburg court chamber administered the ruler’s financial and property affairs, and under Charles VI it arranged repairs to the complex. A new western wing was built for the factory. Production moved to a building at the foot of the castle hill in 1742 and later to Schlöglmühl in 1830.
The eastern wing, known as the New Castle, became a public elementary school in 1769, and a teacher-training institution was added there in 1780. From 1833, the western wing served as the parish house after Neuhaus became an independent parish. From 1830, the castle belonged to Baron Georg Simon von Sina, who gave it to his granddaughter Anastasia, Countess Wimpffen, twenty years later.
War Damage and Restoration
The German Reich Forestry administration took over Burg Neuhaus in 1938. During fighting in the final days of the Second World War, the castle and church burned out on 21 April 1945. The western wing was rebuilt after 1955. A private owner acquired and restored the eastern wing in 1977, while the western wing initially fell into disrepair. The privately owned portion was extensively renovated from a ruin during the 1980s, and the section belonging to the Archdiocese of Vienna, including the parish house, was renovated in 2003–04.
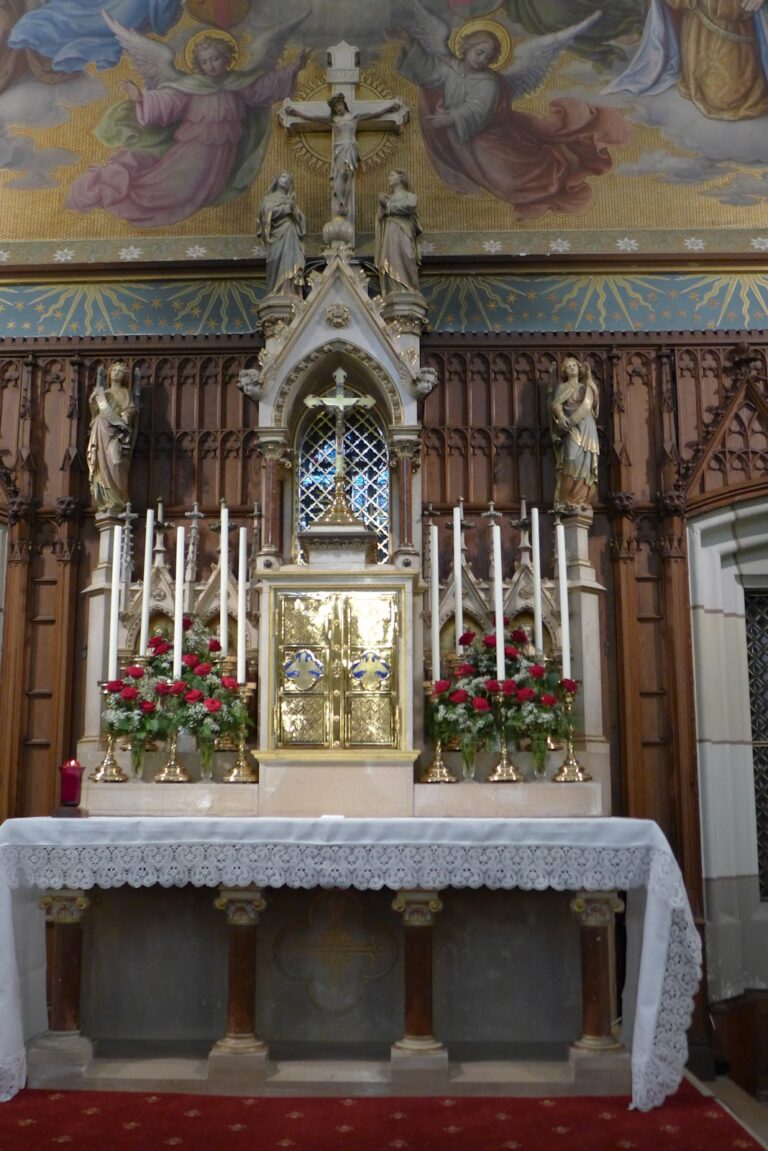
After restoration, St. Nepomuk Church was reconsecrated by Archbishop Theodor Innitzer on 24 November 1946. In 2005, the church was repainted, its high altar was restored, and its 1891 organ was completely overhauled. The electrical installations were renewed, and the courtyard was relaid in August 2005. The work concluded with the consecration of the altar by Archbishop Christoph Schönborn on 10 September 2006.
Today, one half of Burg Neuhaus is privately owned by the Huemer family and the other belongs to the Archdiocese of Vienna. The restored main castle and associated facilities, including the rose garden, parish hall, castle terrace, castle hall, and vaulted room, form the Burg Neuhaus event center.
Remains
Castle Enclosure and Courtyards
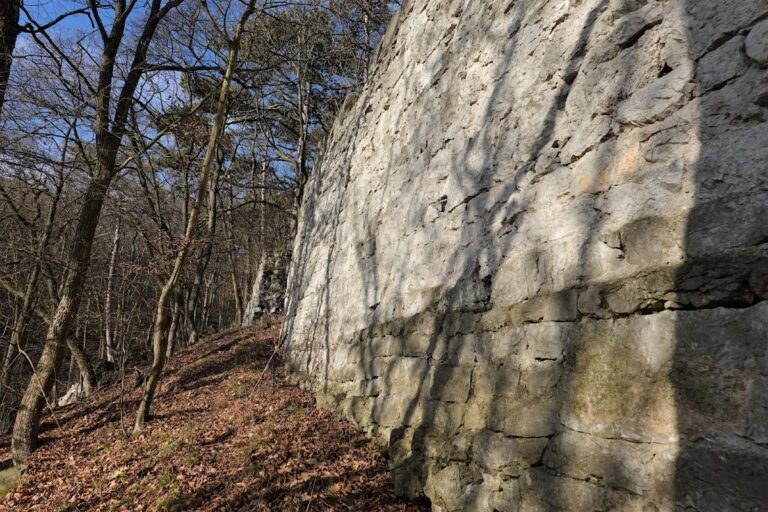
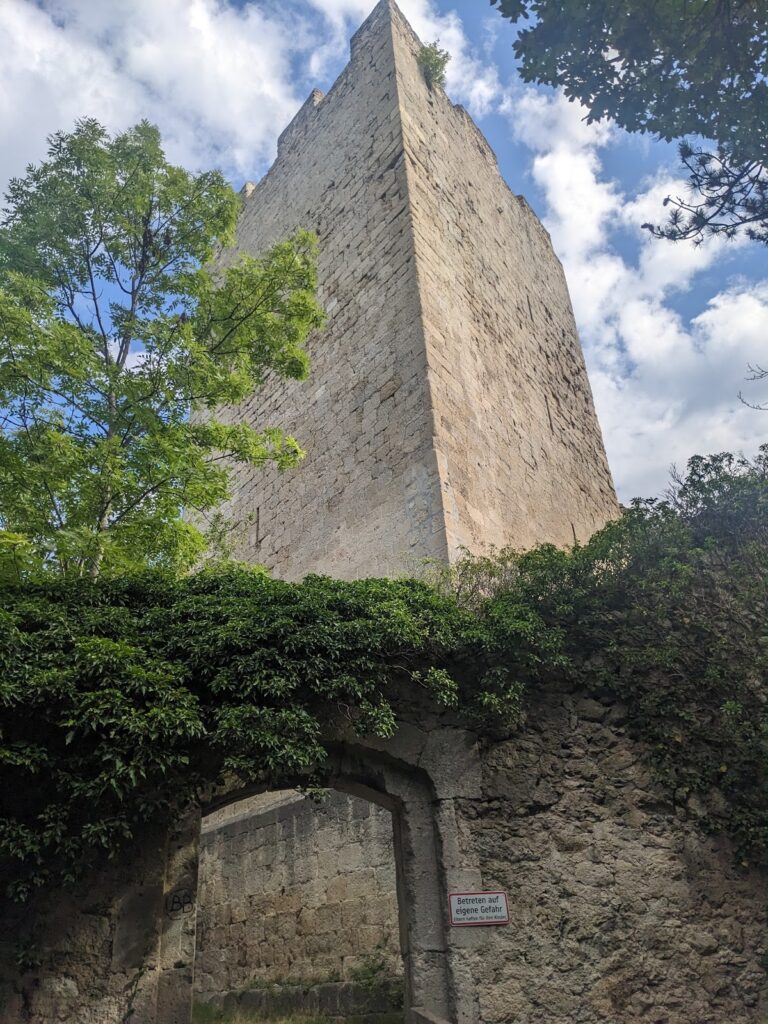
Burg Neuhaus occupies a hilltop position and is enclosed by a defensive wall. Round towers strengthen the two eastern corners, while two square defensive towers stand on the western side. Entry from the east passes through a broad gate hall beneath the eastern wing and reaches the main courtyard. The northern enclosure wall includes a wicket that originally had a drawbridge. A coat of arms survives on the portal arch, and a memorial stone commemorates Charles VI’s rebuilding of the castle and the establishment of the mirror factory.
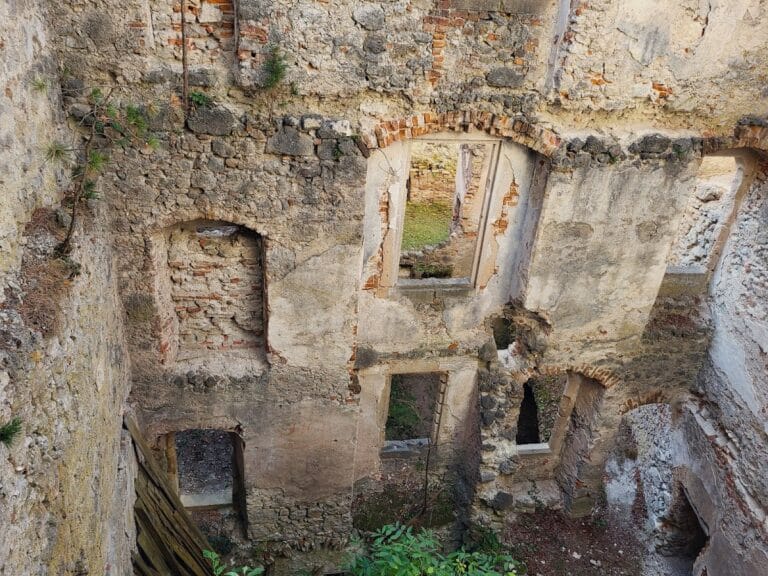
The main courtyard is bounded by the former mirror-factory building on the west, St. Nepomuk Church on the south, and the enclosure wall on the north. Behind the western wing lies a nearly square second courtyard. The original thirteenth-century fortified house stood there, remained inhabited until the beginning of the seventeenth century, and then was abandoned and decayed. Its central wall remains are associated with cellar structures.
Eastern Residential Wing
The elongated eastern wing is a well-preserved, two-storey residential palace. A four-storey gate tower rises above the entrance, combining the main access point with the vertical emphasis of the castle’s eastern side. The wing is also known as the New Castle, reflecting its later use for the public elementary school and teacher-training institution.
Western Wing and Defensive Towers
The two-storey western wing originally had a Baroque facade. It is flanked by two slightly projecting, three-storey towers topped with pyramid roofs. Two symmetrically arranged doors with triangular pediments lead into the wing. During renovation, a modern entrance to the parish house was created at its southern end. The former factory building closes the western side of the main courtyard, while the wing’s relationship to the second courtyard preserves the arrangement of the castle’s later buildings around its earlier fortified core.
St. Nepomuk Church
St. Nepomuk Church is a single-nave building forming the southern boundary of the castle courtyard. It has a cross-ribbed vault, a ceiling supported by intersecting structural ribs, and is dedicated to St. Nepomuk, a fourteenth-century Bohemian priest and martyr widely venerated in Central Europe. The church is described as late Gothic in style and functions as an independent parish church.
A family crypt beneath the altar area contains the burials of four members of the Wolzogen family and one priest. The interior is Baroque, with a high altar and a pulpit on the north side. The church’s 1891 organ was completely overhauled during the 2005 renovation. A cemetery lies in front of the round tower in the southeastern section of the castle enclosure.
Nearby sites