Closeburn Castle: A Medieval Tower House in Scotland
Site at a Glance
- Rating
- 5
- Popularity
- Very Low
- Country
- United Kingdom
- Primary era
- Medieval
- External website
- Open
- Eras represented
- Medieval, Early Modern, Modern
- Civilizations
- British, Kingdom of Scotland
- Site type
- Domestic
- Remains
- Castle
On this page10 sections
History
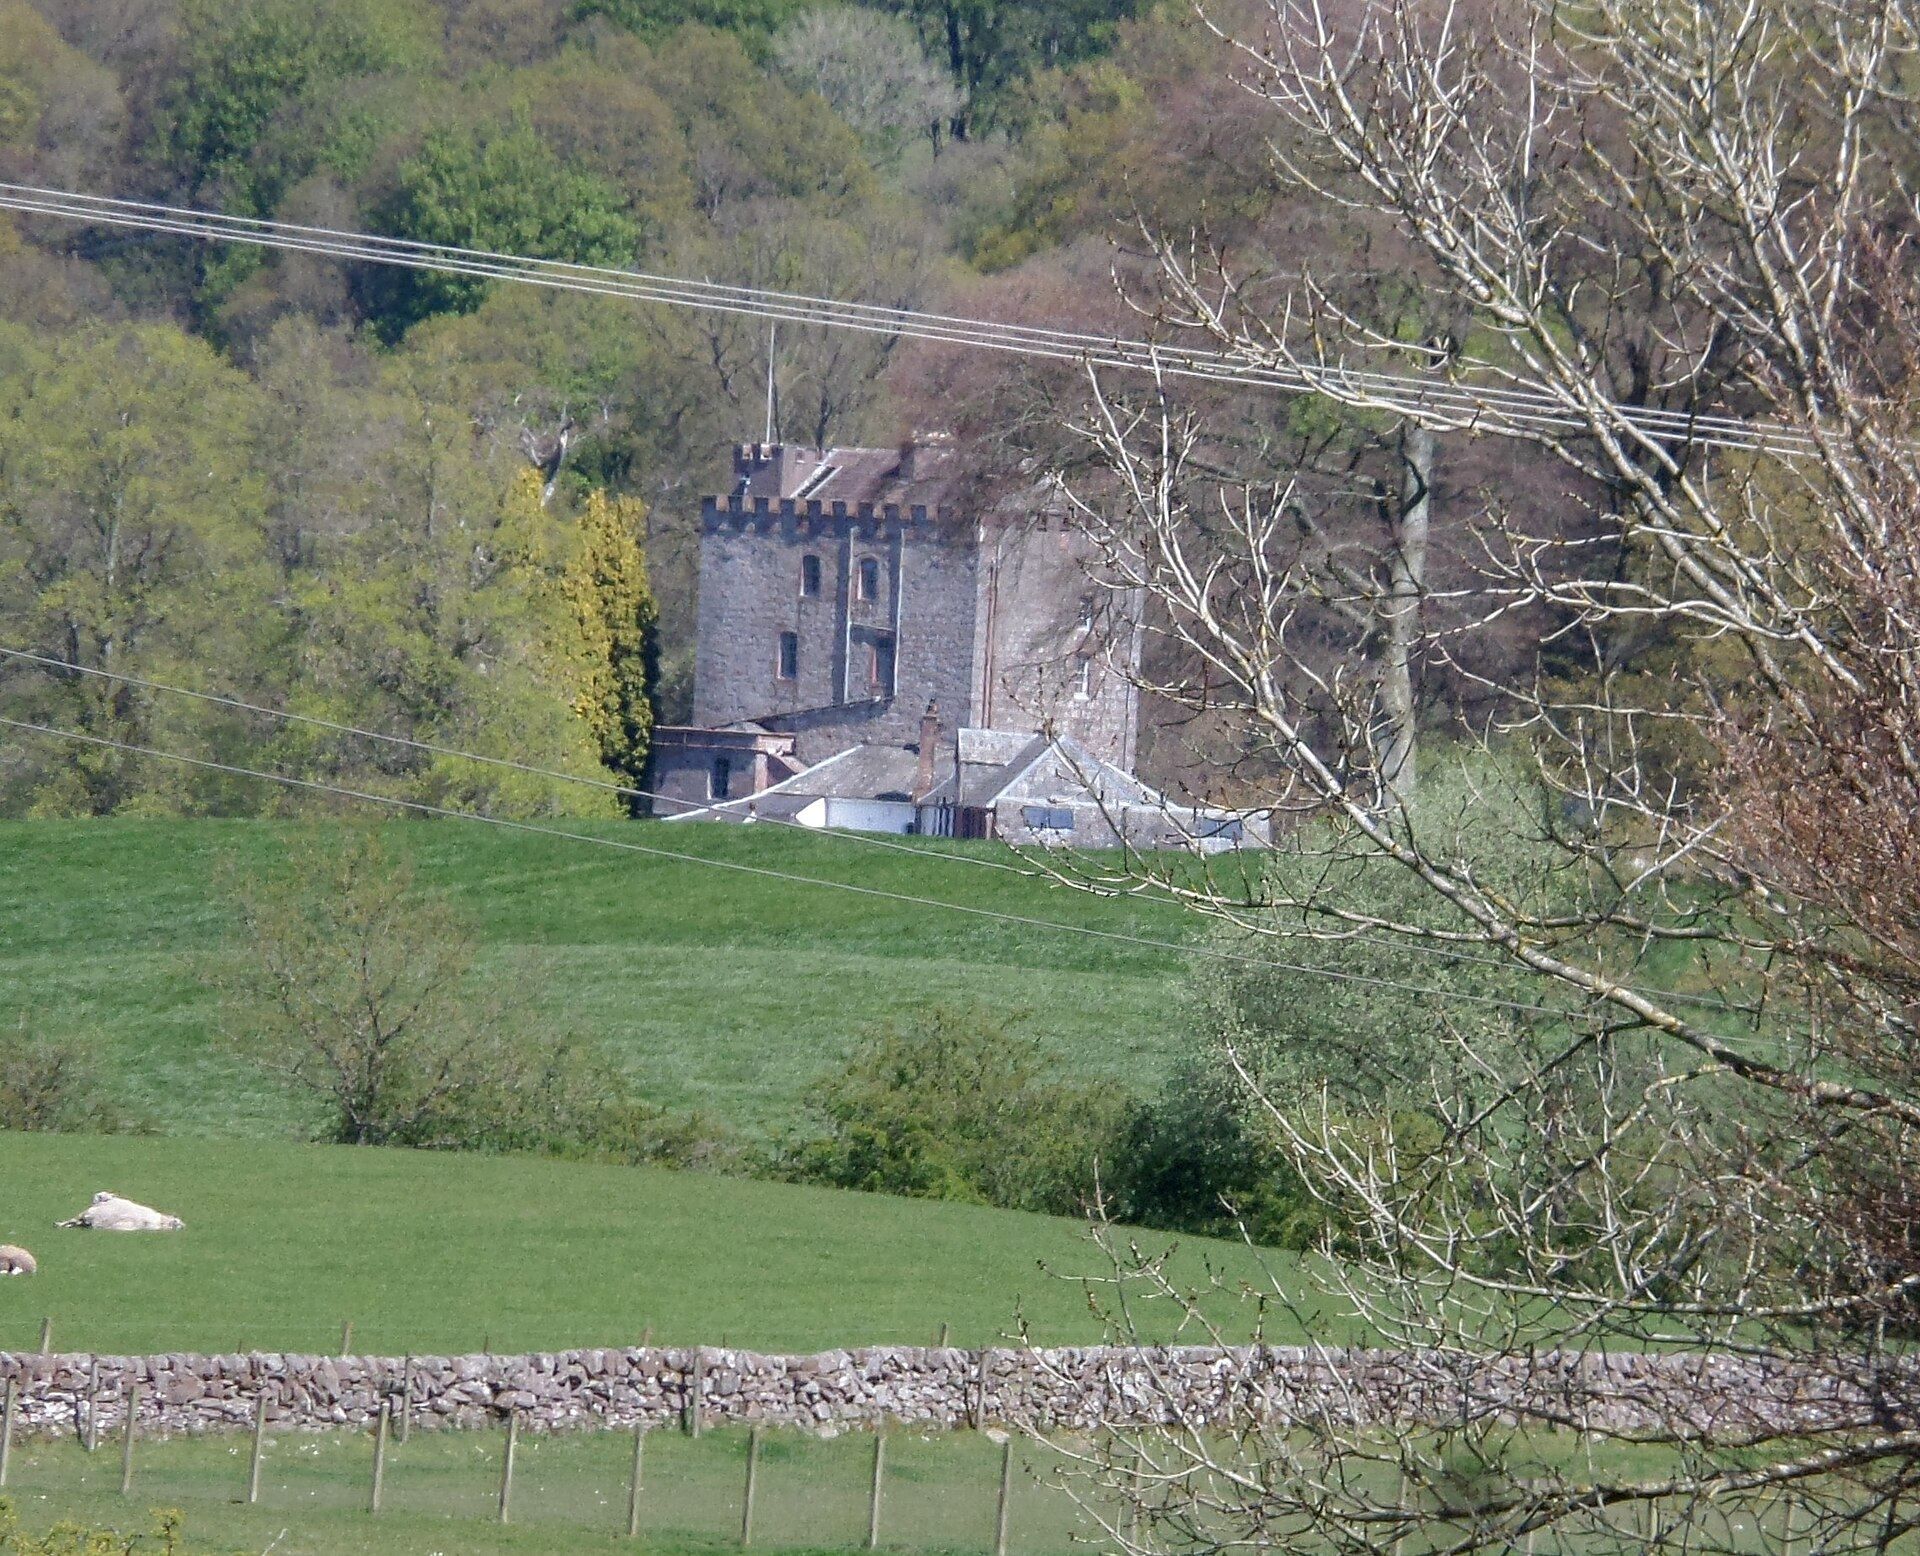
Closeburn Castle is a privately owned medieval tower house in the United Kingdom, probably dating from the fourteenth century. It is regarded as one of Scotland’s oldest continuously inhabited houses. The Kirkpatrick family’s possession of the lands of Closeburn was confirmed by Alexander II, the medieval king of Scotland, in 1232, although the date when the existing tower was built remains uncertain.
Medieval Kirkpatrick stronghold
The tower is generally attributed to the late fourteenth century, but proposed dates range from 1180 to 1420. Its history is closely connected with the Kirkpatricks and the military struggles of medieval Scotland. Sir Roger de Kirkpatrick was with Robert the Bruce at Dumfries in 1306 and assisted in the murder of John “the Red” Comyn, a prominent Scottish nobleman and rival claimant for influence during the succession crisis.
His son, also named Sir Roger, commanded the force that recaptured Caerlaverock and Dalswinton castles from the English in 1355. Sir James Lindsay, a Scottish nobleman and knight, murdered him at Caerlaverock in 1357. These events place Closeburn’s family history within the political and military conflicts surrounding Robert the Bruce, who became king of Scots in 1306.
Later ownership and occupation
In 1685, the Kirkpatricks received a baronetcy, a hereditary British title ranking below a barony, described as a reward for their loyalty to Charles II. During the seventeenth century, however, the family moved from the tower into a newly built manor house beside it. That building burned down in 1748 and damaged the castle tower. After the tower was renovated, the family returned to live there.
The Kirkpatricks sold Closeburn in 1783 to James Stewart-Menteith, a local minister. The property changed hands several times afterward but continued to function as a dwelling. Closeburn Castle is now a Category B listed building, reflecting its protected architectural and historical status.
Remains
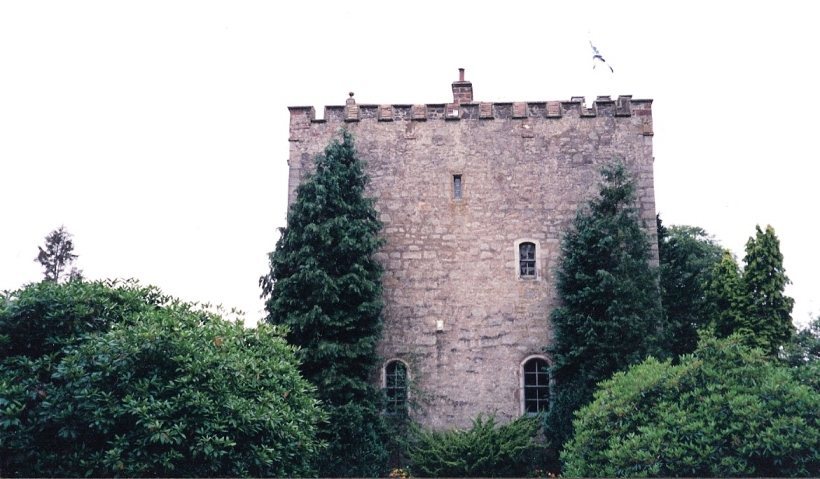
Closeburn Castle consists of a tall stone tower house that originally stood on a promontory within a loch, which has since been drained. The tower was first protected by a timber palisade and later by a stone-walled barmkin, a fortified enclosure around a Scottish tower house. Round towers stood at the corners of the enclosure, which was probably demolished when the seventeenth-century manor house was built.
Medieval tower and defenses
Tower house
The tower measures approximately 14.5 metres by 10.5 metres and rises 15 metres to a flush parapet, the protective wall along the edge of a roof or platform. Its vaulted basement incorporated a prison. Above it, the hall also has a vault, while a third vault at roof level encloses three upper storeys. The first-floor entrance retains its iron yett, a heavy gate made from iron bars and intended for defense.
Stone enclosure
The later stone enclosure surrounded the tower and included round corner towers. Its fortified form was suited to a Scottish tower-house residence, but the enclosure was probably removed to create space for the adjacent manor house. The tower therefore preserves evidence of an earlier defensive arrangement that was altered as the property developed into a more spacious residence.
Residential alterations
Eighteenth-century changes
After the family returned to the tower in the mid-eighteenth century, the upper chambers were subdivided and the windows were enlarged to improve residential comfort. Crenellations, the regularly spaced raised sections of a battlement, were probably added to the parapet during the same period.
Nineteenth-century additions
Nineteenth-century work added a single-storey extension on the south-west side. A red-sandstone porch was added on the north side after 1856. David Bryce, a nineteenth-century Scottish architect associated particularly with Scottish Baronial architecture, may have been responsible for these additions.