Welfenstein Castle: A Medieval Road-Control Castle in South Tyrol


Site at a Glance
- Rating
- 4.3
- Popularity
- Very Low
- Country
- Italy
- Primary era
- Modern
- Eras represented
- Medieval, Modern
- Civilizations
- Holy Roman Empire
- Site type
- Domestic
- Remains
- Castle
On this page13 sections
History
Welfenstein Castle is a medieval castle in Italy, positioned above the Eisack River between Trens and Mauls in South Tyrol. Built in the thirteenth century, it occupied a rocky hilltop overlooking the old Brenner road, an Alpine crossing used as early as the Early Bronze Age around 1700 BC and later incorporated into a Roman road. Milestones found in the area date from the reign of Emperor Septimius Severus, who ruled from AD 193 to 211. The castle controlled local movement along this route and supported the collection of tolls.
Medieval foundation and lordship
Welfenstein first appears in written evidence in 1271, when it belonged to Otto Welf of the noble Welfsberg family. The de Welfenstaein family were ministeriales, dependent nobles who performed military, administrative, or courtly service for a higher-ranking lord. They served Count Meinhard II of Gorizia-Tyrol, whose rule included the territory around the castle.
After Otto Welf died sometime after 1271, Meinhard II reclaimed the castle as a fief, a grant held from a superior lord in return for service or allegiance, and did not immediately grant it to another permanent holder. Several custodians then administered the property. Muesauge held the position from 1302 to 1308, while the Sterzing judge Josef Volderer served from 1315 to 1338. From 1331, Volderer used the name Laurentius de Welfenstein. Financial records indicate that the castle was expanded during this period.
Changes of ownership
Through the marriage of Siguna, daughter of Lorenz von Volders, Welfenstein passed to Ludwig von Raiffenstein in 1347. After the Raiffenstein family died out, ownership passed to the Lords of Säben. Oswald von Säben was the last member of that line associated with the castle.
When the property reverted to its superior lord, Duke Sigmund pledged Welfenstein together with Reifenstein Castle in 1469. In 1470 he granted both properties permanently to the Sterzing establishment of the Teutonic Order, a Catholic religious-military order that also held and administered estates. The order used Welfenstein for about forty years before abandoning it in favor of Reifenstein.
Ruin and nineteenth-century reconstruction
By around 1600, Welfenstein was already described as an old, decaying castle site. During the eighteenth century, its deteriorated masonry was used as building material. In 1809, during secularization, the transfer of church-held property into secular ownership or administration, the property passed to the Stafler family of Mauls.
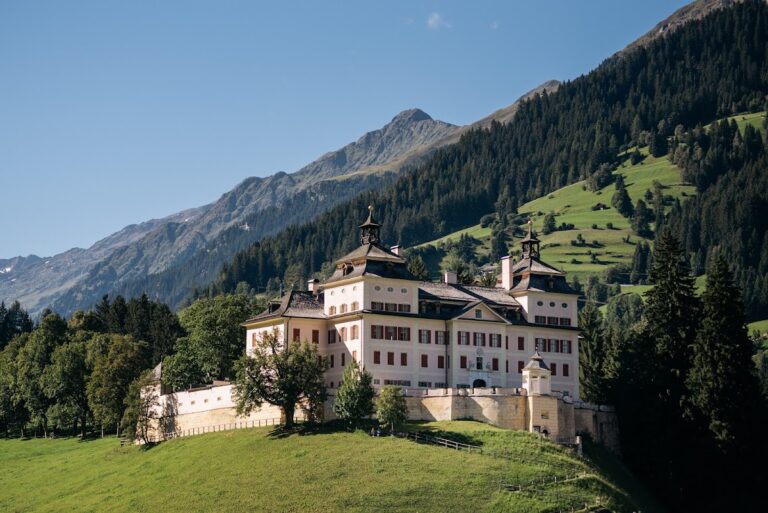
Edgar Meyer, an Innsbruck painter and founder of the German-national Tiroler Volksbund, bought the ruin from Johann Stafler, an innkeeper in Mauls, in 1893. Between 1893 and 1897, Meyer created an almost new castle according to nineteenth-century Romantic ideas about medieval architecture. He retained the surviving medieval tower and residential building but transformed the complex with additional towers, terraces, decorative buildings, and painted facade decoration.
Meyer opposed Italian claims to Tyrol before the First World War. During the Italian occupation of South Tyrol, the castle was burned during the night of 18 to 19 November 1918. The fire destroyed much of its art collection and badly damaged the rebuilt complex.
Twentieth-century ownership and conservation
The Italian state confiscated the ruin in 1921. In 1929, the Ministry of Finance sold it to the Opera Nazionale per i Combattenti, an Italian state organization established to support former soldiers and manage property acquired through state programs. The organization sold Welfenstein to Carlo Viesi in 1939. Viesi arranged limited restoration of the gatehouse, the old coach house, the Gate Building, and three subsidiary buildings.
After Viesi left the castle to his widow in 1957, Eberhard Edward, a grandson of Edgar Meyer from his first marriage, bought the deteriorated ornamental castle in 1962. He had the subsidiary buildings made habitable after extensive vandalism and undertook restrained conservation. Later work included adding a roof and inserting floor levels. The castle is privately owned by the Eicke family. The present complex preserves parts of Meyer’s reconstruction, while the relationship between the main tower and the residential building remains the clearest link with the earlier medieval arrangement.
Remains
Medieval core
Main tower
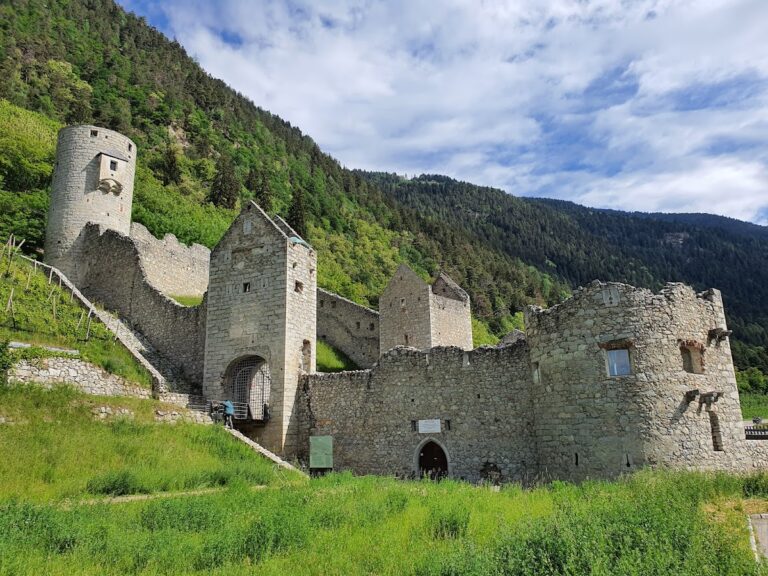
Welfenstein stands on a rocky hilltop at an elevation of approximately 930 metres, immediately above the Eisack River. The medieval core included a main tower dating from the thirteenth century. It measures approximately 10 metres on each side, with walls about 2.5 metres thick. During Meyer’s reconstruction, the tower was incorporated into the enlarged castle and received a third, semicircular storey. A row of round-arched windows lit the south side of this upper addition, which Meyer used as his studio.
Residential building
A residential building from the fourteenth century enclosed the main tower on its west and south sides. Its surviving position beside the tower preserves the principal physical relationship of the medieval complex. Meyer integrated the building into his new design and added a circular stair tower connecting it with the main tower.
Romantic reconstruction
Central tower and chapel
Meyer added a rectangular tower at the centre of the complex. It rose three storeys above the surrounding buildings and became one of the principal elements of the ornamental castle. A chapel was constructed on the north side, while a terrace extension enlarged the complex. These additions belonged to the reconstruction of 1893 to 1897 rather than to the medieval castle.
Enclosing wall and terraces
A new surrounding wall enclosed the castle and incorporated sections of the older wall. Below the main buildings, terraces with balustrades and small lookout turrets formed part of the rebuilt setting. The complex was further embellished with balconies, painted facade decoration, and subsidiary buildings with crenellations, battlements formed by alternating raised sections and openings. A small turret at the northeast corner of the enclosing wall remains among the surviving ornamental features.
Restored subsidiary buildings
The gatehouse, old coach house, Gate Building, and three subsidiary buildings underwent limited restoration after 1939. Later conservation added a roof and inserted floor levels, and the subsidiary buildings were made habitable again after vandalism. The surviving fabric therefore combines the thirteenth-century tower and fourteenth-century residential building with portions of Meyer’s nineteenth-century ornamental design and later repairs.