Burg Pfarrköpfchen: The Medieval Alte Stromburg in Stromberg, Germany


Site at a Glance
- Rating
- 4.5
- Popularity
- Very Low
- Country
- Germany
- Primary era
- Medieval
- External website
- Open
- Eras represented
- Medieval
- Civilizations
- Holy Roman Empire
- Site type
- Military
- Remains
- Castle
On this page10 sections
History
Burg Pfarrköpfchen is a medieval hilltop castle in Stromberg, Germany, identified with the Alte Stromburg on a narrow mountain spur northeast of the old town, at the edge of the Soonwald. The main castle was used from the mid-eleventh century until around 1200 and belonged to the Salian and early Staufen periods, successive ruling dynasties of the medieval German kingdom and Holy Roman Empire.
Origins and the Imperial Castle
Archaeological excavations from 1984 to 1988 established the medieval identity of the site and connected it with the Stromburg named in eleventh- and twelfth-century documents. The first secure documentary reference dates to 1090, when Count Bertholfus de Strumburc witnessed a charter issued by Ruthard, Archbishop of Mainz. An alleged reference to Bertold of Stromburg in 1056 rests on forged documents and does not provide reliable evidence for the castle’s history.
A protest by Emperor Henry V states that Archbishop Adalbert of Saarbrücken destroyed “our” Stromburg in 1116. Henry V was a medieval Holy Roman Emperor of the Salian dynasty, while Adalbert was Ruthard’s later successor as archbishop of Mainz. The wording of the protest indicates that the castle was an imperial castle, or Reichsburg, a fortress held under the authority of the medieval German king or emperor rather than solely by a local lord.
Relocation and Loss of Memory
The castle on the Pfarrköpfchen was abandoned no later than the beginning of the thirteenth century, when the Stromburg was relocated to the opposite Schlossberg. The successor castle is securely recorded by 1242. The earlier complex was systematically dismantled down to its foundations, although it reappeared in records concerning a fief of the Counts Palatine of the Rhine in 1353, when it was called the “old castle at Stromberg.” In 1401 it was described as the place “called the Old Castle,” after which its history gradually faded from memory.
Before the excavations, the visible masonry was thought to date from the Roman period. The work of the 1980s instead revealed an early medieval castle whose early abandonment had preserved an unusually unchanged example of the building traditions of the Salian and early Staufen eras. The designation Burg Pfarrköpfchen developed as a descriptive name for the ruin on the Pfarrköpfchen and became established after the former relocation of the Stromburg was clarified.
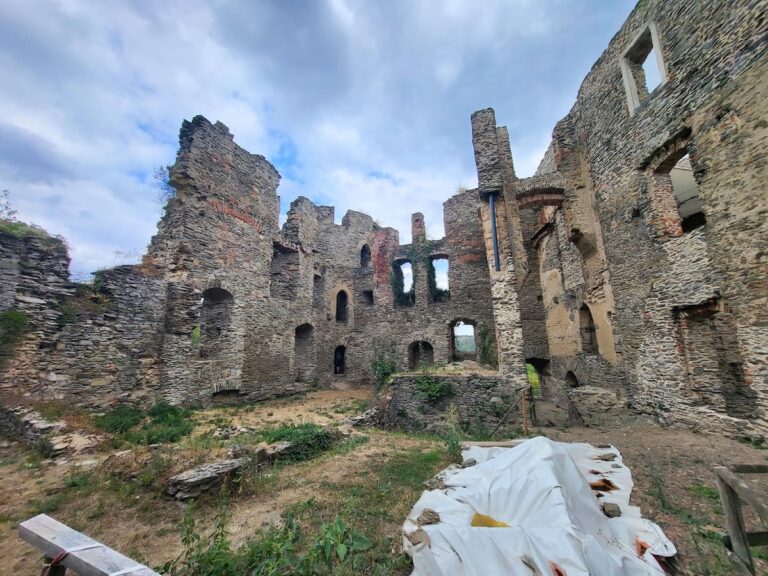
During the nineteenth century, a limestone quarry destroyed about one-third of the castle’s western end, while roads substantially altered the original terrain. The surviving masonry has since been restored and secured.
Remains
The high-medieval complex extended from west to east along the narrow mountain spur. Its main castle stood on a small summit plateau, while an outer castle occupied terraces on the southern side. A chapel stood on the middle terrace, and an elongated building extended along the southern side of the lower terrace. The steeply falling summit provided a naturally defensive position, while the surviving masonry reveals a complex shaped by both military requirements and residential use.
Summit Castle
Fortified House
The summit was the oldest part of the complex and contained a single massive building of the fortified-house type. A fortified house was a substantial residence that combined domestic and representational purposes with strong defensive construction. Including its eastern projection, the building measures about 27 metres internally to the western quarry edge and is approximately 8 metres wide. Its walls are more than 2 metres thick, and interlocking masonry shows that they belong to one construction phase.
At the eastern end, the building formed a beak-shaped projection separated from the main structure by a cross wall about 1.4 metres thick. This arrangement may have supported a tower-like end, possibly a five-sided, nearly triangular tower with a defensive platform above the adjoining building. A second projection, offset toward the northeast on the principal attack side, was added later to strengthen the structure and adapt it to the ground. The sharply angled front and massive walls reflect the castle’s defensive requirements, and the frontal design is among the earliest examples of its type.
The building also served practical functions. It contained residential and representational spaces together with a kitchen, smithy, and stable. Ceramic finds from the eastern projection indicate that the kitchen remained there for an extended period.
Castle Chapel
A Romanesque chapel was added at the southeast corner of the main castle during a second construction phase. Its interior measured 7 by 6.5 metres. Four square columns, each with sides 0.7 metres long, divided the room into nine bays and created a four-support space. The central bay, which covered about 2 square metres, contained an elaborate rosette mosaic. The restored mosaic is displayed in Stromberg’s local history museum.
The rest of the chapel floor was paved with reused Roman bricks, or spolia. Spolia are older architectural elements incorporated into a later building. An apse on the eastern side was almost as wide as the nave. The chapel’s plan, together with the presumed presence of a matching chapel on a lost upper floor, has led to an association with the four-support double-chapel type. This arrangement used a central group of supports and an opening to connect lower and upper chapel spaces, a form associated with high-status medieval religious and representational architecture.
The central bay was probably emphasized by an opening toward the upper chapel, creating a vertical connection between the two levels. The rosette mosaic would consequently have been visible from above. Because the nave was unusually small, the chapel could not have been a fully developed classical example of this type. The surviving walls reach only about 2.4 metres, so the original upper elevations remain uncertain and other interpretations are possible. The broad apse also would not have allowed the ribs of a stone vault to spring laterally in the usual way. The ceiling was therefore probably shallowly vaulted, or it may have been flat and made of wood or stone, at least in the less important lower chapel.
Terraces and Peripheral Buildings
Outer Castle Terraces
The outer castle was arranged along terraces on the southern side of the summit. The middle terrace survives within the castle area through the chapel, which was originally entered at ground level. The lower terrace contained an elongated building along its southern side, forming part of the wider arrangement below the main castle.
Building Above the Quarry
Remains of another building survive northwest of the complex, above the quarry cliffs. The quarry later removed approximately one-third of the western end of the castle, and roads altered sections of the original terrain. The masonry that remains preserves the principal evidence for the castle’s early medieval layout and construction.
Nearby sites