Burg Schmachtenberg: A Hussite-Period Frontier Castle in Germany


Site at a Glance
- Rating
- 4.4
- Popularity
- Very Low
- Country
- Germany
- Primary era
- Medieval
- External website
- Open
- Eras represented
- Medieval
- Civilizations
- Holy Roman Empire
- Site type
- Military
- Remains
- Castle
On this page8 sections
History
Burg Schmachtenberg is a Hussite-period hilltop castle ruin in Germany, situated at Zeil am Main-Schmachtenberg in Bavaria. Built for the Prince-Bishopric of Bamberg, an ecclesiastical principality whose bishop held both religious and territorial authority, the castle probably arose around 1420–1430 and was first mentioned in writing in 1466. Its firearm loopholes and frontier position reflect the military pressures of the fifteenth century, when Hussite forces, followers of the Bohemian reformer Jan Hus, affected parts of Central Europe.
Foundation and frontier purpose
The castle apparently replaced the older Zeil Castle on the Käpelle, where the present pilgrimage church stands. Its construction seems to have taken place alongside the enlargement of Zeil’s town fortifications, which used the same form of protected wall walk. The new stronghold and the town’s expanded defenses were probably prompted not only by the Hussite threat but also by the expansionist ambitions of the neighbouring Bishopric of Würzburg. Since Zeil stood directly on the boundary, Burg Schmachtenberg served as a frontier fortress and a visible assertion of Bamberg’s authority.
Damage, abandonment, and reuse
Insurgent peasants damaged the castle in 1525, after which it was repaired. In 1554, it was devastated during the Second Margrave War, a sixteenth-century conflict in the Holy Roman Empire that caused widespread destruction at fortified sites in the region. Burg Schmachtenberg was later abandoned. In 1695, builders removed stone from the deserted castle for the construction of Zeil’s town palace.
Archaeological study and conservation
Careful securing and castle research began in 1995. Investigations associated the earthworks in the foreland with a large Late Medieval outer bailey, rather than with the earlier interpretations of a prehistoric or early historical fortification. By spring 2008, the surviving towers and wall sections on the northern and western sides had been secured, while foundations of the northern interior buildings and the light wells of the basement complex had been exposed. In the same year, the Dr. Zeune Castle Research Office created a virtual reconstruction of the complete complex for the House of Bavarian History’s “Castles in Bavaria” project.
Remains
Hilltop layout and defensive works
Burg Schmachtenberg occupies a projecting hilltop spur at approximately 380 metres above sea level. A large outer bailey lay to the east, probably enclosed by a stone ring wall and positioned several metres higher than the core castle. A deep neck ditch, a defensive ditch cut across the landward connection of a spur, separated the two areas. The core castle formed an irregular quadrangular enclosure surrounded by substantial outer defenses with four corner towers. Its irregular trapezoidal ground plan is given as 56 by 42 metres, or 47 by 37 metres. On the eastern side, a neck ditch about 15 metres wide separated the plateau from the hinterland.
Walls, towers, and entrance
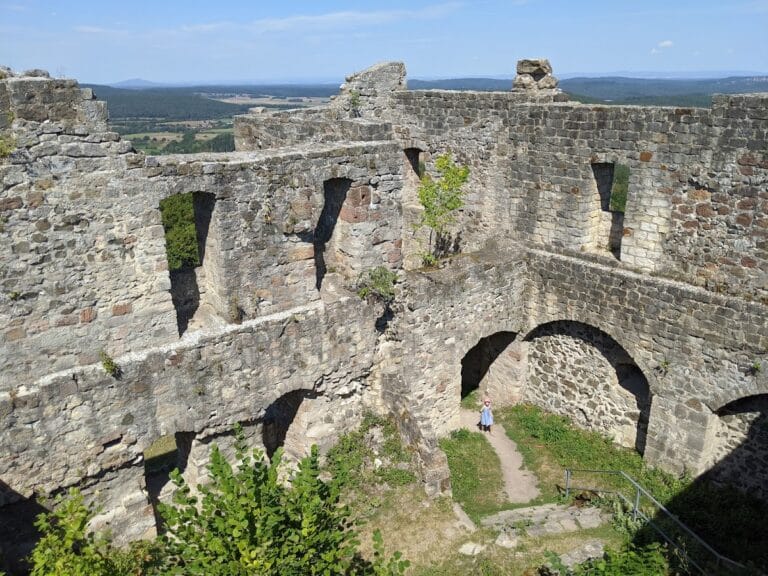
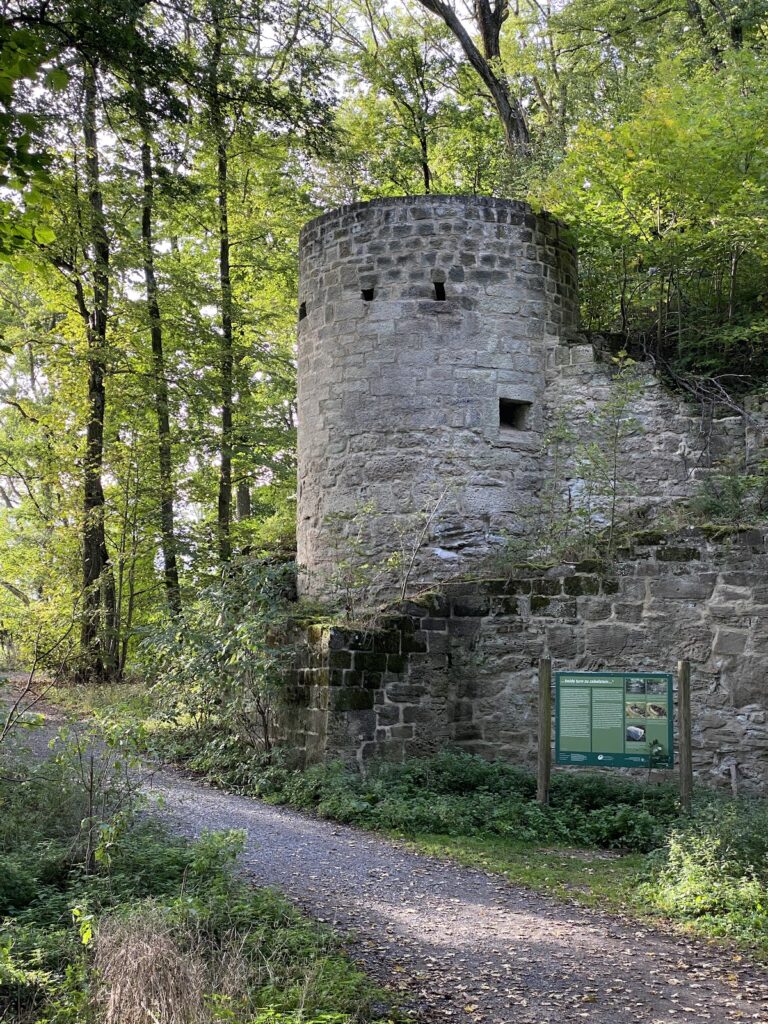
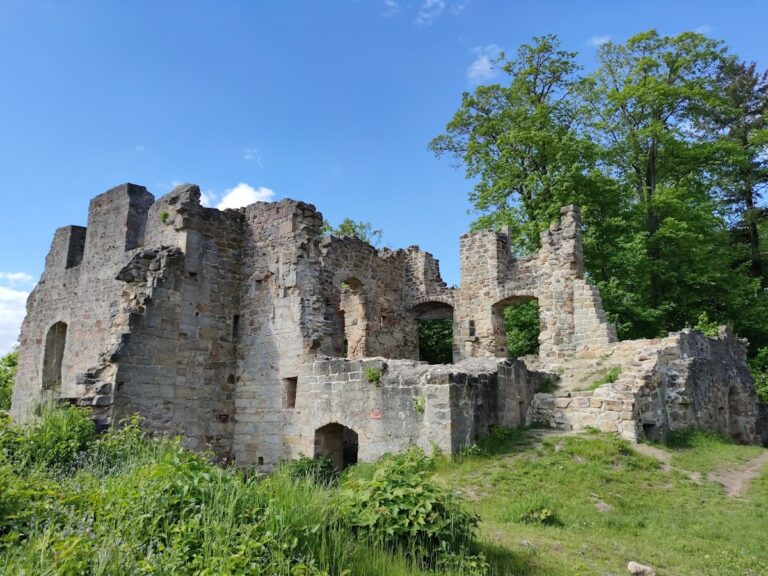
Two of the four former flanking towers survive. A flanking tower allowed defenders to fire along the face of an adjoining wall. The surviving fabric includes two round towers, three sides of the outer defensive wall, and a vaulted cellar. The north-eastern corner tower survives in exposed foundation remains, while its adjoining curtain wall continues to the beginning of the former defensive walk, a protected passage along the top of a fortification wall. The outer wall meets the well-preserved north-western tower and extends southwards; the south-western flanking tower has disappeared. An additional tower may have stood before the western side of the fortress. Six towers were mentioned around 1525, and the sixth was probably a stair or corner tower attached to the main building, whose base was uncovered during conservation work.
The eastern side of the core castle was protected by the deep neck ditch, with only a few wall remains surviving beside the south-eastern flanking tower. This tower was set slightly inward and therefore helped protect the main gate. The narrow gate passage ended at a small castle chapel beside the entrance to the core castle. A pointed-arch portal at the chapel was still standing in the early twentieth century, and its fragments were intended for reassembly during conservation.
Interior buildings and outer passage
A residential building with a basement occupied the north-western part of the core castle. Its upper floors were probably built using the regionally typical half-timbered technique. The surviving cellar and wall fragments indicate the former interior buildings, while the northern foundations and cellar light wells were exposed during later investigations.
On the side facing the River Main, the imposing outer wall retains a long row of corbel stones from the former defensive walk. Remains of the main gate survive at the end of the outer passage, together with one masonry support arch belonging to the defensive-walk structure. These surviving elements show how the wall, gate, towers, and protected passage were combined into the castle’s defensive system.
Nearby sites