Waterburcht Pietersheim: A Medieval Moated Castle in Belgium


Site at a Glance
- Rating
- 4.2
- Popularity
- Low
- Country
- Belgium
- Primary era
- Medieval
- External website
- Open
- Eras represented
- Medieval, Early Modern
- Civilizations
- Holy Roman Empire
- Site type
- Military
- Remains
- Castle
On this page14 sections
History
Waterburcht Pietersheim is a medieval moated and ringwork castle in Lanaken, Belgium. Its moated castle was built around 1180 after an earlier fortified mound, or motte, and its later conversion took place in the High Gothic period. The site stands within the Pietersheim domain beside the later Pietersheim Castle, and its history is tied first to the County of Loon, a medieval principality in the Low Countries, and later to the Prince-Bishopric of Liège, a territory governed by a prince who also held the office of bishop.
From Motte to Lordship
In the ninth century, Lanaken was known as Ludinacum and was associated with the livestock estate of Charlemagne during his residence in Aachen. The earliest fortification at Pietersheim was the motte called Borgergraaf. Around 1180, this mound was replaced by a moated castle. Construction of nearby Hocht Abbey began during the same period. The abbey was first occupied by Cistercian monks and later by Cistercian nuns, and it became a resting place for nobles connected with the castle.
The castle was built in several stages, while the Lordship of Pietersheim was granted as a fief in 1227. A fief was land or jurisdiction granted by a superior lord in return for loyalty and service. The lordship covered territories corresponding to present-day Lanaken, Bessemer, Briegden, Kauberg, and Smeermaas. Its lords ranked among the principal vassals of the Count of Loon, took part in the Battle of the Golden Spurs in 1302, and swore loyalty to Count Louis IV in a feudal-investiture charter issued at Hasselt on 13 April 1333.
Destruction and Merode Rule
The castle’s prosperity ended in 1378, when troops of the Prince-Bishopric of Liège and a militia from Tongeren partly demolished it. The garrison tower and chapel annex were burned and partly destroyed, after which the site was abandoned for a period.
In 1410, the lordship passed to the House of Merode through the marriage of Richard II of Merode and Beatrix of Pietersheim. Their descendants formed the Merode-Pietersheim branch, and Johan IV of Merode became the first lord of Pietersheim. The decayed fortress was then converted into a castle in the High Gothic style.
Fortification, Siege, and Rebuilding
Jan IX of Merode strengthened the castle between 1576 and 1579. During the Siege of Maastricht in 1579, a military operation led by Alexander Farnese against the city, Farnese regarded the moated castle as a suitable base for his own use and confined its lord in the underground chapel. To prevent the castle’s destruction, its lord surrendered it. When the castle was returned in 1587, it had been looted and heavily damaged. From then on, it no longer served as a residence.
The castle was rebuilt between 1716 and 1721 for the marriage of Jan Filips Eugeen van Merode and Charlotte Wilhelmine Amalie Alexandrina van Nassau-Hadamar, daughter of Frans Alexander. The House of Merode retained the Lordship of Pietersheim until the lordship was abolished in 1794.
The Later Pietersheim Domain
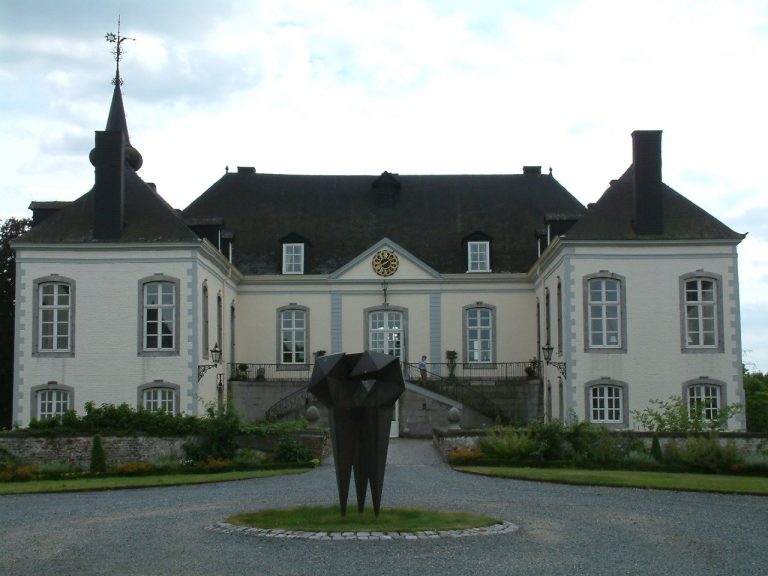
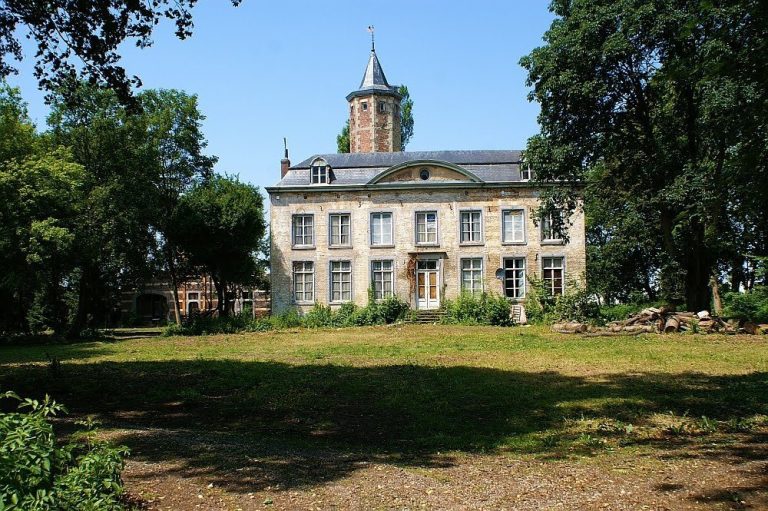
Pietersheim Castle was completed in 1926 on the site of the moated castle’s former bailey, the outer part of a fortified complex. The municipality of Lanaken purchased the Pietersheim domain from Xavier de Merode in 1971 and sold the castle to Gelderburg Estates in 2017. The surviving complex therefore reflects successive medieval and early modern phases of development, fortification, destruction, conversion, and rebuilding.
Remains
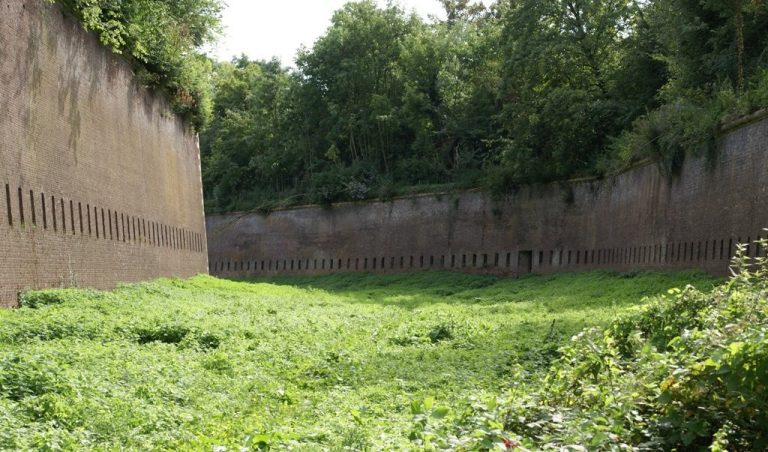
Waterburcht Pietersheim was arranged as a fortified castle surrounded by a rampart and three moats. A drawbridge, which provided controlled access across the water, formed the only entrance. The plan brought defensive, religious, residential, and military elements together within the enclosed castle area, while the later Pietersheim Castle occupies the position of the former bailey beside it.
Early Fortified and Religious Structures
Gate Tower and Drawbridge
The gate tower formed the controlled entrance to the castle. Access was provided by a drawbridge crossing the surrounding moat, linking the entry point with the castle’s enclosed interior.
Underground Chapel
An underground chapel dating from the twelfth century is among the earliest surviving elements. An annex was later added on its northern side, probably to provide accommodation for the first castle chaplains. The chapel annex retains fire marks associated with the destruction of 1378, when it was burned and partly demolished.
Rectangular Well
A rectangular well also belongs to the earliest surviving remains of the castle. Its form is part of the physical evidence for the early fortified complex.
Military and Residential Buildings
Garrison Tower
A rectangular garrison tower was built against the rampart. It retains visible fire marks from the 1378 attack, when the tower was burned and partly demolished. These marks preserve physical evidence of the castle’s violent destruction during the conflict with Liège and Tongeren forces.
Lord’s Residential Quarter
Opposite the gate building, at the center of the castle plan, stood a large palas, the principal residential building of a medieval castle. It contained the lord’s living and representational spaces and formed the residential focus of the fortified enclosure.
Later Castle Complex
The physical remains incorporate the later High Gothic conversion, the fortifications added between 1576 and 1579, and the rebuilding carried out between 1716 and 1721. Pietersheim Castle, completed in 1926, stands beside the moated castle on the location of its former bailey, preserving the relationship between the earlier fortified enclosure and the later castle complex.