Castle of Coria: A Fifteenth-Century Seigneurial Fortress in Spain


Site at a Glance
- Rating
- 4.5
- Popularity
- Medium
- Country
- Spain
- Primary era
- Medieval
- External website
- Open
- Eras represented
- Medieval
- Civilizations
- Crown of Castile
- Site type
- Military
- Remains
- Castle
On this page9 sections
History
Roman and Medieval Foundations
The Castle of Coria is a fifteenth-century fortress in Coria, Spain, built under the authority of García Álvarez de Toledo, Marquis of Coria and Duke of Alba de Tormes. Although designed for military defense, it also served as a seigneurial fortress, reflecting the territorial and aristocratic authority of its patron in late medieval Castile.
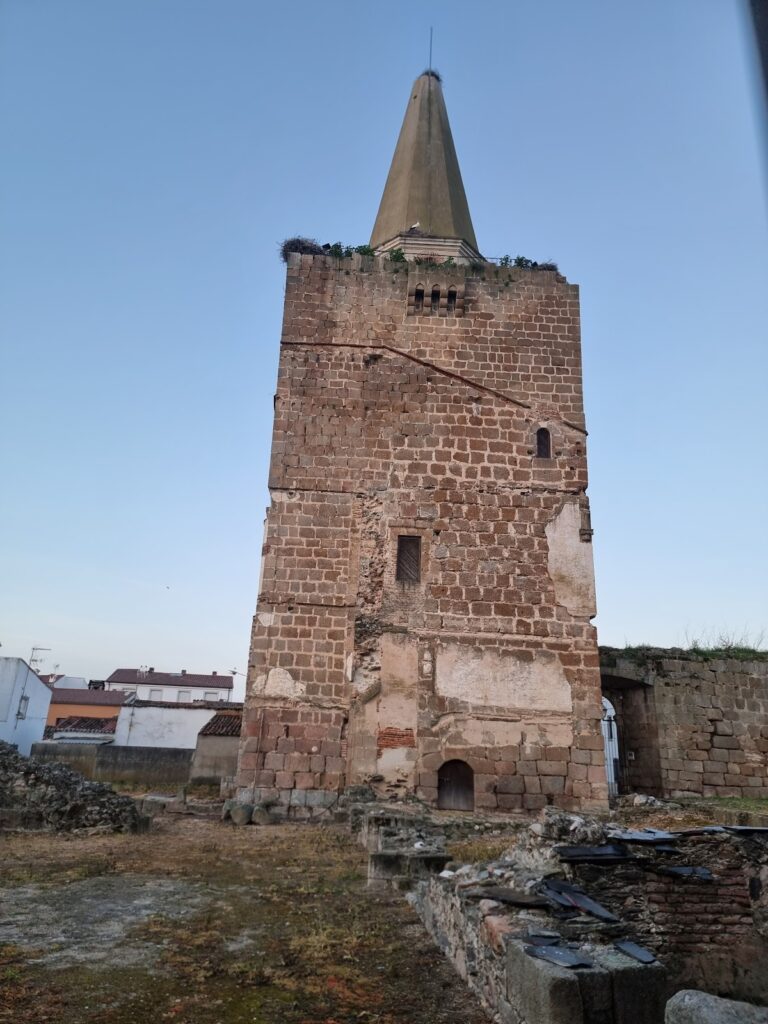
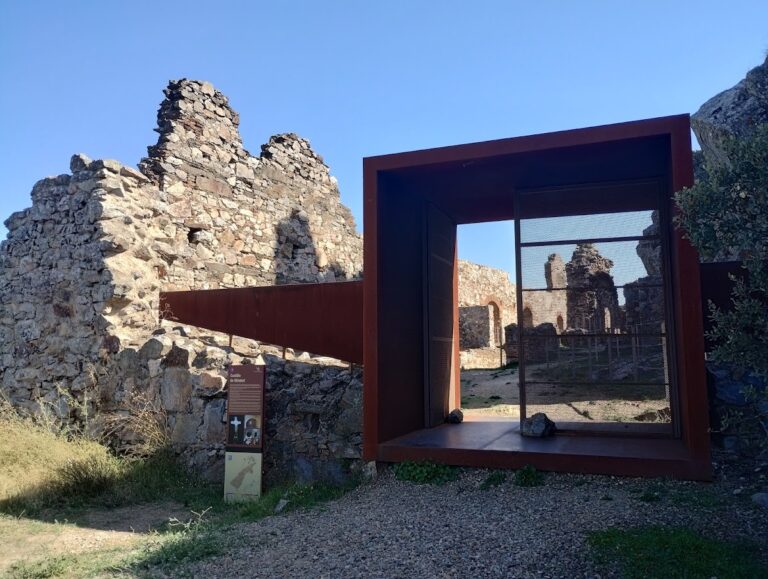
The fortress remodelled an earlier defensive construction of Roman origin. Part of the Roman wall was dismantled, and its materials were reused in the later building. An albarrana tower, a tower projecting beyond the main defensive wall and linked to it by a wall or bridge, was also incorporated and altered. This tower may date from the thirteenth or fourteenth century.
The Fifteenth-Century Fortress
Construction took place between 1473 and 1478 under the direction of the master builder Juan Carrera. The work was commissioned during García Álvarez de Toledo’s tenure and cost 1,065,415 maravedíes. The resulting fortress combined a strongly defended plan with spaces suited to the residence and authority of a noble household.
Protection and Restoration
The Castle of Coria has held legal monument status since 23 January 1989. Efforts to restore the fortress and open it to the public had been attempted several times from the 1960s onward without success. In October 2017, the Asociación Amigos del Castillo de Coria was established to encourage restoration, support a future opening, and connect the owners with public administrations.
Remains
Defensive Layout
Keep and Outer Defenses
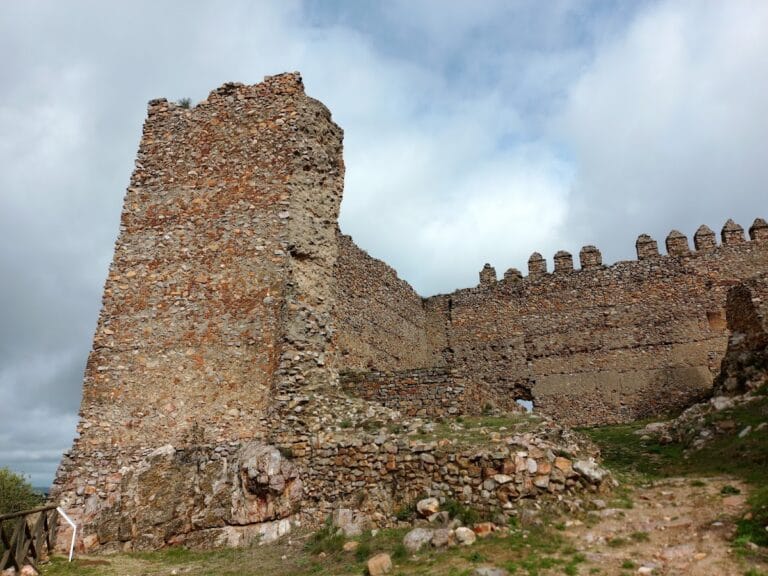
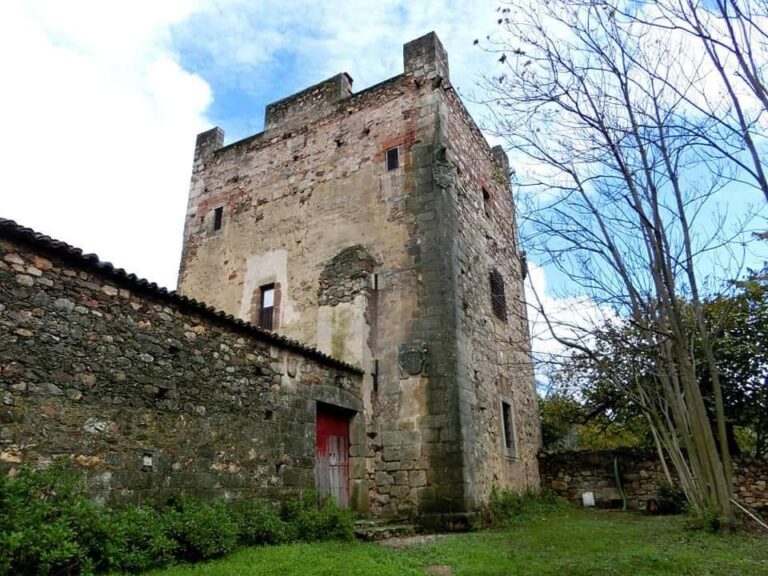
The fortress is organized around a pentagonal keep with an outer forewall, or antemural, set in front of it. Ashlar masonry forms the principal construction, and the upper defenses were crowned by a line of false machicolations, decorative imitations of projecting parapet openings. The great tower has semicylindrical bartizans, small projecting defensive turrets, and is reached from its defensive terrace. It connects with the liza, the protected passage between defensive lines, and with the wall-walk, the protected walkway along the fortification.
Entrance and Albarrana Tower
Behind the keep, two towers form a defensive barrier around the entrance. One tower is round and the other square, and together they frame the area known as El Castillejo. The fortress also preserves the pre-existing ashlar albarrana tower, which was modified when the fifteenth-century building was constructed. Its incorporation illustrates how earlier defensive elements were adapted within the later fortress.
Interior Spaces
The principal rooms contain several types of overhead construction, including wooden ceilings, barrel vaults, and cross vaults. These interior features belong to the fortress’s combination of military defenses and seigneurial accommodation, linking its fortified exterior with the spaces used within the castle.